Skip main navigation
Off market
  • $433,200

    4904 Staley Dr, Summerville, SC 29485

    5beds
    2baths
    2,440sqft
    SingleFamily
    Built in 2005
    8,276 Square Feet Lot
    $433,200 Zestimate®
    $178/sqft
    $2,629 Estimated rent

    Home value

    $433,200

    $412,000 - $455,000

    $2,629/mo

    Zestimate® history
    Loading
    Loading...

    Owner options

    List your home for rent

    $2,629/mo

    Rent Zestimate®

    Find your next renter with Zillow Rental Manager. Plus, with online applications, you can quickly screen prospective tenants – for free.

    Learn more

    $2,629/mo

    Rent Zestimate®

    Refinance and save

    $2,531/mo

    Est. payment

    Refinancing to a lower rate could help reduce your monthly payments and save thousands over the life of the loan.

    See today's rates

    $2,531/mo

    Est. payment

    Explore your selling options

    Work with a Zillow partner agent

    Leverage their expertise and Zillow's premium Showcase listings to get your home seen by more buyers.

    Get started

    List with your own agent

    Get your home in front of millions of buyers by listing it on Zillow.

    Learn how to do it

    Sell it yourself

    Take full control of how buyers see your home on Zillow by listing For Sale by Owner (FSBO).

    List your home

    What's special

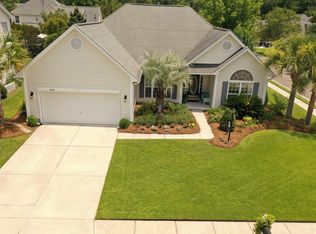
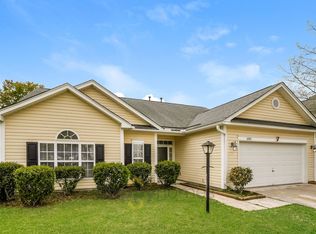
    Beautiful Wescott Home with tons of upgrades to include Mohawk Laminate Wood Flooring, Granite Countertops, Professional Landscaping, Tinted Front Windows, Pergola over Patio, & More. Enter the lovely Open Foyer to second story onto gleaming Hardwood floors throughout downstairs. Separate Living Room (bonus room/office) to the left with large window. To the right is a beautiful Dining Room with Wainscoting & Chair Rail Moldings & large Bay Window. The Foyer leads to a Family Room with upgraded Ceiling Fan, Gas Log Fireplace with Raised Hearth, Mantle and decorative moldings. The Kitchen is well-equipped with upgraded faucet & sink, stainless steel appliances to include electric smooth-top range, built-in microwave, dishwasher, disposal & lovely wooden cabinets with crown molding. Kitchen has upgraded Granite Countertops with Eat-at Bar for casual dining & entertainment. Enjoy the beautifully landscaped yard through the Bay Window in the Breakfast Area! A very large Screen Porch (12'x16') with ceiling fan is adjacent to the Family Room. Enjoy outdoor barbecues on the patio under the new attractive Pergola, enjoy the lush landscape and trailing Jasmine! The Master Bedroom Suite is very large with Tray Ceiling & Ceiling Fan with adjacent Master Bath with Garden Tub with privacy block window, separate shower, dual vanities, & tile flooring. The large Walk-In Closet has upgraded additional shelving! Good attic storage as well. This home accommodates many with the additional 4 bedrooms, one with ceiling fan; may be used for office/media/playroom or guest rooms. All bathrooms have ceramic tile flooring! For convenience, downstairs is a guest bathroom with pedestal sink, storage closet, and large Utility Room with Washer & Dryer Hookups and upgraded Shelving. Upstairs is open to the foyer with view through Arched Window; also has Linen Closet and an additional Full Bath with Tub/Shower combo. This home has a Full Front Porch, Storm Door on Front, Two Car Garage with extra work space, Flood Lights, Landscape lighting, & Wooden Privacy Fence with Side & Rear Gate. The home was recently painted & power-washed, has upgraded Lighting Fixtures, Plantation Blinds, and more! MOVE-IN READY! Home is in Fantastic Location, new roads into the community - Palmetto Commerce Parkway and Patriot's Parkway. Home is just a walk to the Community Pool, Cabana, Play Park! Enjoy Wescott's Premier Golf Community/Clubhouse, 27 hole championship golf course, and walking trails/sidewalks. Neighborhood is near Boeing, Airport, AFB, restaurants, New Lowes, shopping, near Ashley River Boat Landing, in Dorchester 2 School District. HOA fees are low! Home under Termite Bond and home should be under 10 year builder warranty. Home is priced to sell and is NOT A Short-Sale! MUST SEE!

    This property is off market, which means it's not currently listed for sale or rent on Zillow. This may be different from what's available on other websites or public sources.
    Facts & features

    Interior

    Bedrooms & bathrooms
    • Bedrooms: 5
    • Bathrooms: 2.5
    Heating
    • Heat pump
    Interior area
    • Total interior livable area: 2,440 sqft

    Property

    Lot
    • Size: 8,276 sqft
    Details
    • Parcel number: 1710404036000

    Construction

    Type & style
    • Home type: SingleFamily
    Materials
    • Roof: Composition
    Condition
    • Year built: 2005

    Community & neighborhood

    Location
    • Region: Summerville

    Price history

    DateEventPrice
    5/23/2014Sold$235,000+11.9%$96/sqft
    Source: CTMLS #1410075 Report a problem
    6/9/2011Sold$210,000-4.1%$86/sqft
    Source: Public Record Report a problem
    4/6/2011Listed for sale$219,000-1.7%$90/sqft
    Source: Metro North #1108510 Report a problem
    8/29/2005Sold$222,831$91/sqft
    Source: Public Record Report a problem

    Public tax history

    YearProperty taxesTax assessment
    2024$2,941 $15,615 +54.4%
    2023-- $10,114
    2022-- $10,114
    2021-- $10,114
    2020-- $10,114 0%
    2019$2,465 $10,115 +7.6%
    2018$2,465 +9.2%$9,400
    2017$2,258 $9,400
    2016$2,258 $9,400
    2015-- $9,400 -95.5%
    2014-- $209,300 +2400.6%
    2013$1,980 $8,370
    2012-- $8,370

    Find assessor info on the county website

    Neighborhood: 29485

    Nearby schools

    GreatSchools rating
    Get a cash offer in 3 minutes
    Find out how much your home could sell for in as little as 3 minutes with a no-obligation cash offer.
    Estimated market value
    $433,200
    Get a cash offer in 3 minutes
    Find out how much your home could sell for in as little as 3 minutes with a no-obligation cash offer.
    Estimated market value
    $433,200