This inviting 4 bedroom, 2.5 bath home offers a thoughtful split floor plan with plenty of room to spread out. The large living area flows seamlessly into the kitchen and dining spaces, making it ideal for everyday living or entertaining. The spacious primary suite features its own private extra room, perfect for a home office, hobby space, workout area, or nursery. The hall bathroom is ADA accessible for added convenience, and the home is equipped with a fire suppression system for an extra layer of safety and peace of mind. Each bedroom offers generous space, and the layout ensures comfort and privacy for everyone. Step outside to a large back patio overlooking an expansive yard. Sitting on a half-acre corner lot, this property offers added elbow room and standout curb appeal. A rare find with space, versatility, and a fantastic location at a great price.
Sold
Price Unknown
4901 Crystal Crk, Abilene, TX 79606
4beds
2,102sqft
Single Family Residence
Built in 2005
0.54 Acres Lot
$352,900 Zestimate®
$--/sqft
$3,268 Estimated rent
Home value
$352,900
$328,000 - $378,000
$3,268/mo
Zestimate® history
Owner options
List your home for rent
$3,268/mo
Rent Zestimate®
Find your next renter with Zillow Rental Manager. Plus, with online applications, you can quickly screen prospective tenants – for free.
$3,268/mo
Rent Zestimate®
Refinance and save
Refinancing to a lower rate could help reduce your monthly payments and save thousands over the life of the loan.
Explore your selling options
Work with a Zillow partner agent
Leverage their expertise and Zillow's premium Showcase listings to get your home seen by more buyers.
Get startedList with your own agent
Get your home in front of millions of buyers by listing it on Zillow.
Learn how to do itSell it yourself
Take full control of how buyers see your home on Zillow by listing For Sale by Owner (FSBO).
List your homeWhat's special
Half-acre corner lotExpansive yardThoughtful split floor planLarge back patioStandout curb appealSpacious primary suite
Zillow last checked:
Listing updated:
Listed by:
Shelley Childress 0750182 325-691-1410,
Berkshire Hathaway HS Stovall 325-691-1410
Bought with:
Kathy Williams
Berkshire Hathaway HS Stovall
Source: NTREIS,MLS#: 21124347
Facts & features
Interior
Bedrooms & bathrooms
- Bedrooms: 4
- Bathrooms: 3
- Full bathrooms: 2
- 1/2 bathrooms: 1
Primary bedroom
- Features: Ceiling Fan(s), Dual Sinks, En Suite Bathroom, Garden Tub/Roman Tub, Separate Shower, Walk-In Closet(s)
- Level: First
- Dimensions: 14 x 13
Bedroom
- Features: Ceiling Fan(s)
- Level: First
- Dimensions: 11 x 11
Bedroom
- Features: Ceiling Fan(s)
- Level: First
- Dimensions: 11 x 11
Bedroom
- Features: Ceiling Fan(s)
- Level: First
- Dimensions: 11 x 11
Dining room
- Level: First
- Dimensions: 12 x 9
Living room
- Features: Ceiling Fan(s), Fireplace
- Level: First
- Dimensions: 18 x 18
Office
- Level: First
- Dimensions: 7 x 7
Heating
- Central, Electric
Cooling
- Central Air, Ceiling Fan(s), Electric
Appliances
- Included: Dishwasher, Microwave
- Laundry: Washer Hookup, Electric Dryer Hookup, Laundry in Utility Room
Features
- Kitchen Island, Open Floorplan
- Flooring: Ceramic Tile
- Windows: Window Coverings
- Has basement: No
- Number of fireplaces: 1
- Fireplace features: Living Room, Wood Burning
Interior area
- Total interior livable area: 2,102 sqft
Property
Parking
- Total spaces: 2
- Parking features: Door-Single, Driveway, Garage, Garage Faces Side
- Attached garage spaces: 2
- Has uncovered spaces: Yes
Accessibility
- Accessibility features: Accessible Full Bath
Features
- Levels: One
- Stories: 1
- Patio & porch: Rear Porch, Front Porch, Covered
- Pool features: None
- Fencing: Back Yard,Wood
Lot
- Size: 0.54 Acres
- Features: Back Yard, Corner Lot, Lawn, Landscaped, Sprinkler System
Details
- Parcel number: 970088
Construction
Type & style
- Home type: SingleFamily
- Architectural style: Traditional,Detached
- Property subtype: Single Family Residence
Materials
- Brick
- Foundation: Slab
- Roof: Composition
Condition
- Year built: 2005
Utilities & green energy
- Sewer: Public Sewer
- Water: Public
- Utilities for property: Electricity Available, Electricity Connected, Sewer Available, Water Available
Community & HOA
Community
- Features: Curbs
- Security: Fire Alarm
- Subdivision: Southern Meadows Add
HOA
- Has HOA: No
Location
- Region: Abilene
Financial & listing details
- Tax assessed value: $327,341
- Annual tax amount: $8,047
- Date on market: 12/4/2025
- Cumulative days on market: 8 days
- Listing terms: Cash,Conventional,FHA,VA Loan
- Electric utility on property: Yes
- Road surface type: Asphalt
Price history
| Date | Event | Price |
|---|---|---|
| 12/29/2025 | Sold | -- |
Source: NTREIS #21124347 Report a problem | ||
| 12/12/2025 | Pending sale | $325,000$155/sqft |
Source: BHHS broker feed #21124347 Report a problem | ||
| 12/11/2025 | Contingent | $325,000$155/sqft |
Source: NTREIS #21124347 Report a problem | ||
| 12/4/2025 | Listed for sale | $325,000+54.8%$155/sqft |
Source: NTREIS #21124347 Report a problem | ||
| 6/6/2008 | Listing removed | $209,900$100/sqft |
Source: NCI #112549 Report a problem | ||
| 3/15/2008 | Listed for sale | $209,900$100/sqft |
Source: NCI #112549 Report a problem | ||
Public tax history
| Year | Property taxes | Tax assessment |
|---|---|---|
| 2025 | $8,047 +3.4% | $327,341 +3.4% |
| 2024 | $7,786 +23% | $316,521 +8.2% |
| 2023 | $6,329 -10.5% | $292,664 -2.3% |
| 2022 | $7,072 | $299,707 +14.4% |
| 2021 | -- | $261,872 +1% |
| 2020 | $6,680 +1.2% | $259,301 +2.9% |
| 2019 | $6,598 +13.2% | $251,962 +2.1% |
| 2018 | $5,828 | $246,742 +6% |
| 2017 | $5,828 +4.4% | $232,803 +0.6% |
| 2016 | $5,582 +13.9% | $231,468 +3.5% |
| 2015 | $4,901 | $223,539 +2.4% |
| 2014 | $4,901 | $218,217 +2.9% |
| 2013 | -- | $212,169 +0.7% |
| 2012 | -- | $210,793 -0.9% |
| 2011 | -- | $212,696 +0.9% |
| 2010 | -- | $210,735 +0.2% |
| 2009 | -- | $210,344 +1.2% |
| 2008 | -- | $207,785 +0.2% |
| 2007 | -- | $207,339 +7.7% |
| 2006 | -- | $192,532 +348% |
| 2005 | -- | $42,975 |
Find assessor info on the county website
Neighborhood: Far Southside
Nearby homes
- $342,1004 bd2 ba2k sqft4909 Crystal Crk, Abilene, TX 79606Off Market

- $--3 bd2 ba1.9k sqft4917 Crystal Crk, Abilene, TX 79606Sold

- $342,6003 bd2 ba2k sqft4902 Crystal Crk, Abilene, TX 79606Off Market
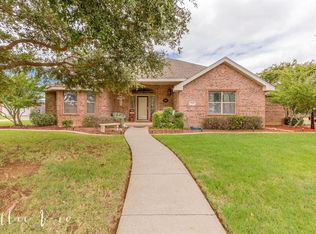
- $347,1004 bd2 ba2k sqft4910 Crystal Crk, Abilene, TX 79606Off Market
- $357,4004 bd2 ba2.4k sqft4918 Crystal Crk, Abilene, TX 79606Off Market
- $424,9003 bd2 ba2.4k sqft4925 Crystal Crk, Abilene, TX 79606Off Market
- $--4 bd2 ba1.8k sqft4926 Crystal Crk, Abilene, TX 79606Sold
- $392,3004 bd3 ba2k sqft7101 Sable Cir, Abilene, TX 79606Off Market
Nearby schools
GreatSchools rating
- 9/10Wylie West Junior High SchoolGrades: 5-8Distance: 1 mi
- 7/10Wylie High SchoolGrades: 9-12Distance: 0.7 mi
- NAWylie Elementary SchoolGrades: K-2Distance: 1.5 mi
Schools provided by the listing agent
- Elementary: Wylie West
- High: Wylie
- District: Wylie ISD, Taylor Co.
Source: NTREIS. This data may not be complete. We recommend contacting the local school district to confirm school assignments for this home.
- Texas
- Taylor County
- Abilene
- 79606
- Far Southside
- 4901 Crystal Crk
Nearby cities
Nearby neighborhoods
Nearby zip codes
Other Abilene Topics
