Welcome to this beautifully maintained home in the highly sought-after Wylie ISD! Featuring tall ceilings, an open-concept layout, and a spacious backyard with no rear neighbors, this property offers the perfect blend of comfort and privacy. The City of Abilene owns the land behind the property, creating a peaceful setting to enjoy from the covered patio and extended flagstone entertaining area.
Inside, you'll find a thoughtfully updated interior with upgraded paint, modern light fixtures, and neutral finishes that complement any style. The kitchen boasts stained shaker cabinetry, stainless steel appliances, a pantry, crown molding, recessed lighting, and ample space for gathering with family and friends.
The exterior showcases attractive brick and stone construction, mature trees, professional landscaping, and gutters. The backyard is fully fenced with a 6-foot wood privacy fence, providing plenty of room to relax, play, or entertain.
Additional highlights include epoxy-coated garage floors with a transferable limited warranty, adding both durability and style to the garage space.
With 3 bedrooms, 2 bathrooms, a functional layout, and numerous updates throughout, this move-in-ready home offers the perfect combination of charm, convenience, and quality in one of Abilene's most desirable school districts.
Sold
Price Unknown
4917 Crystal Crk, Abilene, TX 79606
3beds
1,950sqft
Single Family Residence
Built in 2004
0.32 Acres Lot
$335,500 Zestimate®
$--/sqft
$3,076 Estimated rent
Home value
$335,500
$319,000 - $352,000
$3,076/mo
Zestimate® history
Owner options
List your home for rent
$3,076/mo
Rent Zestimate®
Find your next renter with Zillow Rental Manager. Plus, with online applications, you can quickly screen prospective tenants – for free.
$3,076/mo
Rent Zestimate®
Refinance and save
Refinancing to a lower rate could help reduce your monthly payments and save thousands over the life of the loan.
Explore your selling options
Work with a Zillow partner agent
Leverage their expertise and Zillow's premium Showcase listings to get your home seen by more buyers.
Get startedList with your own agent
Get your home in front of millions of buyers by listing it on Zillow.
Learn how to do itSell it yourself
Take full control of how buyers see your home on Zillow by listing For Sale by Owner (FSBO).
List your homeWhat's special
Modern light fixturesThoughtfully updated interiorUpgraded paintRecessed lightingStainless steel appliancesCovered patioExtended flagstone entertaining area
Zillow last checked:
Listing updated:
Listed by:
Ashley Hernandez,
Elite Real Estate Group (Abilene) 325-733-3191
Bought with:
Rick Messina, 0610490
Republic of Texas Land & Home
Source: NTREIS,MLS#: 21296866
Facts & features
Interior
Bedrooms & bathrooms
- Bedrooms: 3
- Bathrooms: 2
- Full bathrooms: 2
Primary bedroom
- Features: Ceiling Fan(s), En Suite Bathroom, Garden Tub/Roman Tub, Linen Closet, Walk-In Closet(s)
- Level: First
- Dimensions: 18 x 15
Bedroom
- Features: Ceiling Fan(s)
- Level: First
- Dimensions: 15 x 11
Bedroom
- Features: Ceiling Fan(s)
- Level: First
- Dimensions: 12 x 12
Living room
- Features: Ceiling Fan(s), Fireplace
- Level: First
- Dimensions: 15 x 16
Heating
- Central, Electric
Cooling
- Central Air, Ceiling Fan(s), Electric
Appliances
- Included: Dishwasher, Electric Oven, Electric Water Heater, Disposal, Microwave
- Laundry: Electric Dryer Hookup, Laundry in Utility Room
Features
- Decorative/Designer Lighting Fixtures, High Speed Internet, Pantry, Walk-In Closet(s)
- Flooring: Concrete, Ceramic Tile, Painted/Stained
- Has basement: No
- Number of fireplaces: 1
- Fireplace features: Wood Burning
Interior area
- Total interior livable area: 1,950 sqft
Property
Parking
- Total spaces: 2
- Parking features: Concrete, Driveway, Epoxy Flooring, Garage, Garage Door Opener
- Attached garage spaces: 2
Features
- Levels: One
- Stories: 1
- Patio & porch: Covered
- Pool features: None
- Fencing: Wood
Lot
- Size: 0.32 Acres
- Features: Landscaped, Sprinkler System
Details
- Parcel number: 970086
Construction
Type & style
- Home type: SingleFamily
- Architectural style: Detached
- Property subtype: Single Family Residence
Materials
- Roof: Composition
Condition
- Year built: 2004
Utilities & green energy
- Sewer: Public Sewer
- Water: Public
- Utilities for property: Cable Available, Electricity Available, Sewer Available, Water Available
Community & HOA
Community
- Subdivision: Southern Meadows Addition
HOA
- Has HOA: No
Location
- Region: Abilene
Financial & listing details
- Tax assessed value: $310,075
- Annual tax amount: $5,636
- Date on market: 6/19/2026
- Cumulative days on market: 8 days
- Listing terms: Cash,Conventional,FHA,VA Loan
- Exclusions: TVs and all furnishings
Price history
| Date | Event | Price |
|---|---|---|
| 7/22/2026 | Sold | -- |
Source: NTREIS #21296866 Report a problem | ||
| 7/13/2026 | Pending sale | $330,000$169/sqft |
Source: NTREIS #21296866 Report a problem | ||
| 6/23/2026 | Contingent | $330,000$169/sqft |
Source: NTREIS #21296866 Report a problem | ||
| 6/19/2026 | Listed for sale | $330,000+37.6%$169/sqft |
Source: NTREIS #21296866 Report a problem | ||
| 6/19/2020 | Listing removed | $239,900$123/sqft |
Source: RE/MAX Abilene #14309576 Report a problem | ||
| 5/2/2020 | Pending sale | $239,900$123/sqft |
Source: RE/MAX OF ABILENE #14309576 Report a problem | ||
| 3/23/2020 | Listed for sale | $239,900+11.6%$123/sqft |
Source: RE/MAX OF ABILENE #14309576 Report a problem | ||
| 3/16/2019 | Listing removed | $215,000$110/sqft |
Source: Keller Williams #14003030 Report a problem | ||
| 3/16/2019 | Listed for sale | $215,000$110/sqft |
Source: Keller Williams #14003030 Report a problem | ||
| 3/15/2019 | Sold | -- |
Source: Agent Provided Report a problem | ||
| 2/28/2019 | Pending sale | $215,000$110/sqft |
Source: Keller Williams Realty Abilene #14003030 Report a problem | ||
| 2/7/2019 | Price change | $215,000-6.1%$110/sqft |
Source: Keller Williams Realty Abilene #14003030 Report a problem | ||
| 1/16/2019 | Listing removed | $1,700$1/sqft |
Source: Owner Report a problem | ||
| 1/16/2019 | Listed for sale | $229,000+17.4%$117/sqft |
Source: Keller Williams #14003030 Report a problem | ||
| 1/4/2019 | Price change | $1,700-5.6%$1/sqft |
Source: Owner Report a problem | ||
| 11/7/2018 | Listed for rent | $1,800$1/sqft |
Source: Owner Report a problem | ||
| 6/28/2017 | Listing removed | $1,800$1/sqft |
Source: Owner Report a problem | ||
| 5/29/2017 | Listed for rent | $1,800$1/sqft |
Source: Owner Report a problem | ||
| 5/19/2015 | Sold | -- |
Source: Agent Provided Report a problem | ||
| 4/23/2015 | Pending sale | $195,000$100/sqft |
Source: Keller Williams Realty #13121347 Report a problem | ||
| 4/6/2015 | Listed for sale | $195,000$100/sqft |
Source: Keller Williams Realty #13121347 Report a problem | ||
Public tax history
| Year | Property taxes | Tax assessment |
|---|---|---|
| 2025 | $5,636 -6.6% | $310,075 +0.8% |
| 2024 | $6,034 +25.3% | $307,577 +10% |
| 2023 | $4,815 -8.4% | $279,615 +10% |
| 2022 | $5,258 | $254,195 +10% |
| 2021 | -- | $231,086 +10.6% |
| 2020 | $4,811 -16.1% | $208,910 -4.6% |
| 2019 | $5,735 +24.1% | $218,984 +0.8% |
| 2018 | $4,621 | $217,158 +5.1% |
| 2017 | $4,621 +5.7% | $206,631 +1.5% |
| 2016 | $4,372 -1.1% | $203,559 +1.9% |
| 2015 | $4,422 | $199,855 +1.5% |
| 2014 | $4,422 | $196,868 +3.9% |
| 2013 | -- | $189,508 +0.7% |
| 2012 | -- | $188,264 -0.9% |
| 2011 | -- | $190,021 +0.2% |
| 2010 | -- | $189,632 +1.1% |
| 2009 | -- | $187,572 +0.9% |
| 2008 | -- | $185,821 +0.2% |
| 2007 | -- | $185,444 +6.6% |
| 2006 | -- | $173,974 +5.1% |
| 2005 | -- | $165,462 |
Find assessor info on the county website
Neighborhood: Far Southside
Nearby homes
- $423,6003 bd2 ba2.4k sqft4925 Crystal Crk, Abilene, TX 79606Off Market

- $342,1004 bd2 ba2k sqft4909 Crystal Crk, Abilene, TX 79606Off Market

- $365,7003 bd2 ba2.1k sqft4933 Crystal Crk, Abilene, TX 79606Off Market

- $357,4004 bd2 ba2.4k sqft4918 Crystal Crk, Abilene, TX 79606Off Market
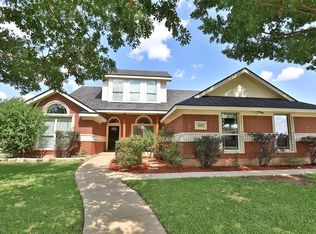
- $--4 bd3 ba2.1k sqft4901 Crystal Crk, Abilene, TX 79606Sold
- $--4 bd2 ba1.8k sqft4926 Crystal Crk, Abilene, TX 79606Sold
- $348,2004 bd2 ba2k sqft4910 Crystal Crk, Abilene, TX 79606Off Market
- $300,4003 bd2 ba1.8k sqft5002 Crystal Crk, Abilene, TX 79606Off Market
Nearby schools
GreatSchools rating
- 9/10Wylie West Junior High SchoolGrades: 5-8Distance: 1 mi
- 7/10Wylie High SchoolGrades: 9-12Distance: 0.7 mi
- NAWylie Elementary SchoolGrades: K-2Distance: 1.5 mi
Schools provided by the listing agent
- Elementary: Wylie West
- Middle: Wylie West
- High: Wylie
- District: Wylie ISD, Taylor Co.
Source: NTREIS. This data may not be complete. We recommend contacting the local school district to confirm school assignments for this home.
- Texas
- Taylor County
- Abilene
- 79606
- Far Southside
- 4917 Crystal Crk
Nearby cities
Nearby neighborhoods
Nearby zip codes
Other Abilene Topics
