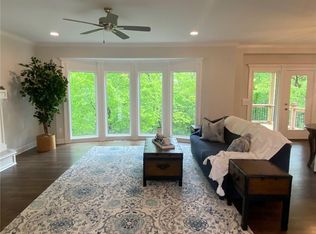
Stop scrolling — this is the one that gives you that heart-throb feeling the moment you open the door. Welcome to “The Piper” by Robertson Construction — a stunning 2-story that delivers style, space, and that unforgettable first impression the moment you walk through the door. Hardwood floors sweep across the main level, leading you into a kitchen designed to impress — granite countertops, beautiful finishes, and upgraded stair carpet adding warmth and sophistication. Whether you're hosting holidays or quiet dinners in, this home was made for connection. Upstairs, the spacious primary suite feels like a private retreat. Think spa vibes: a luxurious soaker tub, walk-in tiled shower, double vanity, and a generous walk-in closet that truly delivers. All four bedrooms are conveniently located on the upper level — along with the laundry room — making everyday living effortless and functional. Need flexibility? The main-level office/formal dining space adapts to your lifestyle — work from home, entertain in style, or create the perfect reading retreat. And let’s talk location…Close to highways, shopping, dining, and everyday conveniences — you’re right where you need to be. Homes like this don’t wait around. If you’ve been searching for the one that checks every box and gives you that heartthrob feeling… this is it. Schedule your showing today before someone else falls in love first..
Sold
Price Unknown
4901 NE 105th St, Kansas City, MO 64156
4beds
2,517sqft
Single Family Residence
Built in 2022
10,018 Square Feet Lot
$-- Zestimate®
$--/sqft
$3,560 Estimated rent
Home value
Not available
Estimated sales range
Not available
$3,560/mo
Zestimate® history
Owner options
List your home for rent
$3,560/mo
Rent Zestimate®
Find your next renter with Zillow Rental Manager. Plus, with online applications, you can quickly screen prospective tenants – for free.
$3,560/mo
Rent Zestimate®
Refinance and save
$600/mo
Est. payment
Refinancing to a lower rate could help reduce your monthly payments and save thousands over the life of the loan.
$600/mo
Est. payment
Explore your selling options
Work with a Zillow partner agent
Leverage their expertise and Zillow's premium Showcase listings to get your home seen by more buyers.
Get startedList with your own agent
Get your home in front of millions of buyers by listing it on Zillow.
Learn how to do itSell it yourself
Take full control of how buyers see your home on Zillow by listing For Sale by Owner (FSBO).
List your homeWhat's special
Granite countertopsBeautiful finishesDouble vanityLuxurious soaker tubWalk-in tiled showerKitchen designed to impressGenerous walk-in closet
Zillow last checked:
Listing updated:
Listed by:
Kimberly Killian 816-830-2907,
Realty Platinum Professionals
Bought with:
Kim Offenbacker, 2005030646
Realty Executives
Source: Heartland MLS as distributed by MLS GRID,MLS#: 2597526
Facts & features
Interior
Bedrooms & bathrooms
- Bedrooms: 4
- Bathrooms: 4
- Full bathrooms: 3
- 1/2 bathrooms: 1
Primary bedroom
- Features: Carpet, Walk-In Closet(s)
- Level: Second
Bedroom 2
- Features: Carpet, Walk-In Closet(s)
- Level: Second
Bedroom 3
- Features: Carpet, Walk-In Closet(s)
- Level: Second
Bedroom 4
- Features: Carpet, Walk-In Closet(s)
- Level: Second
Primary bathroom
- Features: Double Vanity, Separate Shower And Tub
- Level: Second
Bathroom 2
- Features: Walk-In Closet(s)
- Level: Second
Bathroom 3
- Features: Double Vanity
- Level: Second
Dining room
- Level: First
Half bath
- Level: First
Kitchen
- Features: Kitchen Island, Pantry, Wood Floor
- Level: First
Living room
- Features: Fireplace
- Level: First
Heating
- Heatpump/Gas
Cooling
- Electric, Heat Pump
Appliances
- Included: Cooktop, Dishwasher, Disposal, Built-In Oven
- Laundry: Bedroom Level, Laundry Room
Features
- Custom Cabinets, Kitchen Island, Pantry, Walk-In Closet(s)
- Flooring: Carpet, Other, Tile, Wood
- Basement: Unfinished,Bath/Stubbed
- Number of fireplaces: 1
- Fireplace features: Living Room
Interior area
- Total structure area: 2,517
- Total interior livable area: 2,517 sqft
- Finished area above ground: 2,517
- Finished area below ground: 0
Property
Parking
- Total spaces: 3
- Parking features: Attached, Garage Faces Front
- Attached garage spaces: 3
Features
- Patio & porch: Porch
Lot
- Size: 10,018 Square Feet
- Features: City Lot, Corner Lot
Details
- Parcel number: 107110010014.00
- Special conditions: Real Estate Owned,As Is
Construction
Type & style
- Home type: SingleFamily
- Architectural style: Traditional
- Property subtype: Single Family Residence
Materials
- Frame, Stone Trim
- Roof: Composition
Condition
- Year built: 2022
Details
- Builder model: Piper
- Builder name: Robertson Const
Utilities & green energy
- Sewer: Public Sewer
- Water: Public
Community & HOA
Community
- Subdivision: Pine Grove Pointe
HOA
- Has HOA: Yes
- Amenities included: Exercise Room, Play Area, Pool, Tennis Court(s)
- HOA fee: $600 annually
- HOA name: Pine Grove Pointe HOA
Location
- Region: Kansas City
Financial & listing details
- Tax assessed value: $98,530
- Annual tax amount: $7,426
- Date on market: 2/12/2026
- Listing terms: Cash,Conventional,FHA,VA Loan
- Exclusions: As Is-Where Is
- Ownership: Private
Price history
| Date | Event | Price |
|---|---|---|
| 4/17/2026 | Sold | -- |
Source:  Heartland MLS as distributed by MLS GRID #2597526 Report a problem Heartland MLS as distributed by MLS GRID #2597526 Report a problem | ||
| 12/11/2025 | Sold | -- |
Source: Public Record Report a problem | ||
| 6/20/2023 | Listing removed | -- |
Source:  RE/MAX of Kansas-Missouri Report a problem RE/MAX of Kansas-Missouri Report a problem | ||
| 6/1/2023 | Price change | $515,000-1%$205/sqft |
Source: Heartland MLS as distributed by MLS GRID #2430996 Report a problem | ||
| 5/5/2023 | Price change | $520,000-4.6%$207/sqft |
Source: Heartland MLS as distributed by MLS GRID #2430996 Report a problem | ||
| 4/20/2023 | Listed for sale | $545,000+13.6%$217/sqft |
Source: Heartland MLS as distributed by MLS GRID #2430996 Report a problem | ||
| 3/10/2022 | Sold | -- |
Source: Heartland MLS as distributed by MLS GRID #2351354 Report a problem | ||
| 12/2/2021 | Pending sale | $479,900$191/sqft |
Source: Heartland MLS as distributed by MLS GRID #2351354 Report a problem | ||
| 12/1/2021 | Listed for sale | $479,900$191/sqft |
Source: Heartland MLS as distributed by MLS GRID #2351354 Report a problem | ||
| 12/1/2021 | Pending sale | $479,900$191/sqft |
Source: Heartland MLS as distributed by MLS GRID #2351354 Report a problem | ||
| 10/19/2021 | Listed for sale | $479,900$191/sqft |
Source: Heartland MLS as distributed by MLS GRID #2351354 Report a problem | ||
Public tax history
| Year | Property taxes | Tax assessment |
|---|---|---|
| 2025 | $7,764 +4.6% | $98,530 +6.9% |
| 2024 | $7,426 +0.9% | $92,190 |
| 2023 | $7,361 +56% | $92,190 +63.2% |
| 2022 | $4,720 +559.9% | $56,490 +560.7% |
| 2021 | $715 +82.6% | $8,550 +97.5% |
| 2020 | $392 | $4,330 |
Find assessor info on the county website
Neighborhood: Shoal Creek
Nearby homes
- $--6 bd5 ba3.9k sqft4910 NE 105th St, Kansas City, MO 64156Sold

- $567,1005 bd4 ba1 sqft4910 NE 105th St, Kansas City, MO 64157Off Market
- $592,9005 bd4 ba2.7k sqft4902 NE 105th St, Kansas City, MO 64156Off Market
- $--4 bd4 ba2.7k sqft4817 NE 105th St, Kansas City, MO 64156Sold

- $574,7005 bd4 ba2.9k sqft4905 NE 105th St, Kansas City, MO 64156Off Market
- $--4 bd4 ba2.7k sqft4822 NE 105th St, Kansas City, MO 64156Sold
- $--4 bd4 ba2.7k sqft4906 NE 105th St, Kansas City, MO 64156Sold
- $--5 bd4 ba3.1k sqft10423 N Chelsea Ave, Kansas City, MO 64156Sold
Nearby schools
GreatSchools rating
- 10/10RISING HILL ELEMENTARYGrades: PK-5Distance: 1.5 mi
- 7/10GATEWAY 6TH GRADE CENTERGrades: 6Distance: 1.8 mi
- 9/10Staley High SchoolGrades: 9-12Distance: 1.2 mi
Schools provided by the listing agent
- Elementary: Rising Hill
- Middle: New Mark
- High: Staley High School
Source: Heartland MLS as distributed by MLS GRID. This data may not be complete. We recommend contacting the local school district to confirm school assignments for this home.
- Missouri
- Clay County
- Kansas City
- 64156
- Shoal Creek
- 4901 NE 105th St
Nearby cities
Nearby neighborhoods
Nearby zip codes
Other Kansas City Topics
