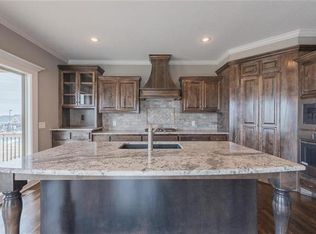
FINALLY!! ZERO DOWN PAYMENT FOR THOSE WHO QUALIFY! A GREAT 3 YEAR YOUNG RESALE WITH A TON OF SPACE AND LIVING OPPORTUNITIES. NESTLED IN THE BACK OF PINE GROVE POINT ON A CUL DE SAC LOT BACKING TO PRIVACY AND GREENSPACE, THIS 6 TRUE BEDROOMS AND 5 FULL BATH HOME IS PERFECT FOR THOSE NEEDING A LOT OF ELBOW ROOM. THE EXTERIOR HAS A FLAT THREE CAR DRIVEWAY, A COVERED DECK TO RELAX IN THE SERENITY OF THE HEAVILY TREED LOT, COVERED CONCRETE PATIO GREAT FOR A SWING OR ALREADY HOOKED UP FOR A HOT TUB; THE BACKYARD IS A RARE FIND AND OFFERS A LOT OF GREAT OPPORTUNITIES. ENTER INTO THE HOME TO A 2 STORY SOARING ENTRY FLOODED WITH LIGHT. THE PRESENCE OF HARDWOOD FLOORS AND EXTENSIVE MILLWORK THROUGHOUT WILL GRAB YOUR ATTENTION. WITH WAINSCOTING IN THE DINING ROOM, AND UP THE STAIRS, AND BOOKCASES IN THE LIVING ROOM, THE HOMINESS AND COMFORT OF THE HOME IS PALPABLE. THE KITCHEN HAS GRANITE COUNTERTOPS, CUSTOM TILE BACKSPLASH AND STAINLESS APPLIANCES. OTHER FEATURES INCLUDE A DECORATIVE HOOD FAN, PANTRY, ISLAND AND AMPLE COUNTERSPACE. THE MAIN FLOOR ALSO HAS A BEDROOM FOR THOSE WHO HAVE A HARD TIME NAVIGATING STAIRS; IT CAN ALSO BE USED AS A HOBBY ROOM OR OFFICE. THE MASTER BEDROOM IS VERY GENEROUS WITH CUSTOM CAN LIGHTING AND A WALL OF WINDOWS TO TAKE IN THE HEAVILY WOODED GREENSPACE. THE MASTER BATH HAS TILE FLOORING, DOUBLE VANITY, TUB AND CUSTOM SHOWER, WALK-IN CLOSET AND ADJOINS THE UPSTAIRS LAUNDRY ROOM FOR EASY LAUNDRY DUTY. ALL UPSTAIRS BEDROOMS ARE GOOD SIZED AND HAVE DIRECT ACCESS TO A BATHROOM. THE BASEMENT REC ROOM IS A STUNNER. WITH A BIG 6TH BEDROOM, WALK-IN CLOSET WITH LAUNDRY HOOK-UPS, FULL BATH AND A FULLY OPERATING KITCHEN WITH CUSTOM CABINETS AND STAINLESS APPLIANACES, THIS AREA IS PERFECT FOR AGING PARENTS, A TEENAGER OR EVEN OPERATING AN "AT HOME' BUSINESS. IT IS AN INCREDIBLE SPACE THAT TAKES FULL ADVANTAGE OF THE BACKYARD VIA WALK OUT. HOME IS EQUIPPED TO FILL ALL OF YOUR NEEDS FOR THOSE WHO ARE WANTING A LITTLE BIT OF SPACE INSIDE/OUTSIDE THE HOME.
Sold
Price Unknown
4910 NE 105th St, Kansas City, MO 64156
6beds
3,929sqft
Single Family Residence
Built in 2020
-- sqft lot
$627,700 Zestimate®
$--/sqft
$4,610 Estimated rent
Home value
$627,700
$596,000 - $659,000
$4,610/mo
Zestimate® history
Owner options
List your home for rent
$4,610/mo
Rent Zestimate®
Find your next renter with Zillow Rental Manager. Plus, with online applications, you can quickly screen prospective tenants – for free.
$4,610/mo
Rent Zestimate®
Refinance and save
$625/mo
Est. payment
Refinancing to a lower rate could help reduce your monthly payments and save thousands over the life of the loan.
$625/mo
Est. payment
Explore your selling options
Work with a Zillow partner agent
Leverage their expertise and Zillow's premium Showcase listings to get your home seen by more buyers.
Get startedList with your own agent
Get your home in front of millions of buyers by listing it on Zillow.
Learn how to do itSell it yourself
Take full control of how buyers see your home on Zillow by listing For Sale by Owner (FSBO).
List your homeWhat's special
Covered deckCustom cabinetsFlat three car drivewayLaundry hook - upsMaster bedroomMaster bathFully operating kitchen
Zillow last checked:
Listing updated:
Listed by:
Stephen W Smith 816-564-5152,
RE/MAX Revolution
Bought with:
ReeceNichols- Leawood Town Center
Source: Heartland MLS as distributed by MLS GRID,MLS#: 2464771
Facts & features
Interior
Bedrooms & bathrooms
- Bedrooms: 6
- Bathrooms: 5
- Full bathrooms: 5
Primary bedroom
- Features: All Carpet, Ceiling Fan(s)
- Level: Second
Bedroom
- Features: All Carpet, Ceiling Fan(s), Walk-In Closet(s)
- Level: Basement
Bedroom 2
- Features: All Carpet, Ceiling Fan(s)
- Level: Second
Bedroom 3
- Features: All Carpet
- Level: Second
Bedroom 4
- Features: All Carpet
- Level: Second
Bathroom 5
- Features: All Carpet, Ceiling Fan(s)
- Level: First
Dining room
- Features: Wood Floor
- Level: First
Kitchen
- Features: Granite Counters, Kitchen Island, Pantry, Wood Floor
- Level: First
Living room
- Features: Ceiling Fan(s), Fireplace
- Level: First
Recreation room
- Features: Carpet
- Level: Basement
Heating
- Heatpump/Gas
Cooling
- Electric, Heat Pump
Appliances
- Laundry: Bedroom Level, Lower Level
Features
- Ceiling Fan(s), Custom Cabinets, Kitchen Island, Pantry, Walk-In Closet(s)
- Flooring: Carpet, Tile, Wood
- Basement: Basement BR,Finished,Walk-Out Access
- Number of fireplaces: 1
- Fireplace features: Living Room
Interior area
- Total structure area: 3,929
- Total interior livable area: 3,929 sqft
- Finished area above ground: 2,709
- Finished area below ground: 1,220
Property
Parking
- Total spaces: 3
- Parking features: Attached
- Attached garage spaces: 3
Features
- Patio & porch: Covered, Patio
Lot
- Features: Adjoin Greenspace, City Lot, Cul-De-Sac
Details
- Parcel number: 107110004011.00
Construction
Type & style
- Home type: SingleFamily
- Architectural style: Traditional
- Property subtype: Single Family Residence
Materials
- Stone Trim, Wood Siding
- Roof: Composition
Condition
- Year built: 2020
Details
- Builder model: The Dalton 6 Bdrm
- Builder name: Robertson Const
Utilities & green energy
- Sewer: Public Sewer
- Water: Public
Community & HOA
Community
- Subdivision: Pine Grove Pointe
HOA
- Has HOA: Yes
- Amenities included: Play Area, Pool, Tennis Court(s)
- HOA fee: $625 annually
- HOA name: First Service Residential
Location
- Region: Kansas City
Financial & listing details
- Tax assessed value: $115,880
- Annual tax amount: $6,970
- Date on market: 1/4/2024
- Listing terms: Cash,Conventional,FHA,VA Loan
- Ownership: Private
Price history
| Date | Event | Price |
|---|---|---|
| 4/24/2024 | Sold | -- |
Source:  Heartland MLS as distributed by MLS GRID #2464771 Report a problem Heartland MLS as distributed by MLS GRID #2464771 Report a problem | ||
| 3/25/2024 | Pending sale | $599,900$153/sqft |
Source: Heartland MLS as distributed by MLS GRID #2464771 Report a problem | ||
| 2/24/2024 | Price change | $599,900-2.5%$153/sqft |
Source: Heartland MLS as distributed by MLS GRID #2464771 Report a problem | ||
| 2/8/2024 | Price change | $615,000-1.3%$157/sqft |
Source: Heartland MLS as distributed by MLS GRID #2464771 Report a problem | ||
| 1/28/2024 | Price change | $623,000-0.6%$159/sqft |
Source: Heartland MLS as distributed by MLS GRID #2464771 Report a problem | ||
| 1/4/2024 | Listed for sale | $627,000$160/sqft |
Source: Heartland MLS as distributed by MLS GRID #2464771 Report a problem | ||
Public tax history
| Year | Property taxes | Tax assessment |
|---|---|---|
| 2025 | $8,348 +6% | $115,880 +18.5% |
| 2024 | $7,877 +0.9% | $97,790 |
| 2023 | $7,809 +12% | $97,790 +17.2% |
| 2022 | $6,970 -0.1% | $83,430 |
| 2021 | $6,978 +968.8% | $83,430 +1055.5% |
| 2020 | $653 | $7,220 |
Find assessor info on the county website
Neighborhood: Shoal Creek
Nearby homes
- $567,1005 bd4 ba1 sqft4910 NE 105th St, Kansas City, MO 64157Off Market
- $--5 bd4 ba3.1k sqft10423 N Chelsea Ave, Kansas City, MO 64156Sold

- $574,7005 bd4 ba2.9k sqft4905 NE 105th St, Kansas City, MO 64156Off Market
- $575,1004 bd3 ba2.9k sqft4909 NE 105th St, Kansas City, MO 64156Off Market
- $--4 bd4 ba2.5k sqft4901 NE 105th St, Kansas City, MO 64156Sold
- $592,9005 bd4 ba2.7k sqft4902 NE 105th St, Kansas City, MO 64156Off Market
- $529,2004 bd3 ba2.5k sqft10419 N Chelsea Ave, Kansas City, MO 64156Off Market
- $--5 bd4 ba2.9k sqft4913 NE 105th St, Kansas City, MO 64156Sold
Nearby schools
GreatSchools rating
- 10/10RISING HILL ELEMENTARYGrades: PK-5Distance: 1.5 mi
- 7/10GATEWAY 6TH GRADE CENTERGrades: 6Distance: 1.7 mi
- 9/10Staley High SchoolGrades: 9-12Distance: 1.2 mi
Schools provided by the listing agent
- Elementary: Rising Hill
- Middle: New Mark
- High: Staley High School
Source: Heartland MLS as distributed by MLS GRID. This data may not be complete. We recommend contacting the local school district to confirm school assignments for this home.
Get a cash offer in 3 minutes
Find out how much your home could sell for in as little as 3 minutes with a no-obligation cash offer.
Estimated market value
$627,700
Get a cash offer in 3 minutes
Find out how much your home could sell for in as little as 3 minutes with a no-obligation cash offer.
Estimated market value
$627,700
- Missouri
- Clay County
- Kansas City
- 64156
- Shoal Creek
- 4910 NE 105th St
Nearby cities
Nearby neighborhoods
Nearby zip codes
Other Kansas City Topics
