BLACK FRIDAY DEAL CONTINUES. 1.22 ACRES, spacious backyard and often deer visitors. This stunning and roomy 3 bedroom, 2.5 bath 2 story is very deceiving from the outside...must be seen to appreciate...it's bigger than it appears. Formal living room on one side of foyer & formal dining room on the other with beautiful French doors for extra privacy. Real hardwood floors on most of main level. Spacious kitchen with breakfast area that looks into the backyard. Do you smell that first cup of coffee while watching the sun rise? The kitchen, breakfast area are open to the large family room with brick fireplace, wet bar with sink and cabinets. French doors lead to the deck from both the family room and the breakfast areas. For additional entertainment there is a 21' pool with heater and hot tub off the deck. Main floor also has a guest half bath & laundry/mudroom right off the kitchen. Kitchen features loads of oak cabinets, all appliances, microwave, hardwood floorsand pantry closet. Three upper level bedrooms and bonus room. Stunning ensuite bedroom has walk-in & wall closets & awesome private bath with 7x7 whirlpool, separate shower, double sink vanity, palladium window over whirlpool, TV and ceramic tile. Bonus room/office/flex room could be a 4th bedroom. All bedrooms have light ceiling fans & updated flooring. A few more features that many will appreciate are the heated garage, great for so many things.... a whole house Generac too....cut the cable with the TV antenna that is in the attic.
Closed
$462,400
4901 Oriole Ave, Schererville, IN 46375
3beds
2,450sqft
Single Family Residence
Built in 1992
1.22 Acres Lot
$467,200 Zestimate®
$189/sqft
$3,139 Estimated rent
Home value
$467,200
$430,000 - $509,000
$3,139/mo
Zestimate® history
Owner options
List your home for rent
$3,139/mo
Rent Zestimate®
Find your next renter with Zillow Rental Manager. Plus, with online applications, you can quickly screen prospective tenants – for free.
$3,139/mo
Rent Zestimate®
Refinance and save
$2,332/mo
Est. payment
Refinancing to a lower rate could help reduce your monthly payments and save thousands over the life of the loan.
$2,332/mo
Est. payment
Explore your selling options
Work with a Zillow partner agent
Leverage their expertise and Zillow's premium Showcase listings to get your home seen by more buyers.
Get startedList with your own agent
Get your home in front of millions of buyers by listing it on Zillow.
Learn how to do itSell it yourself
Take full control of how buyers see your home on Zillow by listing For Sale by Owner (FSBO).
List your homeWhat's special
Three upper level bedroomsHeated garageOften deer visitorsSpacious backyard
Zillow last checked:
Listing updated:
Listed by:
Betty Richmond,
Umbrella Real Estate LLC 219-808-5553
Bought with:
Renee Egnatz, RB18000481
McColly Real Estate
Source: NIRA as distributed by MLS GRID,MLS#: 830267
Facts & features
Interior
Bedrooms & bathrooms
- Bedrooms: 3
- Bathrooms: 3
- Full bathrooms: 2
- 1/2 bathrooms: 1
Rooms
- Room types: Bonus Room, Primary Bedroom, Living Room, Laundry, Kitchen, Family Room, Dining Room, Bedroom 3, Bedroom 2
Primary bedroom
- Area: 224.64
- Dimensions: 15.6 x 14.4
Bedroom 2
- Area: 128
- Dimensions: 10.0 x 12.8
Bedroom 3
- Area: 139.23
- Dimensions: 11.7 x 11.9
Bonus room
- Area: 219.8
- Dimensions: 14.0 x 15.7
Breakfast room
- Area: 159.3
- Dimensions: 13.5 x 11.8
Dining room
- Area: 139.23
- Dimensions: 11.9 x 11.7
Family room
- Area: 253.44
- Dimensions: 17.6 x 14.4
Kitchen
- Area: 153.9
- Dimensions: 11.4 x 13.5
Laundry
- Area: 54
- Dimensions: 9.0 x 6.0
Living room
- Area: 229.39
- Dimensions: 20.3 x 11.3
Heating
- Natural Gas, Forced Air
Appliances
- Included: Dishwasher, Refrigerator, Microwave, Gas Water Heater
- Laundry: Gas Dryer Hookup, Main Level, Laundry Room
Features
- Ceiling Fan(s), Walk-In Closet(s), Wet Bar, Vaulted Ceiling(s), Soaking Tub, His and Hers Closets, Eat-in Kitchen, Entrance Foyer, Double Vanity
- Windows: Insulated Windows
- Basement: Full,Unfinished,Storage Space,Sump Pump
- Number of fireplaces: 1
- Fireplace features: Family Room, Wood Burning
Interior area
- Total structure area: 2,450
- Total interior livable area: 2,450 sqft
- Finished area above ground: 2,450
Property
Parking
- Total spaces: 2.5
- Parking features: Attached, Driveway, Concrete, Garage Door Opener
- Attached garage spaces: 2.5
- Has uncovered spaces: Yes
Features
- Levels: Two
- Patio & porch: Deck, Front Porch
- Exterior features: Private Yard, Rain Gutters
- Pool features: Above Ground
- Has spa: Yes
- Spa features: Bath
- Has view: Yes
- View description: Neighborhood, Trees/Woods
Lot
- Size: 1.22 Acres
- Features: Back Yard, Sprinklers In Rear, Sprinklers In Front, Landscaped
Details
- Parcel number: 451113481014000036
- Special conditions: None
Construction
Type & style
- Home type: SingleFamily
- Property subtype: Single Family Residence
Condition
- New construction: No
- Year built: 1992
Utilities & green energy
- Electric: 200+ Amp Service, Generator, Circuit Breakers
- Sewer: Public Sewer
- Water: Public
- Utilities for property: Cable Connected, Water Connected, Underground Utilities, Sewer Connected, Sewer Available, Natural Gas Connected, Electricity Connected
Community & HOA
Community
- Security: Smoke Detector(s)
- Subdivision: Foxwood Estates
HOA
- Has HOA: No
Location
- Region: Schererville
Financial & listing details
- Price per square foot: $189/sqft
- Tax assessed value: $415,400
- Annual tax amount: $3,965
- Date on market: 11/8/2025
- Listing agreement: Exclusive Agency
- Listing terms: Cash,VA Loan,FHA,Conventional
Price history
| Date | Event | Price |
|---|---|---|
| 1/22/2026 | Sold | $462,400-4.1%$189/sqft |
Source:  NIRA as distributed by MLS GRID #830267 Report a problem NIRA as distributed by MLS GRID #830267 Report a problem | ||
| 12/20/2025 | Pending sale | $482,000$197/sqft |
Source: NIRA as distributed by MLS GRID #830267 Report a problem | ||
| 11/26/2025 | Price change | $482,000-1%$197/sqft |
Source: NIRA as distributed by MLS GRID #830267 Report a problem | ||
| 11/8/2025 | Listed for sale | $487,000+73.9%$199/sqft |
Source: NIRA as distributed by MLS GRID #830267 Report a problem | ||
| 1/17/2007 | Sold | $280,000+9.8%$114/sqft |
Source: NIRA as distributed by MLS GRID #168667 Report a problem | ||
| 11/8/2001 | Sold | $255,000$104/sqft |
Source: NIRA as distributed by MLS GRID #44122 Report a problem | ||
Public tax history
| Year | Property taxes | Tax assessment |
|---|---|---|
| 2025 | $3,872 +3.1% | $444,300 +7% |
| 2024 | $3,755 0% | $415,400 +3.4% |
| 2023 | $3,756 +8% | $401,800 +11.1% |
| 2022 | $3,479 +4.2% | $361,800 +5.6% |
| 2021 | $3,338 -1% | $342,500 +6% |
| 2020 | $3,371 +0.2% | $323,200 +6% |
| 2019 | $3,366 +6.5% | $304,900 +2.4% |
| 2018 | $3,159 +10% | $297,700 +0.1% |
| 2017 | $2,871 | $297,400 +8.7% |
| 2016 | $2,871 +1.2% | $273,600 -3.1% |
| 2014 | $2,837 -1.1% | $282,400 +1.4% |
| 2013 | $2,868 -11.7% | $278,400 -1.9% |
| 2012 | $3,249 +13.9% | $283,800 -2.1% |
| 2011 | $2,853 -4.6% | $289,900 |
| 2010 | $2,991 | $289,900 -2% |
| 2009 | -- | $295,900 +7.2% |
| 2007 | -- | $276,000 +30% |
| 2006 | -- | $212,300 |
| 2005 | -- | $212,300 |
| 2004 | -- | $212,300 +89.9% |
| 2003 | -- | $111,800 |
| 2002 | -- | $111,800 +200% |
| 2001 | -- | $37,270 |
Find assessor info on the county website
Neighborhood: 46375
Nearby homes
- $500,9003 bd2 ba2.5k sqft7649 Dove Dr, Schererville, IN 46375Off Market
- $441,7004 bd2 ba2.9k sqft7643 Dove Dr, Schererville, IN 46375Off Market

- $475,0004 bd3 ba3.2k sqft4916 Oriole Ave, Schererville, IN 46375Sold
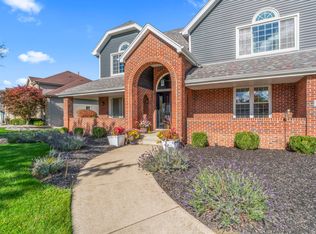
- $504,4004 bd3 ba3k sqft7642 Dove Dr, Schererville, IN 46375Off Market
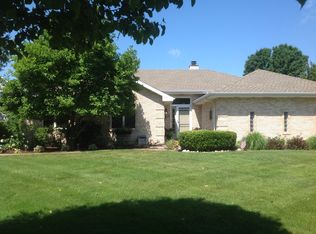
- $513,3003 bd3 ba3.6k sqft4919 Oriole Ave, Schererville, IN 46375Off Market
- $560,0004 bd4 ba5.2k sqft4907 Oriole Ave, Schererville, IN 46375Sold
- $481,2005 bd3 ba3k sqft7637 Dove Dr, Schererville, IN 46375Off Market
- $405,9003 bd2 ba1.9k sqft4913 Oriole Ave, Schererville, IN 46375Off Market
Nearby schools
GreatSchools rating
- 9/10Homan Elementary SchoolGrades: PK-4Distance: 2.8 mi
- 8/10Michael Grimmer Middle SchoolGrades: 5-8Distance: 3.4 mi
- 9/10Lake Central High SchoolGrades: 9-12Distance: 4.2 mi
Get a cash offer in 3 minutes
Find out how much your home could sell for in as little as 3 minutes with a no-obligation cash offer.
Estimated market value
$467,200
Get a cash offer in 3 minutes
Find out how much your home could sell for in as little as 3 minutes with a no-obligation cash offer.
Estimated market value
$467,200
- Indiana
- Lake County
- Schererville
- 46375
- 4901 Oriole Ave
Nearby cities
Nearby zip codes
Other Schererville Topics
