Stunning 2-Story Home with Modern Upgrades & Outdoor Oasis! Welcome to this beautifully maintained, move-in ready, 4-bedroom, 2.5-bath home nestled on a professionally landscaped lot with custom lighting. From the moment you step inside, you'll be greeted by spacious rooms, thoughtful upgrades, and timeless finishes. Newly refinished hardwood floors (October 2025); Large kitchen with stainless steel appliances, hardwood flooring, under-cabinet & base lighting, and a convenient pot filler. Expansive great room with surround sound, cozy fireplace, and included TV. Ceiling fans in nearly every room. Main floor laundry with washer & dryer. Loft area overlooking the huge great room. Master suite with spa-style bath (remodeled in 2020), skylight, raised ceilings, and massive walk-in closet. Basement is three-quarter finished with fresh paint and new carpet (October 2025). Wired for home theatre; recreation room and 4th bedroom with egress window and closet; Ample storage area, battery backup sump pump, and 200-amp service. Mechanical & Utility updates include newer 75-gallon hot water tank; furnace with electric air purifier & humidifier (8-9 years old); Roof approximately 8-9 years old; Whole-house Generac generator for peace of mind. Outdoor living starts with a two-tiered wooden deck with gazebo, 24' round above-ground pool for summer fun; Brick paver patio and large shed for storage. Front and back irrigation system as well. This home truly has it all - comfort, style, and functionality. Don't miss your chance to make it yours. Schedule your showing today before it's gone!
Closed
$475,000
4916 Oriole Ave, Schererville, IN 46375
4beds
3,200sqft
Single Family Residence
Built in 1993
0.27 Acres Lot
$481,400 Zestimate®
$148/sqft
$3,430 Estimated rent
Home value
$481,400
$438,000 - $530,000
$3,430/mo
Zestimate® history
Owner options
List your home for rent
$3,430/mo
Rent Zestimate®
Find your next renter with Zillow Rental Manager. Plus, with online applications, you can quickly screen prospective tenants – for free.
$3,430/mo
Rent Zestimate®
Refinance and save
$2,396/mo
Est. payment
Refinancing to a lower rate could help reduce your monthly payments and save thousands over the life of the loan.
$2,396/mo
Est. payment
Explore your selling options
Work with a Zillow partner agent
Leverage their expertise and Zillow's premium Showcase listings to get your home seen by more buyers.
Get startedList with your own agent
Get your home in front of millions of buyers by listing it on Zillow.
Learn how to do itSell it yourself
Take full control of how buyers see your home on Zillow by listing For Sale by Owner (FSBO).
List your homeWhat's special
Recreation roomBasement is three-quarter finishedCozy fireplaceExpansive great roomLarge shed for storageWired for home theatreSpa-style bath
Zillow last checked:
Listing updated:
Listed by:
Rachel Peers-Port,
Realty Executives Premier 219-462-2224,
Bill Port,
Realty Executives Premier
Bought with:
Christopher Mihajlovich, RB14051117
Haven Realty
Source: NIRA as distributed by MLS GRID,MLS#: 830193
Facts & features
Interior
Bedrooms & bathrooms
- Bedrooms: 4
- Bathrooms: 3
- Full bathrooms: 2
- 1/2 bathrooms: 1
Rooms
- Room types: Bedroom 2, Other Room, Primary Bedroom, Loft, Laundry, Kitchen, Great Room, Family Room, Dining Room, Bedroom 4, Bedroom 3
Primary bedroom
- Description: Raised Ceiling
- Area: 273
- Dimensions: 21.0 x 13.0
Bedroom 2
- Description: Carpet; Ceiling Fan
- Area: 130
- Dimensions: 13.0 x 10.0
Bedroom 3
- Description: Carpet
- Area: 110
- Dimensions: 11.0 x 10.0
Bedroom 4
- Description: Carpet
- Area: 147.5
- Dimensions: 12.5 x 11.8
Dining room
- Description: Ceiling Fan; Hardwood Floor
- Area: 143
- Dimensions: 11.0 x 13.0
Family room
- Area: 286
- Dimensions: 22.0 x 13.0
Great room
- Description: Ceiling Fan; Hardwood Floor
- Area: 351
- Dimensions: 27.0 x 13.0
Kitchen
- Description: Ceiling Fan; Hardwood Floor
- Area: 308
- Dimensions: 22.0 x 14.0
Laundry
- Description: Tile
- Area: 48
- Dimensions: 8.0 x 6.0
Loft
- Area: 104
- Dimensions: 13.0 x 8.0
Other
- Description: Rec Rm/Theatre Rm
- Area: 221
- Dimensions: 17.0 x 13.0
Heating
- Forced Air, Natural Gas
Appliances
- Included: Dryer, Washer, Stainless Steel Appliance(s), Refrigerator, Microwave, Freezer, Dishwasher, Disposal
Features
- Ceiling Fan(s), Walk-In Closet(s), Vaulted Ceiling(s), High Ceilings, Eat-in Kitchen
- Basement: Full,Storage Space,Sump Pump,Partially Finished
- Number of fireplaces: 1
- Fireplace features: Great Room
Interior area
- Total structure area: 3,200
- Total interior livable area: 3,200 sqft
- Finished area above ground: 2,420
Property
Parking
- Total spaces: 2.5
- Parking features: Attached, On Street, Garage Faces Front, Driveway, Concrete, Off Street, Garage Door Opener
- Attached garage spaces: 2.5
- Has uncovered spaces: Yes
Features
- Levels: Two
- Patio & porch: Deck, Patio
- Exterior features: Lighting, Storage, Rain Gutters, Private Yard, Other
- Pool features: Above Ground
- Has view: Yes
- View description: Neighborhood, Trees/Woods
Lot
- Size: 0.27 Acres
- Features: Back Yard, Sprinklers In Rear, Sprinklers In Front, Private, Paved, Other, Landscaped, Front Yard
Details
- Parcel number: 451113480021000036
- Special conditions: None
Construction
Type & style
- Home type: SingleFamily
- Property subtype: Single Family Residence
Condition
- New construction: No
- Year built: 1993
Utilities & green energy
- Electric: 200+ Amp Service
- Sewer: Public Sewer
- Water: Public
- Utilities for property: Cable Available, Water Connected, Sewer Connected, Natural Gas Connected, Electricity Connected
Community & HOA
Community
- Security: Carbon Monoxide Detector(s), Smoke Detector(s)
- Subdivision: Foxwood Estates 04
HOA
- Has HOA: No
Location
- Region: Schererville
Financial & listing details
- Price per square foot: $148/sqft
- Tax assessed value: $403,000
- Annual tax amount: $3,730
- Date on market: 10/31/2025
- Listing agreement: Exclusive Right To Sell
- Listing terms: Cash,VA Loan,FHA,Conventional
Price history
| Date | Event | Price |
|---|---|---|
| 12/12/2025 | Sold | $475,000$148/sqft |
Source:  NIRA as distributed by MLS GRID #830193 Report a problem NIRA as distributed by MLS GRID #830193 Report a problem | ||
| 11/10/2025 | Pending sale | $475,000$148/sqft |
Source: NIRA as distributed by MLS GRID #830193 Report a problem | ||
| 10/31/2025 | Listed for sale | $475,000+93.9%$148/sqft |
Source: NIRA as distributed by MLS GRID #830193 Report a problem | ||
| 12/11/2009 | Sold | $245,000-5.8%$77/sqft |
Source: NIRA as distributed by MLS GRID #246737 Report a problem | ||
| 11/7/2009 | Price change | $259,999-5.4%$81/sqft |
Source: CENTURY 21 Executive Realty #246737 Report a problem | ||
| 10/14/2009 | Price change | $274,900-1.8%$86/sqft |
Source: CENTURY 21 Executive Realty #246737 Report a problem | ||
| 9/3/2009 | Price change | $279,900-3.4%$87/sqft |
Source: CENTURY 21 Executive Realty #246737 Report a problem | ||
| 8/21/2009 | Listed for sale | $289,900$91/sqft |
Source: CENTURY 21 Executive Realty #246737 Report a problem | ||
Public tax history
| Year | Property taxes | Tax assessment |
|---|---|---|
| 2025 | $3,730 +4.1% | $434,200 +7.7% |
| 2024 | $3,583 +8.7% | $403,000 +3.9% |
| 2023 | $3,297 +7.9% | $388,000 +19.7% |
| 2022 | $3,056 +3.8% | $324,200 +5.4% |
| 2021 | $2,944 -0.1% | $307,600 +5.4% |
| 2020 | $2,948 -1.1% | $291,800 +6.6% |
| 2019 | $2,981 +3.1% | $273,800 +1.4% |
| 2018 | $2,891 +10.2% | $270,000 -1.6% |
| 2017 | $2,623 | $274,500 +9.4% |
| 2016 | $2,623 +0.5% | $250,800 -4.4% |
| 2014 | $2,609 -1% | $262,300 +1% |
| 2013 | $2,636 -9.4% | $259,600 +0.9% |
| 2012 | $2,908 +15.8% | $257,300 -1.5% |
| 2011 | $2,511 -4.6% | $261,100 |
| 2010 | $2,632 | $261,100 -2.1% |
| 2009 | -- | $266,700 +7.1% |
| 2007 | -- | $249,100 +28.9% |
| 2006 | -- | $193,200 |
| 2005 | -- | $193,200 |
| 2004 | -- | $193,200 +81.9% |
| 2003 | -- | $106,200 |
| 2002 | -- | $106,200 +200.1% |
| 2001 | -- | $35,390 |
Find assessor info on the county website
Neighborhood: 46375
Nearby homes
- $489,2004 bd2 ba2.6k sqft4922 Oriole Ave, Schererville, IN 46375Off Market
- $507,3004 bd3 ba3k sqft7642 Dove Dr, Schererville, IN 46375Off Market
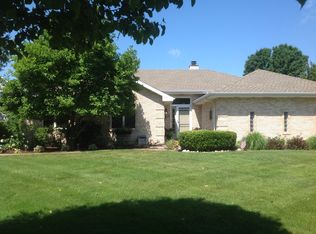
- $431,3004 bd2 ba2.2k sqft4913 Pheasant Ct, Schererville, IN 46375Off Market
- $398,5004 bd3 ba2.1k sqft4928 Oriole Ave, Schererville, IN 46375Off Market
- $462,4003 bd3 ba2.4k sqft4901 Oriole Ave, Schererville, IN 46375Sold
- $513,3003 bd3 ba3.6k sqft4919 Oriole Ave, Schererville, IN 46375Off Market
- $462,4003 bd4 ba3.8k sqft4919 Pheasant Ct, Schererville, IN 46375Off Market
- $307,0003 bd2 ba2.1k sqft7634 Dove Dr, Schererville, IN 46375Sold
Nearby schools
GreatSchools rating
- 9/10Homan Elementary SchoolGrades: PK-4Distance: 2.8 mi
- 8/10Michael Grimmer Middle SchoolGrades: 5-8Distance: 3.3 mi
- 9/10Lake Central High SchoolGrades: 9-12Distance: 4.2 mi
Schools provided by the listing agent
- Elementary: Homan Elementary School
- Middle: Grimmer Middle School
- High: Lake Central High School
Source: NIRA as distributed by MLS GRID. This data may not be complete. We recommend contacting the local school district to confirm school assignments for this home.
Get a cash offer in 3 minutes
Find out how much your home could sell for in as little as 3 minutes with a no-obligation cash offer.
Estimated market value
$481,400
Get a cash offer in 3 minutes
Find out how much your home could sell for in as little as 3 minutes with a no-obligation cash offer.
Estimated market value
$481,400
- Indiana
- Lake County
- Schererville
- 46375
- 4916 Oriole Ave
Nearby cities
Nearby zip codes
Other Schererville Topics
