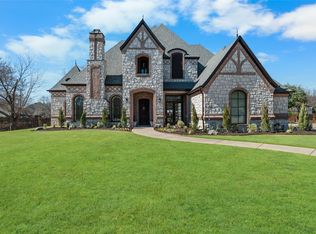
Distinguished Custom Home with Remarkable Attention to Detail. Welcome to this exceptional custom residence by Renaissance Builders, nestled within the exclusive gated Rockrimmon Addition. From the moment you arrive, the home’s stately presence, architectural craftsmanship, and meticulous detailing set it apart as a true classic. A grand entryway invites you in with soaring ceilings, intricate millwork, and a sweeping staircase, creating a spectacular first impression. The formal living room, adorned with an elegant fireplace, and the gracious dining room provide a perfect setting for refined entertaining or intimate gatherings. Designed with both beauty and function in mind, the handsome study features rich built-in bookcases with a rolling ladder and hand-scraped hardwood floors laid in a herringbone pattern, a stunning showcase of custom artistry. The gourmet kitchen is a chef’s dream, offering ornate cabinetry, a commercial-grade range, built-in refrigerator, and a butler’s pantry complete with wine refrigerator. Open to the spacious family room, the area is accented by vaulted, beamed ceilings and a magnificent stone fireplace, creating a warm and inviting atmosphere that overlooks the home’s outdoor retreat. The owner’s suite is a peaceful sanctuary, featuring a private sitting area with views of the lush backyard and lagoon style pool with spa and cascading water features. The spa-inspired ensuite bath includes dual vanities, a large soaking tub, separate shower, and two expansive walk-in closets outfitted with custom built-ins. Impeccable craftsmanship, thoughtful design, and timeless finishes define every space in this extraordinary property. Whether hosting elegant gatherings or enjoying quiet moments by the pool, this home offers the perfect blend of sophistication and comfort. Discover the artistry, quality, and enduring elegance of this distinguished Rockrimmon estate. All furniture is negotiable, making this a turn-key property.
Sold
Price Unknown
4901 Rockrimmon Ct, Colleyville, TX 76034
5beds
5,724sqft
Single Family Residence
Built in 2006
0.67 Acres Lot
$1,811,500 Zestimate®
$--/sqft
$6,465 Estimated rent
Home value
$1,811,500
$1.68M - $1.96M
$6,465/mo
Zestimate® history
Owner options
List your home for rent
$6,465/mo
Rent Zestimate®
Find your next renter with Zillow Rental Manager. Plus, with online applications, you can quickly screen prospective tenants – for free.
$6,465/mo
Rent Zestimate®
Refinance and save
$2,250/mo
Est. payment
Refinancing to a lower rate could help reduce your monthly payments and save thousands over the life of the loan.
$2,250/mo
Est. payment
Explore your selling options
Work with a Zillow partner agent
Leverage their expertise and Zillow's premium Showcase listings to get your home seen by more buyers.
Get startedList with your own agent
Get your home in front of millions of buyers by listing it on Zillow.
Learn how to do itSell it yourself
Take full control of how buyers see your home on Zillow by listing For Sale by Owner (FSBO).
List your homeWhat's special
Magnificent stone fireplaceElegant fireplaceLush backyardCommercial-grade rangeGrand entrywayGracious dining roomHandsome study
Zillow last checked:
Listing updated:
Listed by:
Sherri Murphy 0704592 817-329-9005,
Coldwell Banker Realty 817-329-9005
Bought with:
Angela Khalil
MAXWORTH REAL ESTATE GROUP LLC
Source: NTREIS,MLS#: 21134012
Facts & features
Interior
Bedrooms & bathrooms
- Bedrooms: 5
- Bathrooms: 6
- Full bathrooms: 5
- 1/2 bathrooms: 1
Primary bedroom
- Features: Double Vanity, En Suite Bathroom, Fireplace, Granite Counters, Jetted Tub, Sitting Area in Primary, Separate Shower, Walk-In Closet(s)
- Level: First
- Dimensions: 21 x 17
Bedroom
- Features: En Suite Bathroom, Granite Counters, Separate Shower, Walk-In Closet(s)
- Level: First
- Dimensions: 14 x 13
Bedroom
- Features: En Suite Bathroom, Granite Counters, Split Bedrooms, Walk-In Closet(s)
- Level: Second
- Dimensions: 15 x 13
Bedroom
- Features: Double Vanity, En Suite Bathroom, Jack and Jill Bath, Stone Counters, Split Bedrooms, Walk-In Closet(s)
- Level: Second
- Dimensions: 19 x 11
Bedroom
- Features: En Suite Bathroom, Granite Counters, Other, Separate Shower, Walk-In Closet(s)
- Level: Second
- Dimensions: 16 x 13
Primary bathroom
- Features: Built-in Features, Double Vanity, En Suite Bathroom, Granite Counters, Stone Counters, Separate Shower
- Level: First
- Dimensions: 10 x 6
Bonus room
- Level: Second
- Dimensions: 8 x 5
Bonus room
- Features: Walk-In Closet(s)
- Level: Second
- Dimensions: 22 x 8
Breakfast room nook
- Level: First
- Dimensions: 16 x 12
Dining room
- Level: First
- Dimensions: 16 x 12
Family room
- Features: Fireplace
- Level: First
- Dimensions: 22 x 22
Other
- Features: Built-in Features, En Suite Bathroom, Stone Counters, Separate Shower
- Level: Second
- Dimensions: 9 x 5
Other
- Features: Built-in Features, En Suite Bathroom, Stone Counters
- Level: Second
- Dimensions: 8 x 5
Other
- Features: Built-in Features, En Suite Bathroom, Granite Counters, Jack and Jill Bath, Stone Counters, Separate Shower
- Level: Second
- Dimensions: 9 x 7
Other
- Features: Built-in Features, En Suite Bathroom, Granite Counters, Jack and Jill Bath, Stone Counters
- Level: Second
- Dimensions: 6 x 4
Other
- Features: Built-in Features, En Suite Bathroom, Granite Counters, Stone Counters
- Level: First
- Dimensions: 7 x 6
Game room
- Features: Other
- Level: First
- Dimensions: 20 x 18
Half bath
- Features: Granite Counters
- Level: First
- Dimensions: 9 x 5
Kitchen
- Features: Breakfast Bar, Built-in Features, Butler's Pantry, Granite Counters, Kitchen Island, Stone Counters, Walk-In Pantry
- Level: First
- Dimensions: 16 x 12
Living room
- Features: Built-in Features, Ceiling Fan(s), Fireplace
- Level: First
- Dimensions: 16 x 14
Media room
- Level: Second
- Dimensions: 19 x 15
Office
- Features: Ceiling Fan(s), Other
- Level: First
- Dimensions: 13 x 11
Utility room
- Features: Built-in Features, Closet, Granite Counters, Utility Room, Utility Sink
- Level: First
- Dimensions: 10 x 8
Heating
- Central, Fireplace(s), Natural Gas, Zoned
Cooling
- Central Air, Ceiling Fan(s), Electric, Zoned
Appliances
- Included: Some Gas Appliances, Built-In Refrigerator, Double Oven, Dishwasher, Disposal, Gas Oven, Gas Range, Gas Water Heater, Microwave, Plumbed For Gas, Range, Some Commercial Grade, Vented Exhaust Fan, Wine Cooler
- Laundry: Washer Hookup, Dryer Hookup, ElectricDryer Hookup, Laundry in Utility Room
Features
- Wet Bar, Built-in Features, Chandelier, Decorative/Designer Lighting Fixtures, Granite Counters, High Speed Internet, In-Law Floorplan, Kitchen Island, Multiple Staircases, Pantry, Cable TV, Vaulted Ceiling(s), Natural Woodwork, Walk-In Closet(s), Wired for Sound
- Flooring: Carpet, Hardwood, Tile, Travertine
- Windows: Bay Window(s), Window Coverings
- Has basement: No
- Number of fireplaces: 4
- Fireplace features: Bedroom, Decorative, Family Room, Gas, Gas Log, Gas Starter, Living Room, Primary Bedroom, Outside, Raised Hearth, Stone, Wood Burning
Interior area
- Total interior livable area: 5,724 sqft
Property
Parking
- Total spaces: 3
- Parking features: Door-Multi, Epoxy Flooring, Garage, Garage Door Opener, Gated, Kitchen Level, Other, Oversized, Garage Faces Side, Storage
- Attached garage spaces: 3
Accessibility
- Accessibility features: Accessible Doors
Features
- Levels: Two
- Stories: 2
- Patio & porch: Covered
- Exterior features: Lighting, Outdoor Living Area, Rain Gutters
- Pool features: Gunite, Heated, In Ground, Pool, Pool/Spa Combo, Water Feature
- Fencing: Fenced,Stone,Wood,Wrought Iron
Lot
- Size: 0.67 Acres
- Features: Back Yard, Cul-De-Sac, Lawn, Landscaped, Subdivision, Sprinkler System
Details
- Additional structures: Shed(s)
- Parcel number: 40653617
- Other equipment: Home Theater, Other
Construction
Type & style
- Home type: SingleFamily
- Architectural style: French Provincial,Traditional,Detached
- Property subtype: Single Family Residence
Materials
- Brick, Rock, Stone
- Foundation: Slab
- Roof: Composition
Condition
- Year built: 2006
Utilities & green energy
- Sewer: Public Sewer
- Water: Public
- Utilities for property: Electricity Connected, Natural Gas Available, Sewer Available, Separate Meters, Underground Utilities, Water Available, Cable Available
Green energy
- Energy efficient items: Insulation
Community & HOA
Community
- Features: Curbs, Gated, Sidewalks
- Security: Security System, Fire Sprinkler System, Security Gate, Gated Community, Smoke Detector(s)
- Subdivision: Rockrimmon
HOA
- Has HOA: Yes
- Services included: Association Management, Maintenance Grounds
- HOA fee: $2,250 annually
- HOA name: Rockrimmon HOA
- HOA phone: 469-222-1909
Location
- Region: Colleyville
Financial & listing details
- Tax assessed value: $1,499,655
- Annual tax amount: $27,245
- Date on market: 12/22/2025
- Cumulative days on market: 21 days
- Listing terms: Cash,Conventional
- Electric utility on property: Yes
Price history
| Date | Event | Price |
|---|---|---|
| 2/6/2026 | Sold | -- |
Source: NTREIS #21134012 Report a problem | ||
| 1/22/2026 | Pending sale | $2,000,000$349/sqft |
Source: NTREIS #21134012 Report a problem | ||
| 1/13/2026 | Contingent | $2,000,000$349/sqft |
Source: NTREIS #21134012 Report a problem | ||
| 12/22/2025 | Listed for sale | $2,000,000+21.2%$349/sqft |
Source: NTREIS #21134012 Report a problem | ||
| 1/6/2023 | Sold | -- |
Source: NTREIS #20206502 Report a problem | ||
| 12/13/2022 | Pending sale | $1,650,000$288/sqft |
Source: NTREIS #20206502 Report a problem | ||
| 12/7/2022 | Contingent | $1,650,000$288/sqft |
Source: NTREIS #20206502 Report a problem | ||
| 11/30/2022 | Listed for sale | $1,650,000+27.1%$288/sqft |
Source: NTREIS #20206502 Report a problem | ||
| 10/15/2020 | Sold | -- |
Source: Agent Provided Report a problem | ||
| 9/1/2020 | Pending sale | $1,298,000$227/sqft |
Source: Keller Williams Realty #14377245 Report a problem | ||
| 7/1/2020 | Listed for sale | $1,298,000+18%$227/sqft |
Source: Keller Williams Realty #14377245 Report a problem | ||
| 4/28/2014 | Listing removed | $1,100,000$192/sqft |
Source: Briggs Freeman Sotheby's International Realty #11996376 Report a problem | ||
| 2/4/2014 | Price change | $1,100,000-7.5%$192/sqft |
Source: Briggs Freeman Sotheby's International Realty #11996376 Report a problem | ||
| 7/26/2013 | Listed for sale | $1,189,000+3.4%$208/sqft |
Source: Briggs Freeman Sotheby's Int'l #11996376 Report a problem | ||
| 8/9/2012 | Listing removed | $1,150,000$201/sqft |
Source: Tracey Schultz #11778198 Report a problem | ||
| 5/28/2012 | Listed for sale | $1,150,000$201/sqft |
Source: Tracey Schultz #11778198 Report a problem | ||
| 2/2/2012 | Listing removed | $1,150,000$201/sqft |
Source: Tracey Schultz #11667771 Report a problem | ||
| 12/5/2011 | Price change | $1,150,000-4.2%$201/sqft |
Source: Tracey Schultz #11667771 Report a problem | ||
| 10/7/2011 | Listed for sale | $1,200,000$210/sqft |
Source: Tracey Schultz #11667771 Report a problem | ||
| 7/12/2009 | Listing removed | $1,200,000$210/sqft |
Source: Prudential Texas Properties #11190406 Report a problem | ||
| 5/11/2009 | Price change | $1,200,000-7.6%$210/sqft |
Source: Luxury Real Estate #990931 Report a problem | ||
| 4/26/2009 | Listed for sale | $1,299,000-7.2%$227/sqft |
Source: Keller Williams Realty #10991823 Report a problem | ||
| 11/1/2008 | Listing removed | $1,400,000$245/sqft |
Source: TourFactory Report a problem | ||
| 6/18/2008 | Listed for sale | $1,400,000$245/sqft |
Source: TourFactory Report a problem | ||
Public tax history
| Year | Property taxes | Tax assessment |
|---|---|---|
| 2025 | $5,880 -10.8% | $1,499,655 -7.7% |
| 2024 | $6,596 +1.3% | $1,624,428 +6.1% |
| 2023 | $6,511 -12.3% | $1,531,463 +11% |
| 2022 | $7,427 +9.1% | $1,380,000 +18.3% |
| 2021 | $6,810 +24.3% | $1,166,943 +25.4% |
| 2020 | $5,477 -19.2% | $930,589 -19.2% |
| 2019 | $6,782 +2.6% | $1,152,240 +3.7% |
| 2018 | $6,607 -71.6% | $1,111,385 +0.4% |
| 2017 | $23,283 +9.1% | $1,107,107 +0.5% |
| 2016 | $21,350 +10.3% | $1,102,115 +32% |
| 2015 | $19,350 | $835,000 |
| 2014 | $19,350 | $835,000 |
| 2013 | -- | $835,000 |
| 2012 | -- | $835,000 |
| 2011 | -- | $835,000 -2.1% |
| 2010 | -- | $853,000 -22.5% |
| 2009 | -- | $1,100,000 -9.8% |
| 2008 | -- | $1,219,000 |
| 2007 | -- | $1,219,000 +1781.2% |
| 2006 | -- | $64,800 +62% |
| 2005 | -- | $40,000 |
Find assessor info on the county website
Neighborhood: Western Central
Nearby homes
- $1-- bd-- ba-- sqft4899 Rockrimmon Ct, Colleyville, TX 76034Off Market
- $2,036,6005 bd5 ba6k sqft4905 Rockrimmon Ct, Colleyville, TX 76034Off Market
- $1,297,1005 bd6 ba5.1k sqft200 Mill Xing W, Colleyville, TX 76034Off Market
- $1,649,0005 bd6 ba5.7k sqft4900 Rockrimmon Ct, Colleyville, TX 76034For Sale
- $1,055,6003 bd2 ba4.6k sqft102 Mill Xing E, Colleyville, TX 76034Off Market
- $1-- bd-- ba-- sqft5004 Fry Ln, Colleyville, TX 76034Off Market
- $1,646,5005 bd5 ba5.3k sqft4904 Rockrimmon Ct, Colleyville, TX 76034Off Market
- $1,880,2005 bd6 ba5.4k sqft4909 Rockrimmon Ct, Colleyville, TX 76034Off Market
Nearby schools
GreatSchools rating
- 9/10Bransford Elementary SchoolGrades: PK-5Distance: 0.5 mi
- 8/10Colleyville Middle SchoolGrades: 6-8Distance: 1.4 mi
- 8/10Grapevine High SchoolGrades: 9-12Distance: 3.7 mi
Schools provided by the listing agent
- Elementary: Bransford
- Middle: Colleyville
- High: Grapevine
- District: Grapevine-Colleyville ISD
Source: NTREIS. This data may not be complete. We recommend contacting the local school district to confirm school assignments for this home.
Get a cash offer in 3 minutes
Find out how much your home could sell for in as little as 3 minutes with a no-obligation cash offer.
Estimated market value
$1,811,500
Get a cash offer in 3 minutes
Find out how much your home could sell for in as little as 3 minutes with a no-obligation cash offer.
Estimated market value
$1,811,500
- Texas
- Tarrant County
- Colleyville
- 76034
- Western Central
- 4901 Rockrimmon Ct
Nearby cities
Nearby neighborhoods
Nearby zip codes
Other Colleyville Topics
