Move In Ready - 3 bedroom 2 bath corner lot home with 1874sq.ft with updated floors throughout in Saint Cloud. Low association and no CDD this home is perfect for entertain and lots of room for your family, with an amazing 20x14 family room perfect for multiple use. New roof in 2018, new AC in 2024, home comes with hurricane shutters & water softener. Enjoy your mornings and evenings overlooking the pond in your large 20x14 screen back porch. Conveniently located near Valencia College, UCF Medical Center in Lake Nona and Orlando Airport. Minutes from restaurants, shopping, park and Royal Saint Cloud golf course.
Sold for $344,900
$344,900
4901 Silver Thistle Ln, Saint Cloud, FL 34772
3beds
1,874sqft
Single Family Residence
Built in 2005
8,364 Square Feet Lot
$350,200 Zestimate®
$184/sqft
$2,155 Estimated rent
Home value
$350,200
$333,000 - $368,000
$2,155/mo
Zestimate® history
Owner options
List your home for rent
$2,155/mo
Rent Zestimate®
Find your next renter with Zillow Rental Manager. Plus, with online applications, you can quickly screen prospective tenants – for free.
$2,155/mo
Rent Zestimate®
Refinance and save
$2,362/mo
Est. payment
Refinancing to a lower rate could help reduce your monthly payments and save thousands over the life of the loan.
$2,362/mo
Est. payment
Explore your selling options
Work with a Zillow partner agent
Leverage their expertise and Zillow's premium Showcase listings to get your home seen by more buyers.
Get startedList with your own agent
Get your home in front of millions of buyers by listing it on Zillow.
Learn how to do itSell it yourself
Take full control of how buyers see your home on Zillow by listing For Sale by Owner (FSBO).
List your homeWhat's special
Overlooking the pondCorner lotHurricane shutters
Zillow last checked:
Listing updated:
Listed by:
Norquy Pagan 407-738-2276,
NONA LEGACY POWERED BY LA ROSA 407-270-6841
Bought with:
Cristina Burgos, 3290252
REALSOURCE PROPERTY MANGNT LLC
Source: Stellar MLS,MLS#: S5108025 Originating MLS: Osceola
Originating MLS: Osceola
Facts & features
Interior
Bedrooms & bathrooms
- Bedrooms: 3
- Bathrooms: 2
- Full bathrooms: 2
Rooms
- Room types: Utility Room
Primary bedroom
- Features: Walk-In Closet(s)
- Level: First
- Dimensions: 13x14
Bedroom 2
- Features: Built-in Closet
- Level: First
- Dimensions: 13x10
Bedroom 3
- Features: Walk-In Closet(s)
- Level: First
- Dimensions: 13x11
Primary bathroom
- Features: Tub with Separate Shower Stall
- Level: First
Dining room
- Level: First
- Dimensions: 14x11
Family room
- Features: Ceiling Fan(s)
- Level: First
- Dimensions: 24x14
Kitchen
- Level: First
- Dimensions: 20x10
Living room
- Level: First
- Dimensions: 14x12
Heating
- Central, Electric, Heat Pump
Cooling
- Central Air
Appliances
- Included: Dishwasher, Disposal, Dryer, Microwave, Range, Refrigerator, Washer, Water Softener
- Laundry: Inside, Laundry Room
Features
- Cathedral Ceiling(s), Ceiling Fan(s), Eating Space In Kitchen, High Ceilings, Kitchen/Family Room Combo, Living Room/Dining Room Combo, Open Floorplan, Split Bedroom
- Flooring: Ceramic Tile, Laminate
- Doors: Sliding Doors
- Windows: Blinds, Hurricane Shutters
- Has fireplace: No
- Common walls with other units/homes: Corner Unit
Interior area
- Total structure area: 2,484
- Total interior livable area: 1,874 sqft
Property
Parking
- Total spaces: 2
- Parking features: Garage - Attached
- Attached garage spaces: 2
Features
- Levels: One
- Stories: 1
- Patio & porch: Covered, Rear Porch, Screened
- Exterior features: Rain Gutters, Sidewalk
- Has view: Yes
- View description: Pond
- Has water view: Yes
- Water view: Pond
- Waterfront features: Pond Access
Lot
- Size: 8,364 Square Feet
- Features: Corner Lot, City Lot, Sidewalk
Details
- Parcel number: 232630066700011030
- Zoning: SPUD
- Special conditions: None
Construction
Type & style
- Home type: SingleFamily
- Architectural style: Contemporary
- Property subtype: Single Family Residence
Materials
- Block
- Foundation: Slab
- Roof: Shingle
Condition
- Completed
- New construction: No
- Year built: 2005
Utilities & green energy
- Sewer: Public Sewer
- Water: None
- Utilities for property: Cable Connected, Electricity Connected, Sprinkler Recycled, Water Connected
Community & HOA
Community
- Features: Park, Sidewalks
- Pet fee: $0 monthly
- Subdivision: SOUTHERN PINES UNIT 1
HOA
- Has HOA: Yes
- HOA fee: $46 monthly
- HOA name: Tatiana Castellano
- HOA phone: 407-233-0135
Location
- Region: Saint Cloud
Financial & listing details
- Price per square foot: $184/sqft
- Tax assessed value: $295,600
- Annual tax amount: $1,018
- Date on market: 7/4/2024
- Cumulative days on market: 258 days
- Ownership: Fee Simple
- Total actual rent: 0
- Electric utility on property: Yes
- Road surface type: Paved, Asphalt
Price history
| Date | Event | Price |
|---|---|---|
| 1/23/2025 | Sold | $344,900$184/sqft |
Source:  Stellar MLS #S5108025 Report a problem Stellar MLS #S5108025 Report a problem | ||
| 12/19/2024 | Sold | $344,900$184/sqft |
Source: Public Record Report a problem | ||
| 10/31/2024 | Pending sale | $344,900$184/sqft |
Source: Stellar MLS #S5108025 Report a problem | ||
| 10/4/2024 | Price change | $344,900-2.8%$184/sqft |
Source: Stellar MLS #S5108025 Report a problem | ||
| 9/5/2024 | Price change | $355,000-1.1%$189/sqft |
Source: Stellar MLS #S5108025 Report a problem | ||
| 7/31/2024 | Price change | $358,900-1.6%$192/sqft |
Source: Stellar MLS #S5108025 Report a problem | ||
| 7/4/2024 | Listed for sale | $364,900+1.4%$195/sqft |
Source: Stellar MLS #S5108025 Report a problem | ||
| 6/29/2024 | Listing removed | -- |
Source: Stellar MLS #O6112796 Report a problem | ||
| 6/9/2024 | Price change | $360,000-2.7%$192/sqft |
Source: Stellar MLS #O6112796 Report a problem | ||
| 5/24/2024 | Price change | $370,000-1.3%$197/sqft |
Source: Stellar MLS #O6112796 Report a problem | ||
| 4/19/2024 | Listed for sale | $375,000+10.3%$200/sqft |
Source: Stellar MLS #O6112796 Report a problem | ||
| 11/30/2023 | Listing removed | -- |
Source: Stellar MLS #O6112796 Report a problem | ||
| 10/16/2023 | Pending sale | $340,000$181/sqft |
Source: Stellar MLS #O6112796 Report a problem | ||
| 10/2/2023 | Listed for sale | $340,000$181/sqft |
Source: Stellar MLS #O6112796 Report a problem | ||
| 7/3/2023 | Pending sale | $340,000$181/sqft |
Source: Stellar MLS #O6112796 Report a problem | ||
| 6/24/2023 | Price change | $340,000-5.6%$181/sqft |
Source: Stellar MLS #O6112796 Report a problem | ||
| 6/15/2023 | Price change | $360,000-2.7%$192/sqft |
Source: Stellar MLS #O6112796 Report a problem | ||
| 5/25/2023 | Price change | $370,000-1.3%$197/sqft |
Source: Stellar MLS #O6112796 Report a problem | ||
| 5/20/2023 | Listed for sale | $375,000+8.7%$200/sqft |
Source: Stellar MLS #O6112796 Report a problem | ||
| 4/18/2023 | Listing removed | -- |
Source: Stellar MLS #O6102571 Report a problem | ||
| 4/12/2023 | Price change | $345,000-8%$184/sqft |
Source: Stellar MLS #O6102571 Report a problem | ||
| 4/8/2023 | Listed for sale | $375,000+144.9%$200/sqft |
Source: Stellar MLS #O6102571 Report a problem | ||
| 2/24/2005 | Sold | $153,100$82/sqft |
Source: Public Record Report a problem | ||
Public tax history
| Year | Property taxes | Tax assessment |
|---|---|---|
| 2025 | $4,524 +324.2% | $295,600 +3% |
| 2024 | $1,066 +4.7% | $287,000 +4.2% |
| 2023 | $1,018 -2.1% | $275,400 +3.2% |
| 2022 | $1,040 +2.5% | $266,900 +28.7% |
| 2021 | $1,015 +1.7% | $207,400 +7.9% |
| 2020 | $998 +2.7% | $192,200 +8.9% |
| 2019 | $972 | $176,500 +71.7% |
| 2018 | $972 +2.4% | $102,781 +2.1% |
| 2017 | $949 +1.4% | $100,667 +2.1% |
| 2016 | $936 +3.1% | $98,597 +0.7% |
| 2015 | $908 -0.8% | $97,912 +0.8% |
| 2014 | $915 | $97,135 +1.5% |
| 2013 | -- | $95,700 -1.3% |
| 2012 | -- | $97,000 -7.4% |
| 2011 | -- | $104,700 -13% |
| 2010 | -- | $120,400 -6.8% |
| 2009 | -- | $129,200 -28.5% |
| 2008 | -- | $180,700 -10.2% |
| 2007 | -- | $201,200 +19.1% |
| 2006 | -- | $169,000 +789.5% |
| 2005 | -- | $19,000 |
Find assessor info on the county website
Neighborhood: 34772
Nearby homes
- $2,1454 bd2 ba1.9k sqft4860 Preserve Blvd, Saint Cloud, FL 34772For Rent
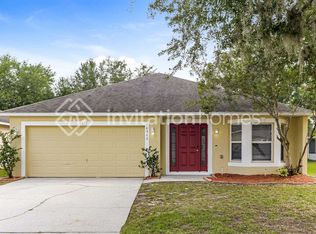
- $339,9003 bd2 ba1.8k sqft4866 Prairie Preserve Run, Saint Cloud, FL 34772Sold

- $317,6003 bd2 ba1.5k sqft4911 Silver Thistle Ln, Saint Cloud, FL 34772Off Market
- $320,5003 bd2 ba1.6k sqft4921 Silver Thistle Ln, Saint Cloud, FL 34772Off Market
- $336,6003 bd2 ba1.5k sqft4831 Petal Pawpaw Ln, Saint Cloud, FL 34772Off Market
- $305,7003 bd2 ba1.2k sqft4870 Preserve Blvd, Saint Cloud, FL 34772Off Market
- $351,9004 bd2 ba1.9k sqft4931 Silver Thistle Ln, Saint Cloud, FL 34772Off Market
- $410,0005 bd3 ba2.9k sqft4790 Salamander St, Saint Cloud, FL 34772Sold
Nearby schools
GreatSchools rating
- 6/10Michigan Avenue Elementary SchoolGrades: PK-5Distance: 1.7 mi
- 7/10St. Cloud Middle SchoolGrades: 6-8Distance: 1.7 mi
- 4/10St. Cloud High SchoolGrades: PK,9-12Distance: 1.9 mi
Schools provided by the listing agent
- Elementary: Michigan Avenue Elem (K 5)
- Middle: St. Cloud Middle (6-8)
- High: St. Cloud High School
Source: Stellar MLS. This data may not be complete. We recommend contacting the local school district to confirm school assignments for this home.
Get a cash offer in 3 minutes
Find out how much your home could sell for in as little as 3 minutes with a no-obligation cash offer.
Estimated market value
$350,200
Get a cash offer in 3 minutes
Find out how much your home could sell for in as little as 3 minutes with a no-obligation cash offer.
Estimated market value
$350,200
- Florida
- Osceola County
- Saint Cloud
- 34772
- 4901 Silver Thistle Ln
Nearby cities
Nearby neighborhoods
Nearby zip codes
Other Saint Cloud Topics
