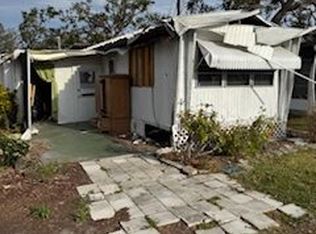
Coming Soon! This Pelican Pier West home is being prepared for its next owner. Stay tuned for the finished information and images once the refresh is complete. Life at Pelican Pier West is about keeping things comfortable and uncomplicated. There is room for recreation, fresh air and neighborly connection, with a 55+ setting that lets you enjoy the day without feeling overscheduled.
For sale
$10,000
4901 State Highway 301 #14, Ellenton, FL 34222
1beds
--sqft
Manufactured Home
Built in 1971
-- sqft lot
$-- Zestimate®
$--/sqft
$-- HOA
What's special
- 469 days
- 51
- 1
Zillow last checked:
Listing updated:
Listed by:
Kathy Dupont 786-286-9369,
Pelican Pier West
Source: My State MLS,MLS#: 11514707
Facts & features
Interior
Bedrooms & bathrooms
- Bedrooms: 1
- Bathrooms: 1
- Full bathrooms: 1
Basement
- Area: 0
Heating
- Has Heating (Unspecified Type)
Features
- Has basement: No
- Has fireplace: No
Interior area
- Total structure area: 0
- Finished area above ground: 0
Property
Features
- Patio & porch: Deck
Details
- Lease amount: $1,025
Construction
Type & style
- Home type: MobileManufactured
- Property subtype: Manufactured Home
Condition
- New construction: No
- Year built: 1971
Utilities & green energy
- Electric: Amps(0)
Community & HOA
Community
- Features: 55 and Over
- Senior community: Yes
HOA
- Has HOA: No
- Amenities included: 55 and Over
Location
- Region: Ellenton
Financial & listing details
- Date on market: 6/11/2025
- Date available: 06/10/2025
- Listing agreement: Exclusive
Estimated market value
Not available
Estimated sales range
Not available
Not available
Price history
| Date | Event | Price |
|---|---|---|
| 6/11/2025 | Listed for sale | $10,000 |
Source: My State MLS #11514707 Report a problem | ||
Public tax history
Tax history is unavailable.
Monthly payment
Climate risks
Neighborhood: 34222
Nearby schools
Schools provided by the listing agent
- District: 000000
Source: My State MLS. This data may not be complete. We recommend contacting the local school district to confirm school assignments for this home.
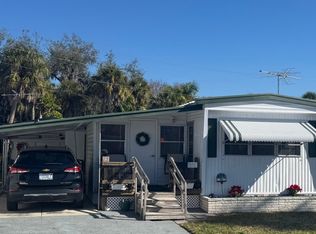
- $13,5002 bd1 ba420 sqft4901 Us Highway 301 N #12, Ellenton, FL 34222For Sale
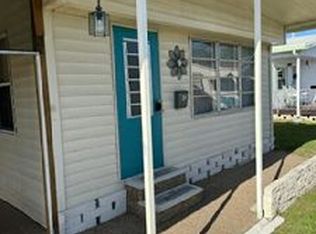
- $19,9951 bd1 ba-- sqft4901 Us Highway 301 N LOT 23, Ellenton, FL 34222For Sale
- $1,970,1005 bd4 ba4.1k sqft1112 Nancy Gamble Ln, Ellenton, FL 34222Off Market

- $1,213,9001 bd1 ba490 sqft4901 Us Highway 301 N, Ellenton, FL 34222Off Market

Similar homes
- $10,0001 bd1 ba-- sqft4901 Us Highway 301 N #16, Ellenton, FL 34222For Sale
 MLS ID #11631902, Kathy Dupont, Pelican Pier West. My State MLS
 - $10,0001 bd1 ba-- sqft15 Martin Dr #15, Ellenton, FL 34222For Sale
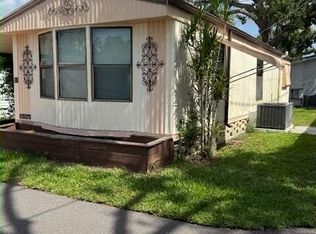 MLS ID #11628250, Kathy Dupont, Pelican Pier. My State MLS
 - $10,0002 bd2 ba-- sqft26 Heron Dr, Ellenton, FL 34222For Sale
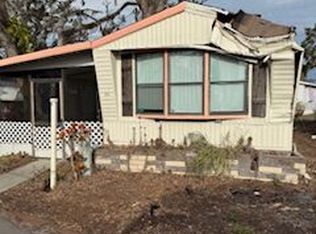 MLS ID #11531337, Kathy Dupont, Pelican Pier. My State MLS
 - $10,0001 bd1 ba-- sqft24 Heron Dr, Ellenton, FL 34222For Sale
 MLS ID #11531338, Kathy Dupont, Pelican Pier. My State MLS
