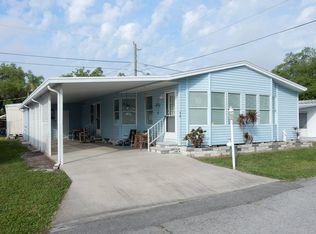
Charming 1988 Skyline Double-Wide featuring a full carport, spacious Florida room, and a convenient storage shed. Enjoy central air, ceiling fans, and a cozy patio perfect for outdoor living. Additional highlights include gutters and a refrigerator, making this home move-in ready and full of potential.
For sale
$12,500
57 Pelican Dr, Ellenton, FL 34222
2beds
--sqft
Manufactured Home
Built in 1988
-- sqft lot
$-- Zestimate®
$--/sqft
$-- HOA
What's special
Full carportCeiling fansCentral airSpacious florida roomCozy patio
- 490 days
- 42
- 2
Zillow last checked:
Listing updated:
Listed by:
Kathy Dupont 941-263-4898,
Pelican Pier
Source: My State MLS,MLS#: 11521119
Facts & features
Interior
Bedrooms & bathrooms
- Bedrooms: 2
- Bathrooms: 1
- Full bathrooms: 1
Basement
- Area: 0
Heating
- Has Heating (Unspecified Type)
Features
- Has basement: No
- Has fireplace: No
Interior area
- Total structure area: 0
- Finished area above ground: 0
Property
Details
- Lease amount: $1,075
Construction
Type & style
- Home type: MobileManufactured
- Property subtype: Manufactured Home
Condition
- New construction: No
- Year built: 1988
Utilities & green energy
- Electric: Amps(0)
Community & HOA
Community
- Features: 55 and Over
- Senior community: Yes
HOA
- Has HOA: No
- Amenities included: 55 and Over
Location
- Region: Ellenton
Financial & listing details
- Date on market: 6/20/2025
- Date available: 06/19/2025
- Listing agreement: Exclusive
Estimated market value
Not available
Estimated sales range
Not available
Not available
Price history
| Date | Event | Price |
|---|---|---|
| 6/20/2025 | Listed for sale | $12,500 |
Source: My State MLS #11521119 Report a problem | ||
Public tax history
Tax history is unavailable.
Monthly payment
Climate risks
Neighborhood: 34222
Nearby schools
Schools provided by the listing agent
- District: 000000
Source: My State MLS. This data may not be complete. We recommend contacting the local school district to confirm school assignments for this home.
Similar homes
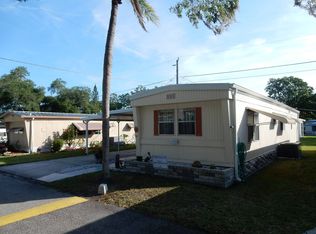
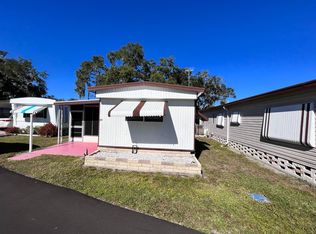
- $12,5002 bd2 ba-- sqft490 Ridgewood Ln, Ellenton, FL 34222For Sale
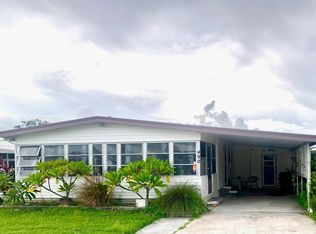 MLS ID #11978873, Jennifer Maasdorp, Integrity Mobile Homes. My State MLS
 - $11,5002 bd1 ba-- sqft14 Martin Dr #14, Ellenton, FL 34222For Sale
 MLS ID #11493220, Kathy Dupont, Pelican Pier. My State MLS
 - $12,0003 bd2 ba936 sqft4901 Us Highway 301 N #2, Ellenton, FL 34222For Sale
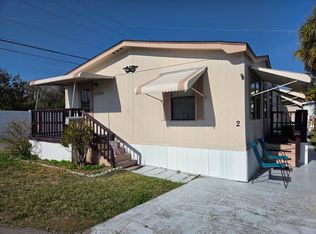 MLS ID #11659524, Andrew Karl, Select Mobile Home Sales. My State MLS
 - $10,0002 bd2 ba-- sqft26 Heron Dr, Ellenton, FL 34222For Sale
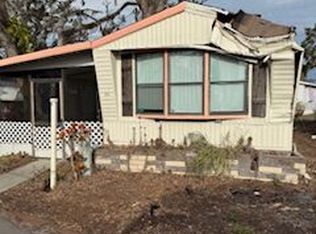 MLS ID #11531337, Kathy Dupont, Pelican Pier. My State MLS
