Situated at 4901 Sun Brook Dr in Salida, this residential property presents itself in great condition, offering an attractive presence and a paid solar system. The kitchen, a centerpiece of design, features a striking backsplash and a generously sized kitchen island, all harmoniously topped with elegant stone countertops and framed by stylish shaker cabinets, beneath a distinctive tray ceiling. This thoughtfully appointed space provides an ideal backdrop for everyday living and special occasions. Within the living room, an expansive atmosphere is created by the combination of a high ceiling and a vaulted ceiling, providing an airy sense of openness, while a welcoming fireplace offers a comforting focal point for relaxation and quiet contemplation. A dedicated upstairs bedroom suite offers the convenience of an ensuite bathroom, a private sanctuary complete with a functional double vanity and an invigorating walk-in shower, designed for personal comfort and ease. There is also a downstairs bedroom with a full bathroom next door. Outdoors, the property is distinguished by a durable cement tiled roof, and presents a generous patio, a practical 10'x12' shed with heating and cooling, and a secure fenced backyard, which thoughtfully encompasses an inviting in-ground hot tub and a refreshing private pool with remote control for lighting and heating and all pool functions. The total landscape of this property is low maintenance for ease of care. All of these elements collectively form an appealing outdoor oasis for leisure and recreation. This property offers a compelling combination of refined interior features and delightful exterior amenities, awaiting its discerning owner. Come and take a look!
Closed
$560,000
4901 Sun Brook Drive, Salida, CA 95368
4beds
1,730sqft
Single Family Residence
Built in 1995
6,368 Square Feet Lot
$563,200 Zestimate®
$324/sqft
$2,921 Estimated rent
Home value
$563,200
$513,000 - $620,000
$2,921/mo
Zestimate® history
Owner options
List your home for rent
$2,921/mo
Rent Zestimate®
Find your next renter with Zillow Rental Manager. Plus, with online applications, you can quickly screen prospective tenants – for free.
$2,921/mo
Rent Zestimate®
Refinance and save
$3,541/mo
Est. payment
Refinancing to a lower rate could help reduce your monthly payments and save thousands over the life of the loan.
$3,541/mo
Est. payment
Explore your selling options
Work with a Zillow partner agent
Leverage their expertise and Zillow's premium Showcase listings to get your home seen by more buyers.
Get startedList with your own agent
Get your home in front of millions of buyers by listing it on Zillow.
Learn how to do itSell it yourself
Take full control of how buyers see your home on Zillow by listing For Sale by Owner (FSBO).
List your homeWhat's special
Welcoming fireplaceSecure fenced backyardDedicated upstairs bedroom suiteStylish shaker cabinetsEnsuite bathroomGenerous patioStriking backsplash
Zillow last checked:
Listing updated:
Listed by:
Brian V Botiller DRE #02070371 707-339-7715,
RE/MAX Gold Napa 707-254-1400
Bought with:
Melissa Feri
EXIT Realty Consultants
Source: BAREIS,MLS#: 226025833 Originating MLS: Napa
Originating MLS: NapaFacts & features
Interior
Bedrooms & bathrooms
- Bedrooms: 4
- Bathrooms: 3
- Full bathrooms: 3
Rooms
- Room types: Other
Primary bedroom
- Level: Upper
Bedroom
- Level: Main,Upper
Primary bathroom
- Features: Window, Double Vanity, Shower Stall(s)
Bathroom
- Features: Window, Tub w/Shower Over, Double Vanity, Shower Stall(s)
- Level: Main,Upper
Dining room
- Features: Other
- Level: Main
Family room
- Features: Other
- Level: Main
Kitchen
- Features: Stone Counters, Kitchen Island, Granite Counters
- Level: Main
Living room
- Features: Other
Heating
- Fireplace(s), Central
Cooling
- Window Unit(s), Wall Unit(s), Central Air, Ceiling Fan(s)
Appliances
- Included: Free-Standing Electric Range, Tankless Water Heater, Microwave, Dishwasher, Free-Standing Refrigerator
- Laundry: Inside Area
Features
- Cathedral Ceiling(s)
- Flooring: Wood, Tile, Carpet
- Windows: Window Coverings, Dual Pane Full
- Basement: None
- Number of fireplaces: 1
- Fireplace features: Family Room
Interior area
- Total structure area: 1,730
- Total interior livable area: 1,730 sqft
Property
Parking
- Total spaces: 3
- Parking features: Garage Faces Front, Attached, Paved
- Attached garage spaces: 3
- Has uncovered spaces: Yes
Features
- Levels: Two
- Stories: 2
- Pool features: Fenced, Pool/Spa Combo, In Ground
- Has spa: Yes
- Spa features: Private, In Ground
- Fencing: Masonry,Wood
- Has view: Yes
- View description: Other
Lot
- Size: 6,368 Square Feet
- Features: Low Maintenance, Auto Sprinkler F&R, Manual Sprinkler F&R
Details
- Additional structures: Storage, Shed(s)
- Parcel number: 136028075000
- Zoning: R1
- Special conditions: Standard
Construction
Type & style
- Home type: SingleFamily
- Architectural style: Other
- Property subtype: Single Family Residence
Materials
- Wood, Concrete
- Foundation: Slab
- Roof: Cement
Condition
- Year built: 1995
Utilities & green energy
- Electric: 220 Volts
- Sewer: Public Sewer
- Water: Public
- Utilities for property: Natural Gas Available, Internet Available, Cable Available
Green energy
- Energy generation: Solar
Community & HOA
Community
- Security: Smoke Detector(s), Carbon Monoxide Detector(s)
- Subdivision: SUN RIDGE WEST/Lot 85
HOA
- Has HOA: No
Location
- Region: Salida
Financial & listing details
- Price per square foot: $324/sqft
- Tax assessed value: $546,626
- Annual tax amount: $7,729
- Date on market: 3/5/2026
- Road surface type: Paved
Price history
| Date | Event | Price |
|---|---|---|
| 4/8/2026 | Sold | $560,000$324/sqft |
Source:  BAREIS #226025833 Report a problem BAREIS #226025833 Report a problem | ||
| 3/11/2026 | Pending sale | $560,000$324/sqft |
Source: BAREIS #226025833 Report a problem | ||
| 3/5/2026 | Listed for sale | $560,000+10.9%$324/sqft |
Source: BAREIS #226025833 Report a problem | ||
| 3/19/2021 | Sold | $505,000+8.6%$292/sqft |
Source: MetroList Services of CA #221005467 Report a problem | ||
| 2/18/2021 | Pending sale | $464,999$269/sqft |
Source: Craft & Bauer Real Estate Co. #221005467 Report a problem | ||
| 2/13/2021 | Listed for sale | $464,999+32.9%$269/sqft |
Source: Craft & Bauer Real Estate Co. #221005467 Report a problem | ||
| 11/3/2017 | Sold | $350,000+62.8%$202/sqft |
Source: Public Record Report a problem | ||
| 11/30/2012 | Sold | $215,000+83.8%$124/sqft |
Source: Public Record Report a problem | ||
| 6/28/2012 | Sold | $117,000+0.2%$68/sqft |
Source: Public Record Report a problem | ||
| 5/19/2012 | Price change | $116,800-19.9%$68/sqft |
Source: CAL MARIN GROUP; CMGREO Report a problem | ||
| 4/27/2012 | Listed for sale | $145,900+2.1%$84/sqft |
Source: CAL MARIN GROUP; CMGREO Report a problem | ||
| 10/6/2011 | Sold | $142,893+3.2%$83/sqft |
Source: Public Record Report a problem | ||
| 3/28/1995 | Sold | $138,500$80/sqft |
Source: Public Record Report a problem | ||
Public tax history
| Year | Property taxes | Tax assessment |
|---|---|---|
| 2025 | $7,729 +1.8% | $546,626 +2% |
| 2024 | $7,589 +1.7% | $535,909 +2% |
| 2023 | $7,459 +4% | $525,402 +2% |
| 2022 | $7,171 +28.6% | $515,100 +40% |
| 2021 | $5,575 +3.9% | $367,912 +1% |
| 2020 | $5,368 +1.2% | $364,140 +2% |
| 2019 | $5,303 +0.4% | $357,000 +2% |
| 2018 | $5,285 +33.6% | $350,000 +53.4% |
| 2017 | $3,955 +1.8% | $228,119 +2% |
| 2016 | $3,885 +2.3% | $223,647 +1.5% |
| 2015 | $3,797 | $220,289 +2% |
| 2014 | $3,797 | $215,975 +26.3% |
| 2012 | -- | $171,000 |
| 2011 | -- | $171,000 -8.1% |
| 2010 | -- | $186,000 -5.9% |
| 2009 | -- | $197,709 +2% |
| 2008 | -- | $193,833 +2% |
| 2007 | -- | $190,033 +2% |
| 2006 | -- | $186,308 +2% |
| 2005 | -- | $182,655 +2% |
| 2004 | $3,508 +2.6% | $179,075 +1.9% |
| 2003 | $3,419 | $175,794 +2% |
| 2002 | -- | $172,347 +2% |
| 2001 | $3,264 +1.1% | $168,967 +2% |
| 2000 | $3,230 | $165,653 |
Find assessor info on the county website
Neighborhood: 95368
Nearby homes
- $476,1003 bd2 ba1.3k sqft4821 Sun Brook Dr, Salida, CA 95368Off Market
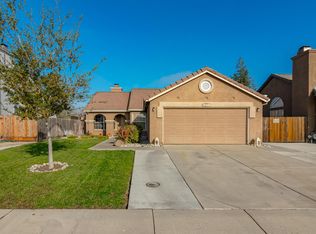
- $504,7003 bd2 ba1.6k sqft4905 Sun Brook Dr, Salida, CA 95368Pending

- $503,5003 bd3 ba1.5k sqft4817 Sun Brook Dr, Salida, CA 95368Off Market

- $417,5003 bd2 ba1.1k sqft4909 Sun Brook Dr, Salida, CA 95368Off Market
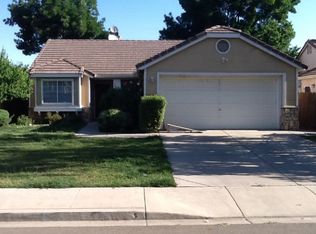
- $524,0004 bd3 ba1.7k sqft5513 Sun Dial Ct, Salida, CA 95368Off Market
- $537,5004 bd3 ba1.7k sqft4813 Sun Brook Dr, Salida, CA 95368Off Market
- $490,4003 bd3 ba1.5k sqft4913 Sun Brook Dr, Salida, CA 95368Off Market
- $519,5004 bd3 ba1.7k sqft5512 Sun Dial Ct, Salida, CA 95368Off Market
Nearby schools
GreatSchools rating
- 7/10Sisk Elementary SchoolGrades: K-5Distance: 0.3 mi
- 5/10Salida Middle School - Vella CampusGrades: 6-8Distance: 0.9 mi
- 7/10Joseph A. Gregori High SchoolGrades: 9-12Distance: 1.3 mi
Schools provided by the listing agent
- District: Salida Union
Source: BAREIS. This data may not be complete. We recommend contacting the local school district to confirm school assignments for this home.
Get a cash offer in 3 minutes
Find out how much your home could sell for in as little as 3 minutes with a no-obligation cash offer.
Estimated market value
$563,200
Get a cash offer in 3 minutes
Find out how much your home could sell for in as little as 3 minutes with a no-obligation cash offer.
Estimated market value
$563,200
- California
- Stanislaus County
- Modesto
- 95368
- 4901 Sun Brook Drive
Nearby cities
Nearby zip codes
Other Modesto Topics
