This beautifully maintained single-story home offers 1,690 square feet of comfortable living in the desirable Sun Ridge West community. Featuring three spacious bedrooms and two full baths, the thoughtfully designed layout includes three Andersen custom sliding glass doors that seamlessly connect the interior to a generous patio perfect for effortless indoor-outdoor living and entertaining. The backyard backs directly to acres of almond orchards, providing complete privacy and stunning seasonal views. In spring, enjoy the beautiful scent of almond blossoms drifting through the air. Built in 1994 with two cozy fireplaces, central heating and air, and a three-car garage, this residence sits on a 6,272-square-foot lot with 64 feet of frontage. Timeless appeal meets modern comfort in this quality Salida home. Ready to make it yours?!
Pending
Price cut: $10.3K (6/19)
$504,700
4905 Sun brook Drive, Salida, CA 95368
3beds
1,690sqft
:
Get pre-qualified$3,258/mo
Single Family Residence
Built in 1994
6,272 Square Feet Lot
$-- Zestimate®
$299/sqft
$-- HOA
What's special
Three-car garageSingle-story homeComplete privacyStunning seasonal viewsThree spacious bedroomsCentral heating and airTwo cozy fireplaces
- 87 days |
- 41 |
- 0 |
Zillow last checked:
Listing updated:
Listed by:
Brian V Botiller DRE #02070371 707-339-7715,
RE/MAX Gold Napa 707-254-1400
Source: BAREIS,MLS#: 226054571 Originating MLS: Napa
Originating MLS: NapaFacts & features
Interior
Bedrooms & bathrooms
- Bedrooms: 3
- Bathrooms: 2
- Full bathrooms: 2
Primary bedroom
- Features: Walk-In Closet(s)
- Level: Main
Bedroom
- Level: Main
Primary bathroom
- Features: Soaking Tub, Double Vanity, Shower Stall(s)
Bathroom
- Features: Tub w/Shower Over
- Level: Main
Dining room
- Features: Dining/Family Combo
- Level: Main
Family room
- Features: Other
- Level: Main
Kitchen
- Features: Stone Counters, Pantry Cabinet
- Level: Main
Living room
- Features: Cathedral/Vaulted
Heating
- Natural Gas
Cooling
- Central Air, Ceiling Fan(s)
Appliances
- Included: Free-Standing Electric Range, Microwave, Dishwasher, Ice Maker, Range Hood, Free-Standing Refrigerator, Washer, Dryer
- Laundry: In Garage
Features
- Flooring: Tile, Laminate, Carpet
- Has basement: No
- Number of fireplaces: 2
- Fireplace features: Gas Piped, Gas Log
Interior area
- Total structure area: 1,690
- Total interior livable area: 1,690 sqft
Property
Parking
- Total spaces: 6
- Parking features: Attached
- Attached garage spaces: 3
- Uncovered spaces: 3
Features
- Levels: One
- Stories: 1
- Fencing: Masonry,Wood
- Has view: Yes
- View description: Other
Lot
- Size: 6,272 Square Feet
- Features: Low Maintenance, Greenbelt
Details
- Additional structures: Pergola
- Parcel number: 135028076000
- Zoning: R1
- Special conditions: Standard
Construction
Type & style
- Home type: SingleFamily
- Architectural style: Contemporary
- Property subtype: Single Family Residence
Materials
- Wood, Stucco, Concrete
- Foundation: Slab
- Roof: Spanish Tile
Condition
- Year built: 1994
Utilities & green energy
- Electric: Other
- Sewer: Public Sewer
- Water: Public
- Utilities for property: Natural Gas Available, Internet Available, Sewer Connected, Public, Cable Available
Community & HOA
Community
- Security: Smoke Detector(s), Carbon Monoxide Detector(s)
- Subdivision: SUN RIDGE WEST
HOA
- Has HOA: No
Location
- Region: Salida
Financial & listing details
- Price per square foot: $299/sqft
- Tax assessed value: $519,566
- Annual tax amount: $7,591
- Date on market: 4/30/2026
Estimated market value
Not available
Estimated sales range
Not available
$2,478/mo
Price history
| Date | Event | Price |
|---|---|---|
| 6/24/2026 | Pending sale | $504,700$299/sqft |
Source:  BAREIS #226054571 Report a problem BAREIS #226054571 Report a problem | ||
| 6/19/2026 | Price change | $504,700-2%$299/sqft |
Source: BAREIS #226054571 Report a problem | ||
| 5/5/2026 | Listed for sale | $515,000+7.3%$305/sqft |
Source: BAREIS #226054571 Report a problem | ||
| 6/21/2021 | Sold | $480,000+0%$284/sqft |
Source: MetroList Services of CA #221027271 Report a problem | ||
| 5/14/2021 | Pending sale | $479,900$284/sqft |
Source: MetroList Services of CA #221027271 Report a problem | ||
| 5/4/2021 | Listed for sale | $479,900+29.7%$284/sqft |
Source: MetroList Services of CA #221027271 Report a problem | ||
| 2/18/2021 | Sold | $370,100+151.8%$219/sqft |
Source: Public Record Report a problem | ||
| 5/29/1998 | Sold | $147,000+6.5%$87/sqft |
Source: Public Record Report a problem | ||
| 6/20/1994 | Sold | $138,000$82/sqft |
Source: Public Record Report a problem | ||
Public tax history
| Year | Property taxes | Tax assessment |
|---|---|---|
| 2025 | $7,591 +1.8% | $519,566 +2% |
| 2024 | $7,457 +1.7% | $509,379 +2% |
| 2023 | $7,332 +3.9% | $499,392 +2% |
| 2022 | $7,058 +71.2% | $489,600 +122.7% |
| 2021 | $4,122 +3.6% | $219,865 +1% |
| 2020 | $3,977 +1.2% | $217,612 +2% |
| 2019 | $3,929 -0.8% | $213,346 +2% |
| 2018 | $3,960 +1.8% | $209,164 +2% |
| 2017 | $3,889 +1.7% | $205,064 +2% |
| 2016 | $3,825 +2.1% | $201,044 +1.5% |
| 2015 | $3,744 | $198,025 +2% |
| 2014 | $3,744 | $194,147 +13.9% |
| 2012 | -- | $170,500 |
| 2011 | -- | $170,500 -3.1% |
| 2010 | -- | $176,000 -4.8% |
| 2009 | -- | $184,819 +2% |
| 2008 | -- | $181,196 +3.4% |
| 2007 | -- | $175,193 +2% |
| 2006 | -- | $171,758 +2% |
| 2005 | -- | $168,391 +2% |
| 2004 | $3,361 +2.6% | $165,091 +1.9% |
| 2003 | $3,275 | $162,066 +2% |
| 2002 | -- | $158,888 +2% |
| 2001 | $3,127 +1.1% | $155,772 +2% |
| 2000 | $3,093 | $152,718 |
Find assessor info on the county website
Monthly payment
Est. payment
Payment breakdown
Explore the cost of this home by adjusting the details. Changes won't be saved.Climate risks
Neighborhood: 95368
Nearby schools
GreatSchools rating
- 7/10Sisk Elementary SchoolGrades: K-5Distance: 0.3 mi
- 5/10Salida Middle School - Vella CampusGrades: 6-8Distance: 0.9 mi
- 7/10Joseph A. Gregori High SchoolGrades: 9-12Distance: 1.3 mi
Schools provided by the listing agent
- District: Salida Union
Source: BAREIS. This data may not be complete. We recommend contacting the local school district to confirm school assignments for this home.
- $414,5003 bd2 ba1.1k sqft4909 Sun Brook Dr, Salida, CA 95368Off Market
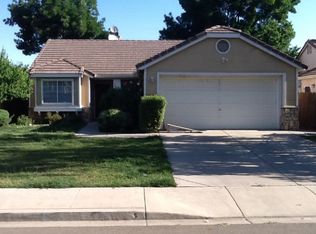
- $560,0004 bd3 ba1.7k sqft4901 Sun Brook Dr, Salida, CA 95368Sold

- $486,6003 bd3 ba1.5k sqft4913 Sun Brook Dr, Salida, CA 95368Off Market
- $476,1003 bd2 ba1.3k sqft4821 Sun Brook Dr, Salida, CA 95368Off Market
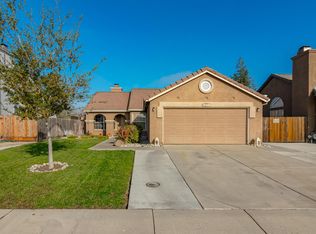
- $520,5004 bd3 ba1.7k sqft5513 Sun Dial Ct, Salida, CA 95368Off Market
- $452,3003 bd2 ba1.1k sqft4917 Sun Brook Dr, Salida, CA 95368Off Market
- $503,5003 bd3 ba1.5k sqft4817 Sun Brook Dr, Salida, CA 95368Off Market
- $461,4003 bd2 ba1.3k sqft5530 Sunfield Way, Salida, CA 95368Off Market
A local agent can set up tours, give advice and negotiate with sellers.
Similar homes
- $509,0003 bd3 ba1.5k sqft4609 Sun Glen Ct, Salida, CA 95368For Sale
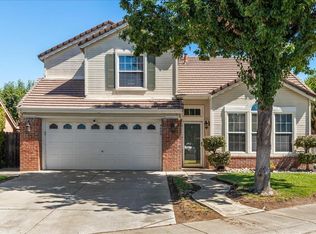 MLS ID #226086655, Gladys Aguilera. MetroList Services of CA
 - $480,0003 bd2 ba1.4k sqft5428 Indian Ridge Ln, Salida, CA 95368For Sale
 MLS ID #226085188, Shirley Jacobs. MetroList Services of CA
 - $495,0003 bd2 ba1.5k sqft5141 Almsbury Dr, Salida, CA 95368For Sale
 MLS ID #226086570, Megan Blackwell. MetroList Services of CA
 - $479,0003 bd2 ba1.3k sqft4220 Orchard Hills Dr, Salida, CA 95368For Sale
 MLS ID #650908, Ryan M. Davis. Fresno MLS
 - $528,0004 bd2 ba1.6k sqft4308 San Martin Dr, Salida, CA 95368For SaleMLS ID #648736, Karina Cano. Fresno MLS
- $465,0003 bd3 ba1.6k sqft2501 Merle Ave, Modesto, CA 95355For SaleMLS ID #226096618, Andrew Cervantes. MetroList Services of CA
- $565,0004 bd3 ba2.4k sqft5532 Gable Ct, Riverbank, CA 95367For SaleMLS ID #226096432, Yessie Jamison. MetroList Services of CA
- $585,0003 bd2 ba1.4k sqft232 Ruess Rd, Ripon, CA 95366For SaleMLS ID #226091431, Lisa Van Groningen. MetroList Services of CA
- $442,0003 bd2 ba1k sqft3848 Prince George Ln, Riverbank, CA 95367For SaleMLS ID #226095393, Belinda Del Real. MetroList Services of CA
- $529,9003 bd2 ba1.9k sqft3508 Kee Ln, Modesto, CA 95355For SaleMLS ID #226091897, Joseph Nguyen. MetroList Services of CA
- $499,9003 bd3 ba1.2k sqft1816 Manzanita Dr, Modesto, CA 95355For SaleMLS ID #226076462, Celeste Zupancic. MetroList Services of CA
- $529,9004 bd3 ba2.1k sqft1004 Shasta Ave, Modesto, CA 95358For SaleMLS ID #226049959, Graciela Gutierrez. MetroList Services of CA
- $549,0003 bd2 ba1.6k sqft1417 Remington Pl, Modesto, CA 95358For SaleMLS ID #226070931, Justin Prillwitz. MetroList Services of CA
- $529,9504 bd2 ba1.9k sqft2637 Corral Way, Riverbank, CA 95367For SaleMLS ID #226084423, John Medeiros. MetroList Services of CA
- $429,9003 bd3 ba1.4k sqft836 Winery Way, Modesto, CA 95356For SaleMLS ID #226093219, Santi Salcido. MetroList Services of CA
- $485,0003 bd2 ba1.4k sqft6237 Claus Rd, Riverbank, CA 95367For SaleMLS ID #226089711, Lina Vieira-Richardson. MetroList Services of CA
- $474,9993 bd3 ba1.9k sqft2204 Gallery Dr, Riverbank, CA 95367For SaleMLS ID #226071700, Karla Dominguez Aguilar. MetroList Services of CA
- $544,9993 bd2 ba1.5k sqft365 Birchwood Ct, Modesto, CA 95350For SaleMLS ID #226083798, Randy Thomas. MetroList Services of CA
- $505,0003 bd2 ba1.4k sqft673 Dorset Dr, Patterson, CA 95363For SaleMLS ID #ML82056091, Claudia Urbina. MLSListings Inc
- $499,0004 bd2 ba1.8k sqft3813 Tumbleweed Ct, Modesto, CA 95355For SaleMLS ID #226086550, Sergio Garcia. MetroList Services of CA
Local buyer's agents are ready to help
