Welcome to the luxury lifestyle community you've been waiting for—Parkway 133 Condominiums. This exceptional second-floor ranch unit offers stunning views from the beautifully tiled and covered veranda. It features fresh paint, and new carpet throughout!
Enjoy premium finishes such as plantation shutters, solid core doors, exquisite trim details, and smooth ceilings. The inviting and light-filled great room comes with a cozy fireplace and seamlessly opens into the formal dining room and breakfast nook, making it the perfect space for entertaining guests.
The chef's gourmet kitchen is equipped with high-end cabinetry, solid surface countertops, a quiet drawer closure system, a walk-in pantry, and stainless steel appliances. The primary suite is truly stunning, featuring a spa-like bathroom complete with a relaxing whirlpool tub, a walk-in shower, and a spacious walk-in closet designed by California Closets.
The tiled laundry room includes a sink and a stackable washer and dryer that will stay with the unit, as well as a convenient pull-down ironing board. There's also a generous second bedroom with a walk-in closet and private bath. Additionally, a useful pocket office can be found in the back hall, along with a beautifully designed guest bath.
The active Homeowners Association (HOA) takes care of everything, including building maintenance, grounds management, water, building insurance, trash, and recycling. Whether you plan to live in the metro area year-round or need a second home, this property provides peace of mind, security, and all the comforts of home. A heated driveway leads to an underground garage, where this unit includes two designated and secure parking spots, as well as a storage unit.
Sold
Price Unknown
4901 W 133rd St #202, Leawood, KS 66211
2beds
1,840sqft
Condominium
Built in 2005
-- sqft lot
$718,000 Zestimate®
$--/sqft
$2,521 Estimated rent
Home value
$718,000
$668,000 - $775,000
$2,521/mo
Zestimate® history
Owner options
List your home for rent
$2,521/mo
Rent Zestimate®
Find your next renter with Zillow Rental Manager. Plus, with online applications, you can quickly screen prospective tenants – for free.
$2,521/mo
Rent Zestimate®
Refinance and save
$765/mo
Est. payment
Refinancing to a lower rate could help reduce your monthly payments and save thousands over the life of the loan.
$765/mo
Est. payment
Explore your selling options
Work with a Zillow partner agent
Leverage their expertise and Zillow's premium Showcase listings to get your home seen by more buyers.
Get startedList with your own agent
Get your home in front of millions of buyers by listing it on Zillow.
Learn how to do itSell it yourself
Take full control of how buyers see your home on Zillow by listing For Sale by Owner (FSBO).
List your homeWhat's special
Zillow last checked:
Listing updated:
Listed by:
Jennifer Halter 913-908-7823,
United Real Estate Kansas City,
KC Sold Team 913-742-2662,
United Real Estate Kansas City
Bought with:
Ilene Jerwick, SP00235215
ReeceNichols - Country Club Plaza
Source: Heartland MLS as distributed by MLS GRID,MLS#: 2525693
Facts & features
Interior
Bedrooms & bathrooms
- Bedrooms: 2
- Bathrooms: 3
- Full bathrooms: 2
- 1/2 bathrooms: 1
Primary bedroom
- Level: Main
Bedroom 2
- Level: Main
Primary bathroom
- Level: Main
Bathroom 2
- Level: Main
Dining room
- Level: Main
Half bath
- Level: Main
Kitchen
- Level: Main
Laundry
- Level: Main
Living room
- Level: Main
Office
- Level: Main
Heating
- Electric
Cooling
- Electric
Appliances
- Included: Dishwasher, Disposal, Dryer, Exhaust Fan, Microwave, Refrigerator, Built-In Oven, Gas Range, Stainless Steel Appliance(s), Washer
- Laundry: Main Level
Features
- Ceiling Fan(s), Custom Cabinets, Kitchen Island, Pantry, Stained Cabinets, Walk-In Closet(s)
- Flooring: Carpet, Wood
- Windows: Window Coverings, Thermal Windows
- Basement: Other
- Number of fireplaces: 1
- Fireplace features: Heat Circulator, Insert, Living Room
Interior area
- Total structure area: 1,840
- Total interior livable area: 1,840 sqft
- Finished area above ground: 1,840
- Finished area below ground: 0
Property
Parking
- Total spaces: 2
- Parking features: Built-In, Covered, Garage Door Opener, Secured
- Attached garage spaces: 2
Features
- Patio & porch: Porch
- Spa features: Bath
Lot
- Size: 1,742 Square Feet
Details
- Parcel number: HP896600B2 U202
Construction
Type & style
- Home type: Condo
- Architectural style: Traditional
- Property subtype: Condominium
Materials
- Stucco & Frame
- Roof: Concrete
Condition
- Year built: 2005
Utilities & green energy
- Sewer: Public Sewer
- Water: Public
Green energy
- Energy efficient items: Insulation, Doors, Thermostat, Windows
- Water conservation: Low-Flow Fixtures
Community & HOA
Community
- Security: Security System, Smoke Detector(s)
- Subdivision: Parkway 133
HOA
- Has HOA: Yes
- Amenities included: Storage, Other
- Services included: Maintenance Structure, Maintenance Grounds, Maintenance Free, Management, Parking, Insurance, Snow Removal, Trash
- HOA fee: $765 monthly
- HOA name: Sentry Management
Location
- Region: Leawood
Financial & listing details
- Tax assessed value: $665,100
- Annual tax amount: $8,284
- Date on market: 1/13/2025
- Listing terms: Cash,Conventional,FHA,VA Loan
- Ownership: Private
Price history
| Date | Event | Price |
|---|---|---|
| 3/3/2025 | Sold | -- |
Source:  Heartland MLS as distributed by MLS GRID #2525693 Report a problem Heartland MLS as distributed by MLS GRID #2525693 Report a problem | ||
| 2/15/2025 | Pending sale | $690,000$375/sqft |
Source: Heartland MLS as distributed by MLS GRID #2525693 Report a problem | ||
| 1/13/2025 | Listed for sale | $690,000-1.4%$375/sqft |
Source: Heartland MLS as distributed by MLS GRID #2525693 Report a problem | ||
| 8/27/2024 | Sold | -- |
Source: Heartland MLS as distributed by MLS GRID #2492203 Report a problem | ||
| 8/13/2024 | Pending sale | $700,000$380/sqft |
Source: Heartland MLS as distributed by MLS GRID #2492203 Report a problem | ||
| 7/30/2024 | Price change | $700,000-3.4%$380/sqft |
Source: Heartland MLS as distributed by MLS GRID #2492203 Report a problem | ||
| 6/13/2024 | Listed for sale | $725,000-0.7%$394/sqft |
Source: Heartland MLS as distributed by MLS GRID #2492203 Report a problem | ||
| 4/24/2024 | Listing removed | -- |
Source: Heartland MLS as distributed by MLS GRID #2461758 Report a problem | ||
| 1/8/2024 | Price change | $730,000-4.6%$397/sqft |
Source: Heartland MLS as distributed by MLS GRID #2461758 Report a problem | ||
| 11/2/2023 | Listed for sale | $765,000$416/sqft |
Source: Heartland MLS as distributed by MLS GRID #2461758 Report a problem | ||
| 6/2/2014 | Sold | -- |
Source: Heartland MLS as distributed by MLS GRID #1875922 Report a problem | ||
Public tax history
| Year | Property taxes | Tax assessment |
|---|---|---|
| 2025 | $8,503 +2.6% | $76,486 +2.8% |
| 2024 | $8,284 +3% | $74,370 +4.4% |
| 2023 | $8,040 -2.8% | $71,242 +10.2% |
| 2022 | $8,271 | $64,641 +0.5% |
| 2021 | -- | $64,308 +3.1% |
| 2020 | $8,599 | $62,376 +4.2% |
| 2019 | -- | $59,846 +0.9% |
| 2018 | -- | $59,283 -1.8% |
| 2017 | -- | $60,364 +4.6% |
| 2016 | $8,518 +4.9% | $57,684 +7.4% |
| 2015 | $8,117 +26.6% | $53,728 +33.5% |
| 2013 | $6,414 +30.1% | $40,251 +0.8% |
| 2012 | $4,931 -41.4% | $39,940 -27.1% |
| 2010 | $8,418 +5.7% | $54,810 |
| 2009 | $7,964 -0.2% | $54,810 |
| 2008 | $7,980 | $54,810 |
Find assessor info on the county website
Neighborhood: 66211
Nearby homes
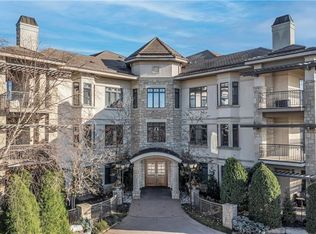
- $--2 bd3 ba1.8k sqft4901 W 133rd St #201, Leawood, KS 66211Sold
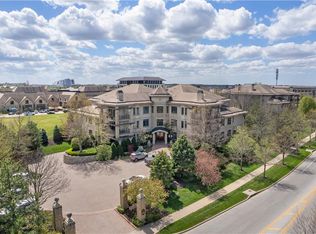
- $--2 bd2 ba1.9k sqft4801 W 133rd St #102, Leawood, KS 66211Sold
- $--2 bd3 ba1.8k sqft4901 W 133rd St #101, Leawood, KS 66211Sold

- $--2 bd3 ba2.8k sqft4801 W 133rd St #203, Leawood, KS 66211Sold

- $--2 bd3 ba2.8k sqft4801 W 133rd St #103, Leawood, KS 66211Sold
- $1,051,7002 bd3 ba2.9k sqft4901 W 133rd St UNIT 302, Leawood, KS 66209Off Market
- $616,5002 bd3 ba1.8k sqft4901 W 133rd St UNIT 101, Leawood, KS 66209Off Market
- $636,7002 bd3 ba1.8k sqft4901 W 133rd St UNIT 102, Leawood, KS 66209Off Market
Nearby schools
GreatSchools rating
- 9/10Overland Trail Elementary SchoolGrades: K-5Distance: 0.8 mi
- 8/10Overland Trail Middle SchoolGrades: 6-8Distance: 0.7 mi
- 9/10Blue Valley North High SchoolGrades: 9-12Distance: 1.7 mi
Schools provided by the listing agent
- Elementary: Overland Trail
- Middle: Overland Trail
- High: Blue Valley North
Source: Heartland MLS as distributed by MLS GRID. This data may not be complete. We recommend contacting the local school district to confirm school assignments for this home.
Get a cash offer in 3 minutes
Find out how much your home could sell for in as little as 3 minutes with a no-obligation cash offer.
Estimated market value
$718,000
Get a cash offer in 3 minutes
Find out how much your home could sell for in as little as 3 minutes with a no-obligation cash offer.
Estimated market value
$718,000
- Kansas
- Johnson County
- Leawood
- 66211
- 4901 W 133rd St Unit 202
Nearby cities
Nearby zip codes
Other Leawood Topics
