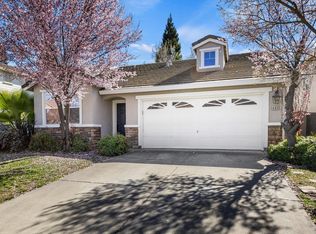
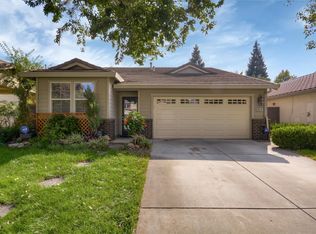
Welcome home to this well-maintained 4-bedroom, 3-bathroom residence offering a thoughtful and versatile floor plan designed for comfortable everyday living and entertaining. Fresh interior paint and luxury vinyl flooring extend throughout the home, including the stairs, creating a clean, modern feel from the moment you step inside. The open-concept main living area features a bright kitchen with white cabinetry, center island, and breakfast nook overlooking the inviting family room with fireplace. A downstairs bedroom and full bathroom provide flexibility for guests, a home office, or multi-generational living, while the spacious upstairs loft offers even more room to relax, work, or play. The generous primary suite features dual sinks, a soaking tub, and separate shower for a comfortable retreat. Step outside to the large, private backyardan ideal space for outdoor dining, entertaining, gardening, or simply enjoying the California sunshine. As an added feature, residents have access to The Club at Natomas Park, offering resort-style amenities including multiple pools, spa, fitness center, lounge areas, and year-round community events. Conveniently located near Natomas Charter School, shopping, dining, freeway access, Sacramento International Airport, and Downtown Sacramento, all within approximately 15 minutes.
Closed
Price history
| Date | Event | Price |
|---|---|---|
| 9/25/2026 | Sold | $550,000+0.2%$243/sqft |
Source: MetroList Services of CA #226106771 Report a problem | ||
| 9/5/2026 | Pending sale | $549,000$242/sqft |
Source: MetroList Services of CA #226106771 Report a problem | ||
| 9/4/2026 | Price change | $549,000+1.7%$242/sqft |
Source: MetroList Services of CA #226106771 Report a problem | ||
| 9/2/2026 | Listed for sale | $540,000-2.7%$238/sqft |
Source: MetroList Services of CA #226106771 Report a problem | ||
| 8/25/2026 | Listing removed | $555,000$245/sqft |
Source:  Bay East AOR #41134406 Report a problem Bay East AOR #41134406 Report a problem | ||
| 7/31/2026 | Contingent | $555,000$245/sqft |
Source: Bay East AOR #41134406 Report a problem | ||
| 7/28/2026 | Price change | $555,000-7.5%$245/sqft |
Source: Bay East AOR #41134406 Report a problem | ||
| 7/14/2026 | Listed for sale | $600,000$265/sqft |
Source: Bay East AOR #41134406 Report a problem | ||
| 7/7/2026 | Contingent | $600,000$265/sqft |
Source: Bay East AOR #41134406 Report a problem | ||
| 5/22/2026 | Price change | $600,000+0%$265/sqft |
Source: Bay East AOR #41134406 Report a problem | ||
| 5/12/2026 | Listed for sale | $599,950-4.6%$265/sqft |
Source: Bay East AOR #41134406 Report a problem | ||
| 5/12/2026 | Listing removed | $629,000$278/sqft |
Source: MetroList Services of CA #226030725 Report a problem | ||
| 4/29/2026 | Price change | $629,000-3.2%$278/sqft |
Source: MetroList Services of CA #226030725 Report a problem | ||
| 3/14/2026 | Listed for sale | $650,000+42.9%$287/sqft |
Source: MetroList Services of CA #226030725 Report a problem | ||
| 11/29/2004 | Sold | $455,000+73%$201/sqft |
Source: Public Record Report a problem | ||
| 9/27/2002 | Sold | $263,000$116/sqft |
Source: Public Record Report a problem | ||

Get a cash offer in 3 minutes
Find out how much your home could sell for in as little as 3 minutes with a no-obligation cash offer.
Estimated market value
$546,900
