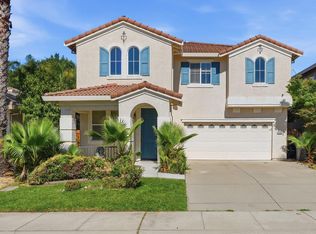
Welcome to 1521 Mayfield Street, a beautiful home located in the highly sought-after Natomas Park community, where resort-style living becomes part of your everyday lifestyle. Enjoy exclusive access to the renowned clubhouse featuring multiple pools, a state-of-the-art fitness center, bar and dining, live entertainment, daycare, and an incredible lineup of amenities. Inside, you'll find a bright, open floor plan with spacious formal living and dining areas designed for both everyday comfort and effortless entertaining. The upgraded kitchen features modern appliances, a new dishwasher, and flows seamlessly into the main living space. Thoughtful upgrades throughout the home include luxury flooring, fresh interior paint, a tankless water heater, Tesla solar, a Ring security system, and an EV charging outlet, offering comfort, efficiency, and peace of mind. Step outside to a beautifully landscaped backyard complete with a relaxing outdoor spa, making it the perfect place to unwind or entertain guests. Additional improvements include a new backyard fence, creating a private and inviting outdoor retreat. With its exceptional upgrades, desirable floor plan, and access to one of Natomas' premier communities, 1521 Mayfield Street is a home you won't want to miss.
Pending
$599,999
1521 Mayfield St, Sacramento, CA 95835
3beds
2,136sqft
:
Get pre-qualified$4,072/mo
Single Family Residence
Built in 2001
6,324 Square Feet Lot
$601,800 Zestimate®
$281/sqft
$91/mo HOA
What's special
Beautifully landscaped backyardNew dishwasherNew backyard fenceFresh interior paintLuxury flooringDesirable floor planBright open floor plan
- 16 days |
- 819 |
- 58 |
Likely to sell faster than
Zillow last checked:
Listing updated:
Listed by:
Taylor Scigliano DRE #02048900 916-296-9175,
KW Sac Metro,
Michael Soares DRE #01133186 916-296-9175,
KW Sac Metro
Source: MetroList Services of CA,MLS#: 226067268Originating MLS: MetroList Services, Inc.
Facts & features
Interior
Bedrooms & bathrooms
- Bedrooms: 3
- Bathrooms: 3
- Full bathrooms: 3
Dining room
- Features: Dining/Living Combo
Kitchen
- Features: Breakfast Area
Heating
- Central
Cooling
- Central Air
Appliances
- Laundry: Inside Room
Features
- Flooring: Luxury Vinyl Plank
- Number of fireplaces: 2
- Fireplace features: Family Room
Interior area
- Total structure area: 0
- Total interior livable area: 2,136 sqft
Property
Parking
- Total spaces: 2
- Parking features: Attached
- Attached garage spaces: 2
Lot
- Size: 6,324 Square Feet
- Features: Curb(s)/Gutter(s)
Details
- Parcel number: 22511200060000
- Zoning: R-1-PU
- Special conditions: Standard
Construction
Type & style
- Home type: SingleFamily
- Property subtype: Single Family Residence
Materials
- Wood
- Foundation: Slab
- Roof: Cement,Tile
Condition
- Year built: 2001
Utilities & green energy
- Electric: 220 Volts
- Sewer: Public Sewer
- Water: Public
- Utilities for property: Public
Community & HOA
HOA
- Has HOA: Yes
- Amenities included: Pool, Clubhouse, Recreation Room, Recreation Facilities, Spa/Hot Tub
- Services included: Organized Activities, Common Areas, Pool, Recreation Facility
- HOA fee: $91 monthly
Location
- Region: Sacramento
Financial & listing details
- Price per square foot: $281/sqft
- Tax assessed value: $358,269
- Annual tax amount: $3,317
- Price range: $600K - $600K
- Date on market: 7/9/2026
Estimated market value
$601,800
$572,000 - $632,000
$2,931/mo
Price history
| Date | Event | Price |
|---|---|---|
| 7/17/2026 | Pending sale | $599,999$281/sqft |
Source: MetroList Services of CA #226067268 Report a problem | ||
| 7/9/2026 | Listed for sale | $599,999+146.9%$281/sqft |
Source: MetroList Services of CA #226067268 Report a problem | ||
| 8/3/2001 | Sold | $243,000$114/sqft |
Source: Public Record Report a problem | ||
Public tax history
| Year | Property taxes | Tax assessment |
|---|---|---|
| 2025 | $3,317 -38.7% | $358,269 +2% |
| 2024 | $5,407 +3.8% | $351,245 +2% |
| 2023 | $5,207 +1% | $344,359 +2% |
| 2022 | $5,156 +0.2% | $337,608 +2% |
| 2021 | $5,144 +0.2% | $330,989 +1% |
| 2020 | $5,132 +1.4% | $327,596 +2% |
| 2019 | $5,060 +3.6% | $321,173 +2% |
| 2018 | $4,882 +3% | $314,877 +2% |
| 2017 | $4,742 +0.6% | $308,704 +2% |
| 2016 | $4,711 +8.1% | $302,652 +1.5% |
| 2015 | $4,359 | $298,107 +2% |
| 2014 | $4,359 | $292,269 +20.2% |
| 2013 | -- | $243,186 +12% |
| 2012 | -- | $217,131 -5.9% |
| 2011 | -- | $230,744 -3% |
| 2010 | -- | $237,881 -12.8% |
| 2008 | -- | $272,770 +2% |
| 2007 | -- | $267,422 +2% |
| 2006 | -- | $262,179 +2% |
| 2005 | -- | $257,039 +2% |
| 2004 | -- | $252,000 +1.9% |
| 2003 | -- | $247,382 +2% |
| 2002 | -- | $242,532 +352.7% |
| 2001 | -- | $53,575 +38.2% |
| 2000 | -- | $38,760 |
Find assessor info on the county website
Monthly payment
Est. payment
Payment breakdown
Explore the cost of this home by adjusting the details. Changes won't be saved.Climate risks
Neighborhood: Natomas Park
Nearby schools
GreatSchools rating
- 4/10Natomas Park Elementary SchoolGrades: K-5Distance: 0.5 mi
- 2/10Natomas Middle SchoolGrades: 6-8Distance: 2.1 mi
- 7/10Inderkum High SchoolGrades: 9-12Distance: 1.3 mi
- $607,1004 bd3 ba2.1k sqft1511 Mayfield St, Sacramento, CA 95835Off Market

- $551,3003 bd2 ba1.8k sqft1531 Mayfield St, Sacramento, CA 95835Off Market
- $608,0003 bd2 ba1.8k sqft1501 Mayfield St, Sacramento, CA 95835Sold

- $684,8004 bd3 ba2.3k sqft1541 Mayfield St, Sacramento, CA 95835Off Market
- $581,2004 bd2 ba2k sqft4896 Alterra Way, Sacramento, CA 95835Off Market
- $600,0004 bd3 ba2.2k sqft4902 Alterra Way, Sacramento, CA 95835For Sale
- $516,3003 bd1 ba1.6k sqft4908 Alterra Way, Sacramento, CA 95835Off Market
- $539,0003 bd2 ba1.8k sqft4890 Alterra Way, Sacramento, CA 95835Sold
A local agent can set up tours, give advice and negotiate with sellers.
Similar homes
- $599,0003 bd2 ba1.7k sqft681 Eastbrook Cir, Sacramento, CA 95835For Sale
 MLS ID #226075977, Venu Acharya. MetroList Services of CA
 - $629,5005 bd3 ba2.3k sqft1536 Dreamy Way, Sacramento, CA 95835For Sale
 MLS ID #226082777, Angela Martin. MetroList Services of CA
 - $569,0004 bd3 ba2.1k sqft2160 Mabry Dr, Sacramento, CA 95835For Sale
 MLS ID #226085464, Elizabeth Velasco. MetroList Services of CA
 - $649,0004 bd3 ba2.9k sqft5560 Lackland Way, Sacramento, CA 95835For Sale
 MLS ID #226080174, Jenny Tiner. MetroList Services of CA
 - $575,0003 bd2 ba1.6k sqft3060 Rockford Way, Sacramento, CA 95833For SaleMLS ID #226090815, Jaskarn Johal. MetroList Services of CA
- $675,0003 bd3 ba1.8k sqft2912 Trigo Way, Sacramento, CA 95833For SaleMLS ID #226092038, Asia Allen. MetroList Services of CA
- $769,0003 bd3 ba2.7k sqft5962 Country Manor Pl, Sacramento, CA 95835For SaleMLS ID #226075013, Garrett Sarantakos. MetroList Services of CA
- $650,0004 bd3 ba2.1k sqft28 Eastham Ct, Sacramento, CA 95833For SaleMLS ID #226059900, Mavash Sadri. MetroList Services of CA
- $484,9003 bd3 ba1.5k sqft4532 Juneberry Dr, Sacramento, CA 95834For SaleMLS ID #226080464, Bobby Lister. MetroList Services of CA
- $650,0003 bd2 ba1.6k sqft4325 Baywood Way, Sacramento, CA 95864For SaleMLS ID #226092412, Kyle Groves. MetroList Services of CA
- $599,0004 bd2 ba1.8k sqft3609 20th Ave, Sacramento, CA 95820For SaleMLS ID #226082504, Ava Lichtenberg. MetroList Services of CA
- $649,5004 bd2 ba1.8k sqft3900 Green Forest Ln, Sacramento, CA 95821For SaleMLS ID #226081648, Paris Eghterafi. MetroList Services of CA
- $595,0003 bd3 ba2k sqft5601 Grand View Ct, Rocklin, CA 95765For SaleMLS ID #SN26161399, Brady Ware, Re/Max Home and Investment. CRMLS
- $518,0003 bd3 ba1.7k sqft2742 Via Villaggio, Sacramento, CA 95864For SaleMLS ID #226091365, Jenny Tiner. MetroList Services of CA
- $565,0004 bd2 ba1.8k sqft4945 Pasadena Ave, Sacramento, CA 95841For SaleMLS ID #226038457, Benjamin Balagtas. MetroList Services of CA
- $685,0004 bd3 ba2.3k sqft3032 Valasstrada Ct, Carmichael, CA 95608For SaleMLS ID #226093843, Joy Mahrle. MetroList Services of CA
- $639,0004 bd2 ba1.5k sqft4551 Dartmouth Dr, Sacramento, CA 95841For SaleMLS ID #226085653, Gloria Knopke. MetroList Services of CA
- $599,0004 bd3 ba2.2k sqft6937 Hollybrook Dr, Sacramento, CA 95823For SaleMLS ID #226083188, Kelvin Lin. MetroList Services of CA
- $585,0003 bd2 ba1.4k sqft2581 Maryal Dr, Sacramento, CA 95821For SaleMLS ID #226071650, Crystal Lopez. MetroList Services of CA
- $599,7004 bd3 ba1.7k sqft4009 Lowdan Ln, Roseville, CA 95747For SaleMLS ID #226085550, Karen Asay. MetroList Services of CA
Local buyer's agents are ready to help
