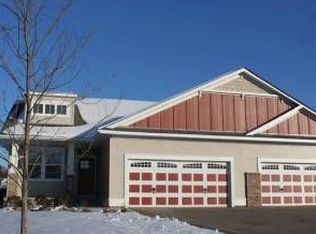
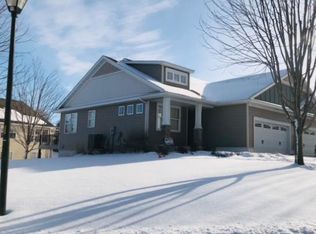
New Carpeting and Fresh, Updated Decor! Enjoy One Level Living with Sun Room, Composite Deck and Full Finished Basement. Stunning Interior Design with Light Filled Spaces, Vaulted Ceilings and Open Floor Plan. Large Living Room with Cozy Fireplace, Adjacent Sun Room, perfect for Morning Coffee! Spacious Kitchen offers Granite Countertops, Center Island, SS Appliances and Dining Space with Sliding Door to the Deck. Relax and Grow your Container Garden on the Newer Composite Deck which overlooks Landscaped Greenspace. Primary Suite offers Large Windows, High Ceilings, Walk-in Closet and Private Luxury Bath with Dual Sinks and Soaker Tub. Main Level also includes front facing Office, Mudroom, Laundry Room and 1/2 Bath. Full Lower Level offers Generous Family Room with Daylight Window, perfect for Theater Set-up, Crafting or Home Gym. Enjoy Overnight Guests utilizing the 2 Bedrooms with Daylight Windows plus 3/4 Bath. Quality Details and Meticulous Condition ensure this Townhome fits the Carefree Lifestyle you are seeking!
Closed
Zillow last checked:
Listing updated:
Bought with:
Michele Erving
eXp Realty
Source: NorthstarMLS as distributed by MLS GRID,MLS#: 6777068
Price history
| Date | Event | Price |
|---|---|---|
| 12/19/2025 | Sold | $400,000-5.9%$156/sqft |
Source:  NorthstarMLS as distributed by MLS GRID #6777068 Report a problem NorthstarMLS as distributed by MLS GRID #6777068 Report a problem | ||
| 11/20/2025 | Pending sale | $425,000$165/sqft |
Source: NorthstarMLS as distributed by MLS GRID #6777068 Report a problem | ||
| 10/29/2025 | Price change | $425,000-5.3%$165/sqft |
Source: NorthstarMLS as distributed by MLS GRID #6777068 Report a problem | ||
| 8/26/2025 | Listed for sale | $449,000$175/sqft |
Source: NorthstarMLS as distributed by MLS GRID #6777068 Report a problem | ||
| 8/11/2025 | Listing removed | $449,000$175/sqft |
Source: NorthstarMLS as distributed by MLS GRID #6708973 Report a problem | ||
| 7/2/2025 | Price change | $449,000-5.5%$175/sqft |
Source: NorthstarMLS as distributed by MLS GRID #6708973 Report a problem | ||
| 6/5/2025 | Price change | $475,000-2.9%$185/sqft |
Source: NorthstarMLS as distributed by MLS GRID #6708973 Report a problem | ||
| 5/7/2025 | Listed for sale | $489,000+51.9%$190/sqft |
Source: NorthstarMLS as distributed by MLS GRID #6708973 Report a problem | ||
| 12/28/2016 | Sold | $322,000-0.9%$125/sqft |
Source: NorthstarMLS as distributed by MLS GRID #4771343 Report a problem | ||
| 10/18/2016 | Price change | $325,000+1.6%$126/sqft |
Source: Coldwell Banker Burnet - Woodbury #4771343 Report a problem | ||
| 9/19/2016 | Listed for sale | $319,900+19.1%$124/sqft |
Source: Owner Report a problem | ||
| 9/11/2012 | Sold | $268,500-0.5%$104/sqft |
Source: Public Record Report a problem | ||
| 6/23/2012 | Listed for sale | $269,900$105/sqft |
Source: RE/MAX Advantage Plus #4165957 Report a problem | ||
| 12/8/2011 | Listing removed | $269,900$105/sqft |
Source: Edina Realty #4101258 Report a problem | ||
| 11/9/2011 | Listed for sale | $269,900$105/sqft |
Source: Edina Realty #4101258 Report a problem | ||
Get a cash offer in 3 minutes
Find out how much your home could sell for in as little as 3 minutes with a no-obligation cash offer.
Estimated market value
$402,900
