Skip main navigation
Closed
  • $489,900

    4914 Brooklyn Ln, Eagan, MN 55123

    3beds
    2,642sqft
    Townhouse Side x Side
    Built in 2010
    8,015.04 Square Feet Lot
    $493,400 Zestimate®
    $185/sqft
    $2,965 Estimated rent

    Home value

    $493,400

    $469,000 - $518,000

    $2,965/mo

    Zestimate® history
    Loading
    Loading...

    Owner options

    List your home for rent

    $2,965/mo

    Rent Zestimate®

    Find your next renter with Zillow Rental Manager. Plus, with online applications, you can quickly screen prospective tenants – for free.

    Learn more

    $2,965/mo

    Rent Zestimate®

    Refinance and save

    $3,342/mo

    Est. payment

    Refinancing to a lower rate could help reduce your monthly payments and save thousands over the life of the loan.

    See today's rates

    $3,342/mo

    Est. payment

    Explore your selling options

    Work with a Zillow partner agent

    Leverage their expertise and Zillow's premium Showcase listings to get your home seen by more buyers.

    Get started

    List with your own agent

    Get your home in front of millions of buyers by listing it on Zillow.

    Learn how to do it

    Sell it yourself

    Take full control of how buyers see your home on Zillow by listing For Sale by Owner (FSBO).

    List your home

    What's special

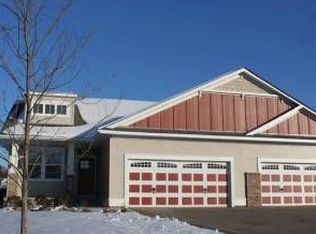
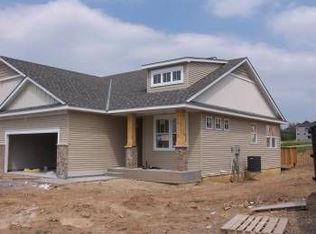
    WONDERFUL OPPORTUNITY TO OWN THIS AMAZING ONE LEVEL TOWNHOME W/ FULL FINISHED WALKOUT BASEMENT - JUST BLOCKS FROM LEBANON HILLS REGIONAL PARK! FEATURES INCLUDE: END UNIT W/ GREAT VIEW / SUNROOM W/ LOTS OF WINDOWS / BEAUTIFUL DECK & PATIO / CONCRETE FRONT PORCH / SPACIOUS OPEN FLOORPLAN W/ VAULTED CEILINGS / WOOD & TILE FLOORS / MAIN FLOOR LAUNDRY & OFFICE / CEILING FANS / KNOCKDOWN CEILINGS / 2 GAS FP'S W/ STONE SURROUND / AWESOME KITCHEN W/ ISLAND / SS APPLIANCES / GRANITE TOPS / GREAT PRIMARY SUITE W/ WIC & FULL BATH W/ JETTED TUB AND WALK-IN SHOWER / HUGE FAMILY ROOM IN LOWER LEVEL W/ WETBAR / 2 BR'S / STORAGE AREA / DON'T MISS THIS GREAT OPPORTUNITY! PLEASE NOTE: WEST END TRAP CLUB IS DOWN THE STREET, SEE THEIR WEBSITE FOR HOURS OF OPERATION.

    Zillow last checked:

    Listing updated:

    Listed by:

    Roman J Cantu 612-618-8329,

    eHouse Realty, Inc

    Bought with:

    Darin Nelson

    Keller Williams Select Realty

    Source: NorthstarMLS as distributed by MLS GRID,MLS#: 6547901MLS Logo

    Facts & features

    Interior

    Bedrooms & bathrooms
    • Bedrooms: 3
    • Bathrooms: 3
    • Full bathrooms: 1
    • 3/4 bathrooms: 1
    • 1/2 bathrooms: 1
    Bedroom
    • Level: Main
    • Area: 182 Square Feet
    • Dimensions: 14X13
    Bedroom 2
    • Level: Lower
    • Area: 120 Square Feet
    • Dimensions: 12X10
    Bedroom 3
    • Level: Lower
    • Area: 120 Square Feet
    • Dimensions: 12X10
    Primary bathroom
    • Level: Main
    • Area: 100 Square Feet
    • Dimensions: 10X10
    Other
    • Level: Lower
    • Area: 96 Square Feet
    • Dimensions: 16X6
    Deck
    • Level: Main
    • Area: 120 Square Feet
    • Dimensions: 12X10
    Dining room
    • Level: Main
    • Area: 100 Square Feet
    • Dimensions: 10X10
    Family room
    • Level: Lower
    • Area: 560 Square Feet
    • Dimensions: 28X20
    Garage
    • Level: Main
    • Area: 420 Square Feet
    • Dimensions: 21X20
    Kitchen
    • Level: Main
    • Area: 140 Square Feet
    • Dimensions: 14X10
    Laundry
    • Level: Main
    • Area: 60 Square Feet
    • Dimensions: 10X6
    Living room
    • Level: Main
    • Area: 300 Square Feet
    • Dimensions: 20X15
    Office
    • Level: Main
    • Area: 100 Square Feet
    • Dimensions: 10X10
    Patio
    • Level: Lower
    • Area: 120 Square Feet
    • Dimensions: 12X10
    Sun room
    • Level: Main
    • Area: 132 Square Feet
    • Dimensions: 12X11
    Heating
    • Forced Air, Fireplace(s)
    Cooling
    • Central Air
    Appliances
    • Included: Dishwasher, Disposal, Dryer, Humidifier, Gas Water Heater, Microwave, Range, Refrigerator, Stainless Steel Appliance(s), Washer, Water Softener Owned
    • Laundry: Laundry Room, Main Level
    Features
    • Basement: Drain Tiled,Finished,Full,Concrete,Storage Space,Sump Pump,Walk-Out Access
    • Number of fireplaces: 2
    • Fireplace features: Family Room, Gas, Living Room, Stone
    Interior area
    • Total structure area: 2,642
    • Total interior livable area: 2,642 sqft
    • Finished area above ground: 1,409
    • Finished area below ground: 1,233

    Property

    Parking
    • Total spaces: 2
    • Parking features: Attached, Asphalt, Garage Door Opener
    • Attached garage spaces: 2
    • Has uncovered spaces: Yes
    • Details: Garage Dimensions (21X20), Garage Door Height (7), Garage Door Width (16)
    Accessibility
    • Accessibility features: None
    Features
    • Levels: One
    • Stories: 1
    • Patio & porch: Composite Decking, Deck, Front Porch, Patio, Porch
    • Fencing: None
    Lot
    • Size: 8,015 sqft
    • Dimensions: 67 x 120 x 67 x 119
    • Features: Tree Coverage - Light
    Details
    • Foundation area: 1409
    • Parcel number: 103347501010
    • Zoning description: Residential-Single Family

    Construction

    Type & style
    • Home type: Townhouse
    • Property subtype: Townhouse Side x Side
    • Attached to another structure: Yes
    Materials
    • Concrete, Frame
    • Roof: Age Over 8 Years,Architectural Shingle,Asphalt,Pitched
    Condition
    • New construction: No
    • Year built: 2010

    Utilities & green energy

    • Electric: Circuit Breakers
    • Gas: Natural Gas
    • Sewer: City Sewer/Connected
    • Water: City Water/Connected
    • Utilities for property: Underground Utilities

    Community & neighborhood

    Location
    • Region: Eagan
    • Subdivision: Homestead Village

    HOA & financial

    HOA
    • Has HOA: Yes
    • HOA fee: $300 monthly
    • Amenities included: In-Ground Sprinkler System
    • Services included: Maintenance Structure, Hazard Insurance, Lawn Care, Maintenance Grounds, Sanitation, Snow Removal
    • Association name: Homestead Village - Steve
    • Association phone: 952-237-3617

    Other

    Other facts
    • Road surface type: Paved

    Price history

    DateEventPrice
    10/24/2024Sold$489,900$185/sqft
    Source: NorthstarMLS as distributed by MLS GRID #6547901 Report a problem
    9/10/2024Pending sale$489,900$185/sqft
    Source: NorthstarMLS as distributed by MLS GRID #6547901 Report a problem
    8/15/2024Price change$489,900-2%$185/sqft
    Source: NorthstarMLS as distributed by MLS GRID #6547901 Report a problem
    6/8/2024Listed for sale$500,000+56.3%$189/sqft
    Source: NorthstarMLS as distributed by MLS GRID #6547901 Report a problem
    2/18/2016Sold$320,000$121/sqft
    Source: Public Record Report a problem
    10/19/2015Sold$320,000$121/sqft
    Source: NorthstarMLS as distributed by MLS GRID #4614075 Report a problem
    7/28/2015Sold$320,000-3%$121/sqft
    Source: Agent Provided Report a problem
    7/14/2015Price change$329,900-3%$125/sqft
    Source: Keller Williams - Minneapolis Lakes #4614075 Report a problem
    6/20/2015Listed for sale$340,000+9.3%$129/sqft
    Source: Keller Williams - Minneapolis Lakes #4614075 Report a problem
    7/6/2010Sold$311,128$118/sqft
    Source: Public Record Report a problem

    Public tax history

    YearProperty taxesTax assessment
    2024$5,044 +2%$460,600 +1.1%
    2023$4,946 +5.9%$455,400 +0.4%
    2022$4,672 +6.2%$453,700 +15.5%
    2021$4,400 +2.3%$392,700 +5.5%
    2020$4,300 -0.2%$372,164 +1.5%
    2019$4,308 $366,800 +8.7%
    2018$4,308 +15.4%$337,300 +6.6%
    2017$3,734 +3.7%$316,300 +4.6%
    2016$3,600 +0.1%$302,400 +9.6%
    2015$3,597 +4.9%$275,917 -1.5%
    2014$3,428 +0.2%$280,059 +26.1%
    2013$3,420 +21%$222,071
    2012$2,827 -7.7%--
    2011$3,063 +234.8%--
    2010$915 +5.3%--
    2009$869 +51.4%--
    2008$574 +52.6%--
    2007$376 -65.3%--
    2006$1,085 --

    Find assessor info on the county website

    Neighborhood: 55123

    Nearby schools

    GreatSchools rating
    Get a cash offer in 3 minutes
    Find out how much your home could sell for in as little as 3 minutes with a no-obligation cash offer.
    Estimated market value
    $493,400
    Get a cash offer in 3 minutes
    Find out how much your home could sell for in as little as 3 minutes with a no-obligation cash offer.
    Estimated market value
    $493,400