Welcome to an exquisite residence nestled within the prestigious "high and dry" gated community of Westshore Yacht Club with absolutely no damage or flooding during Milton or Helene + a full whole house generator for added comfort! This elegant home offers a harmonious blend of luxury and comfort, designed to cater to the most discerning tastes. With five spacious bedrooms and 5 full and 2 half beautifully appointed bathrooms, this residence provides ample space for both family living and sophisticated entertaining. Spanning 5,179 heated square feet and 7,483sf under roof, the home features expansive living areas adorned with high-end finishes and thoughtful details. The gourmet kitchen is a chef's dream, equipped with top-of-the-line appliances and generous counter space, perfect for culinary creations. The open-concept design seamlessly connects the kitchen to the living and dining areas and the outdoor kitchen, creating an inviting atmosphere for gatherings. Step outside to your private oasis, where a sparkling pool beckons for leisurely afternoons under the Florida sun. The meticulously landscaped grounds offer a tranquil and very private retreat. Whether you're enjoying a quiet evening by the pool or hosting a lively soirée, this outdoor space is designed for both relaxation and entertainment. Another wonderful entertainment area is the enormous 3rd floor bonus room complete with a top of the line AV system with a projection tv and an inviting roof top deck offering STUNNING WATER and SUNSET VIEWS! This home is a sanctuary of sophistication, offering the perfect balance of privacy and community living as a member of the Westshore Yacht Club with 2 marina front pools, restaurant, bar, gym, and spa. Experience the epitome of refined living in this exceptional Tampa residence, where every detail has been carefully curated to provide a lifestyle of unparalleled elegance and comfort.
Sold for $2,975,000
$2,975,000
4902 CARRANZA COURT, TAMPA, FL 33616
5beds
5,179sqft
Single Family Residence
Built in 2015
9,472 Square Feet Lot
$3,328,500 Zestimate®
$574/sqft
$7,876 Estimated rent
Home value
$3,328,500
$2.96M - $3.73M
$7,876/mo
Zestimate® history
Owner options
List your home for rent
$7,876/mo
Rent Zestimate®
Find your next renter with Zillow Rental Manager. Plus, with online applications, you can quickly screen prospective tenants – for free.
$7,876/mo
Rent Zestimate®
Refinance and save
$21,398/mo
Est. payment
Refinancing to a lower rate could help reduce your monthly payments and save thousands over the life of the loan.
$21,398/mo
Est. payment
Explore your selling options
Work with a Zillow partner agent
Leverage their expertise and Zillow's premium Showcase listings to get your home seen by more buyers.
Get startedList with your own agent
Get your home in front of millions of buyers by listing it on Zillow.
Learn how to do itSell it yourself
Take full control of how buyers see your home on Zillow by listing For Sale by Owner (FSBO).
List your homeWhat's special
Gated communityMarina front poolsPrivate oasisOutdoor kitchenSpacious bedroomsSparkling poolHigh-end finishes
Zillow last checked:
Listing updated:
Listed by:
Gregory Margliano 305-851-2820,
COMPASS FLORIDA LLC 305-851-2820
Bought with:
Steven Warneke, 3460018
SAMPLE WARNEKE REAL ESTATE, LLC
Source: Stellar MLS,MLS#: TB8343152 Originating MLS: Suncoast Tampa
Originating MLS: Suncoast Tampa
Facts & features
Interior
Bedrooms & bathrooms
- Bedrooms: 5
- Bathrooms: 6
- Full bathrooms: 5
- 1/2 bathrooms: 1
Rooms
- Room types: Bonus Room, Den/Library/Office, Dining Room
Primary bedroom
- Features: Walk-In Closet(s)
- Level: Second
- Area: 336.98 Square Feet
- Dimensions: 16.6x20.3
Bedroom 2
- Features: Walk-In Closet(s)
- Level: First
- Area: 166.8 Square Feet
- Dimensions: 12x13.9
Bedroom 3
- Features: Walk-In Closet(s)
- Level: Second
- Area: 180.6 Square Feet
- Dimensions: 12.9x14
Bedroom 4
- Features: Walk-In Closet(s)
- Level: Second
- Area: 166.8 Square Feet
- Dimensions: 12x13.9
Bedroom 5
- Features: Walk-In Closet(s)
- Level: Second
- Area: 122.07 Square Feet
- Dimensions: 13.4x9.11
Dining room
- Level: First
- Area: 286.74 Square Feet
- Dimensions: 17.7x16.2
Family room
- Level: Third
- Area: 540.8 Square Feet
- Dimensions: 20.8x26
Kitchen
- Level: First
- Area: 333 Square Feet
- Dimensions: 18x18.5
Living room
- Level: First
- Area: 397.7 Square Feet
- Dimensions: 19.4x20.5
Heating
- Central
Cooling
- Central Air
Appliances
- Included: Oven, Cooktop, Dishwasher, Microwave, Range Hood, Refrigerator, Washer, Wine Refrigerator
- Laundry: Laundry Room
Features
- Ceiling Fan(s), Split Bedroom, Stone Counters, Walk-In Closet(s)
- Flooring: Carpet, Tile, Hardwood
- Doors: Outdoor Grill
- Windows: Window Treatments
- Has fireplace: Yes
- Fireplace features: Family Room
Interior area
- Total structure area: 7,483
- Total interior livable area: 5,179 sqft
Property
Parking
- Total spaces: 3
- Parking features: Circular Driveway
- Attached garage spaces: 3
- Has uncovered spaces: Yes
Features
- Levels: Three Or More
- Stories: 3
- Patio & porch: Covered, Deck, Front Porch, Patio, Porch, Rear Porch
- Exterior features: Balcony, Outdoor Grill
- Has private pool: Yes
- Pool features: Gunite, In Ground
- Waterfront features: Bay/Harbor Front
Lot
- Size: 9,472 Square Feet
- Dimensions: 64.88 x 146
Details
- Parcel number: A08301883000001400001.0
- Zoning: PD-A
- Special conditions: None
Construction
Type & style
- Home type: SingleFamily
- Property subtype: Single Family Residence
Materials
- Block
- Foundation: Slab
- Roof: Tile
Condition
- New construction: No
- Year built: 2015
Utilities & green energy
- Sewer: Public Sewer
- Water: Public
- Utilities for property: Electricity Connected
Community & HOA
Community
- Features: Bay/Harbor Front, Boat Slip, Community Boat Ramp, Dock, Marina, Water Access, Clubhouse, Fitness Center, Gated Community - Guard
- Pet fee: $0 monthly
- Subdivision: WESTSHORE YACHT CLUB PH 1
HOA
- Has HOA: Yes
- Amenities included: Clubhouse, Fitness Center
- Services included: 24-Hour Guard, Community Pool
- HOA fee: $793 monthly
- HOA name: Bay Club - Westshore Yacht Club
- Second HOA name: Bay Club - Westshore Yacht Club
Location
- Region: Tampa
Financial & listing details
- Price per square foot: $574/sqft
- Tax assessed value: $2,956,380
- Annual tax amount: $33,487
- Date on market: 1/27/2025
- Cumulative days on market: 112 days
- Listing terms: Cash,Conventional
- Ownership: Fee Simple
- Total actual rent: 0
- Electric utility on property: Yes
- Road surface type: Paved
Price history
| Date | Event | Price |
|---|---|---|
| 7/11/2025 | Sold | $2,975,000-9.8%$574/sqft |
Source:  Stellar MLS #TB8343152 Report a problem Stellar MLS #TB8343152 Report a problem | ||
| 5/27/2025 | Pending sale | $3,299,000$637/sqft |
Source: Stellar MLS #TB8343152 Report a problem | ||
| 4/8/2025 | Listed for sale | $3,299,000$637/sqft |
Source: Stellar MLS #TB8343152 Report a problem | ||
| 4/6/2025 | Pending sale | $3,299,000$637/sqft |
Source: Stellar MLS #TB8343152 Report a problem | ||
| 3/26/2025 | Price change | $3,299,000-5.7%$637/sqft |
Source: Stellar MLS #TB8343152 Report a problem | ||
| 1/27/2025 | Listed for sale | $3,499,000+85.5%$676/sqft |
Source: Stellar MLS #TB8343152 Report a problem | ||
| 7/20/2016 | Sold | $1,886,000-5.7%$364/sqft |
Source: Stellar MLS #U7744448 Report a problem | ||
| 7/4/2016 | Pending sale | $1,999,000$386/sqft |
Source: KELLER WILLIAMS ST PETE REALTY #U7744448 Report a problem | ||
| 4/21/2016 | Price change | $1,999,000-4.8%$386/sqft |
Source: Keller Williams - St. Petersburg #U7744448 Report a problem | ||
| 3/5/2016 | Price change | $2,099,000-4.5%$405/sqft |
Source: Keller Williams - St. Petersburg #U7744448 Report a problem | ||
| 7/24/2015 | Listed for sale | $2,199,000+15.8%$425/sqft |
Source: KELLER WILLIAMS ST PETE REALTY #U7744448 Report a problem | ||
| 6/10/2014 | Listing removed | $1,899,000$367/sqft |
Source: Keller Williams St. Pete Realty #U7616828 Report a problem | ||
| 5/22/2014 | Price change | $1,899,000-11.7%$367/sqft |
Source: Keller Williams St. Pete Realty #U7616828 Report a problem | ||
| 4/18/2014 | Listed for sale | $2,150,000+1802.7%$415/sqft |
Source: Keller Williams St. Pete Realty #U7616828 Report a problem | ||
| 6/1/2012 | Sold | $113,000$22/sqft |
Source: Public Record Report a problem | ||
Public tax history
| Year | Property taxes | Tax assessment |
|---|---|---|
| 2025 | $35,937 +7.3% | $1,853,607 +2.9% |
| 2024 | $33,487 +2.3% | $1,801,367 +3% |
| 2023 | $32,749 +2.5% | $1,748,900 +3% |
| 2022 | $31,964 +1% | $1,697,961 +3% |
| 2021 | $31,656 +0.7% | $1,648,506 +1.4% |
| 2020 | $31,426 +0.3% | $1,625,746 +1.2% |
| 2019 | $31,337 | $1,606,857 +1.9% |
| 2018 | $31,337 +0.4% | $1,576,896 +2.1% |
| 2017 | $31,218 +1.1% | $1,544,462 +11.7% |
| 2016 | $30,884 +4.9% | $1,382,332 +2% |
| 2015 | $29,449 +628% | $1,355,297 +616.1% |
| 2014 | $4,045 | $189,268 +10% |
| 2013 | $4,045 +9.1% | $172,062 |
| 2012 | $3,707 -52% | $172,062 -51.9% |
| 2011 | $7,720 -28.9% | $357,619 -29.3% |
| 2010 | $10,855 -6.8% | $506,064 -6.3% |
| 2009 | $11,646 -55.7% | $539,802 -55.6% |
| 2008 | $26,312 -8.9% | $1,214,554 -10% |
| 2007 | $28,891 +82.8% | $1,349,504 +100% |
| 2006 | $15,803 +3247% | $674,752 +3348.2% |
| 2005 | $472 | $19,568 |
Find assessor info on the county website
Neighborhood: Gandy-Sun Bay South
Nearby homes
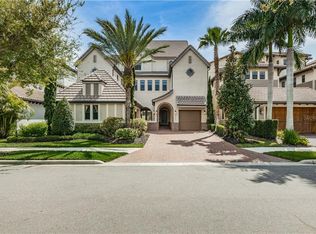
- $3,388,6004 bd7 ba5.6k sqft4904 Carranza Ct, Tampa, FL 33616Off Market
- $3,960,1005 bd8 ba6.1k sqft4906 Carranza Ct, Tampa, FL 33616Off Market

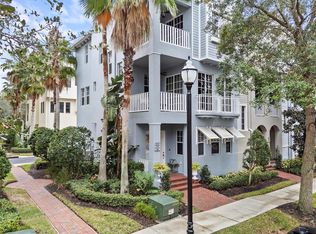
- $589,0002 bd3 ba1.7k sqft6030 Yeats Manor Dr UNIT 105, Tampa, FL 33616For Sale

- $780,0003 bd5 ba2.2k sqft6030 Yeats Manor Dr UNIT 101, Tampa, FL 33616Sold
- $597,5003 bd2 ba2k sqft6030 Yeats Manor Dr UNIT 104, Tampa, FL 33616Off Market
- $590,2003 bd3 ba1.8k sqft6030 Yeats Manor Dr UNIT 106, Tampa, FL 33616Off Market
- $564,3003 bd2 ba1.8k sqft6030 Yeats Manor Dr UNIT 102, Tampa, FL 33616Off Market
- $617,5003 bd3 ba1.8k sqft6030 Yeats Manor Dr UNIT 107, Tampa, FL 33616Off Market
Nearby schools
GreatSchools rating
- 8/10Lanier Elementary SchoolGrades: PK-5Distance: 0.5 mi
- 5/10Madison Middle SchoolGrades: 6-8Distance: 1.9 mi
- 6/10Robinson High SchoolGrades: 9-12Distance: 0.9 mi
Get a cash offer in 3 minutes
Find out how much your home could sell for in as little as 3 minutes with a no-obligation cash offer.
Estimated market value
$3,328,500
Get a cash offer in 3 minutes
Find out how much your home could sell for in as little as 3 minutes with a no-obligation cash offer.
Estimated market value
$3,328,500
- Florida
- Hillsborough County
- Tampa
- 33616
- Gandy-Sun Bay South
- 4902 CARRANZA COURT
Nearby cities
Nearby neighborhoods
Nearby zip codes
Other Tampa Topics
