Skip main navigation
Sold for $540,000
  • $540,000

    4902 Dashiell Pl, Woodbridge, VA 22192

    3beds
    1,812sqft
    Townhouse
    Built in 2005
    2,365 Square Feet Lot
    $570,200 Zestimate®
    $298/sqft
    $2,873 Estimated rent

    Home value

    $570,200

    $542,000 - $599,000

    $2,873/mo

    Zestimate® history
    Loading
    Loading...

    Owner options

    List your home for rent

    $2,873/mo

    Rent Zestimate®

    Find your next renter with Zillow Rental Manager. Plus, with online applications, you can quickly screen prospective tenants – for free.

    Learn more

    $2,873/mo

    Rent Zestimate®

    Refinance and save

    $3,377/mo

    Est. payment

    Refinancing to a lower rate could help reduce your monthly payments and save thousands over the life of the loan.

    See today's rates

    $3,377/mo

    Est. payment

    Explore your selling options

    Work with a Zillow partner agent

    Leverage their expertise and Zillow's premium Showcase listings to get your home seen by more buyers.

    Get started

    List with your own agent

    Get your home in front of millions of buyers by listing it on Zillow.

    Learn how to do it

    Sell it yourself

    Take full control of how buyers see your home on Zillow by listing For Sale by Owner (FSBO).

    List your home

    What's special

    Commuter routesConvenient parkingRenowned potomac mills mallAmple spaceUpdated kitchen
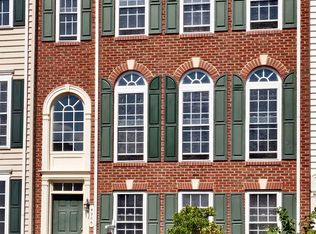
    Open House Cancel. Seller Accepted Offer Seller set offer deadline for Sunday 04/14/2024 6:00 pm. Please submit your best and highest offer. Seller has the right to decide before deadline. Welcome to this meticulously maintained townhouse located in a tranquil and highly sought-after community. This residence features three bedrooms, three full bathrooms, and one half bathroom, providing ample space for comfortable living. Natural light floods the interior, creating a welcoming ambiance throughout. The updated kitchen adds a touch of modernity, while the gleaming hardwood floors contribute to the home's elegant appeal. Additionally, the cozy finished basement adds versatility to the living space, ideal for relaxation or entertainment. This property also includes a detached two-car garage, offering convenient parking and storage solutions. Residents can savor the peace and quiet of the neighborhood while still enjoying proximity to essential amenities such as shopping, dining, and commuter routes. Situated just minutes away from the commuter lot and the renowned Potomac Mills Mall, this home perfectly balances comfort and convenience. Don't let this opportunity slip away – seize the chance to transform this townhouse into your dream home today.

    Zillow last checked:

    Listing updated:

    Listed by:

    Litu Chowdhury 703-344-8120,

    KW United

    Bought with:

    Meng Truong, 00225183889

    Weichert, REALTORS

    Source: Bright MLS,MLS#: VAPW2067672MLS Logo

    Facts & features

    Interior

    Bedrooms & bathrooms
    • Bedrooms: 3
    • Bathrooms: 4
    • Full bathrooms: 3
    • 1/2 bathrooms: 1
    • Main level bathrooms: 1
    Heating
    • Forced Air, Natural Gas
    Cooling
    • Central Air, Electric
    Appliances
    • Included: Cooktop, Dishwasher, Disposal, Dryer, Exhaust Fan, Microwave, Gas Water Heater
    Features
    • Breakfast Area, Dining Area, Eat-in Kitchen, Upgraded Countertops, 9'+ Ceilings
    • Has basement: No
    • Number of fireplaces: 1
    Interior area
    • Total structure area: 1,812
    • Total interior livable area: 1,812 sqft
    • Finished area above ground: 1,812

    Property

    Parking
    • Total spaces: 2
    • Parking features: Parking Lot
    Accessibility
    • Accessibility features: None
    Features
    • Levels: Three
    • Stories: 3
    • Pool features: None
    Lot
    • Size: 2,365 Square Feet
    Details
    • Additional structures: Above Grade
    • Parcel number: 8193012950
    • Zoning: PMD
    • Special conditions: Standard

    Construction

    Type & style
    • Home type: Townhouse
    • Architectural style: Colonial
    • Property subtype: Townhouse
    Materials
    • Vinyl Siding
    • Foundation: Permanent
    Condition
    • Excellent
    • New construction: No
    • Year built: 2005

    Utilities & green energy

    • Sewer: Public Sewer
    • Water: Public
    • Utilities for property: Electricity Available, Natural Gas Available

    Community & HOA

    Community
    • Subdivision: Prince William Town Center
    HOA
    • Has HOA: Yes
    • Amenities included: Meeting Room, Party Room, Pool, Tennis Court(s), Tot Lots/Playground
    • Services included: Common Area Maintenance, Maintenance Grounds, Management, Parking Fee, Pool(s), Road Maintenance, Snow Removal, Trash
    • HOA fee: $91 monthly
    • HOA name: PRINCE WILLIAM COUNTY CENTER OWNERS ASSOCIATION
    Location
    • Region: Woodbridge

    Financial & listing details

    • Price per square foot: $298/sqft
    • Tax assessed value: $459,800
    • Annual tax amount: $4,869
    • Date on market: 4/8/2024
    • Listing agreement: Exclusive Right To Sell
    • Listing terms: Conventional,FHA,Cash
    • Ownership: Fee Simple

    Price history

    DateEventPrice
    5/17/2024Sold$540,000-1.8%$298/sqft
    Source: Bright MLS #VAPW2067672 Report a problem
    4/14/2024Contingent$549,900$303/sqft
    Source: Bright MLS #VAPW2067672 Report a problem
    4/8/2024Listed for sale$549,900+55%$303/sqft
    Source: Bright MLS #VAPW2067672 Report a problem
    3/2/2020Listing removed$2,175$1/sqft
    Source: Samson Properties #VAPW485242 Report a problem
    1/29/2020Price change$2,175-1.1%$1/sqft
    Source: Samson Properties #VAPW485242 Report a problem
    1/10/2020Listed for rent$2,200+2.3%$1/sqft
    Source: Samson Properties #VAPW485242 Report a problem
    2/19/2019Listing removed$2,150$1/sqft
    Source: Samson Properties #VAPW322982 Report a problem
    1/19/2019Listed for rent$2,150+2.4%$1/sqft
    Source: Samson Properties #VAPW322982 Report a problem
    5/1/2017Listing removed$2,100$1/sqft
    Source: Samson Properties #PW9921188 Report a problem
    4/20/2017Listed for rent$2,100+5%$1/sqft
    Source: Samson Properties #PW9921188 Report a problem
    3/1/2017Listing removed$2,000$1/sqft
    Source: Samson Properties #PW9820071 Report a problem
    1/30/2017Listed for rent$2,000$1/sqft
    Source: Samson Properties #PW9820071 Report a problem
    5/2/2005Sold$354,815$196/sqft
    Source: Public Record Report a problem

    Public tax history

    YearProperty taxesTax assessment
    2025$5,110 +4.2%$521,200 +5.7%
    2024$4,905 +2.5%$493,200 +7.3%
    2023$4,784 -4.6%$459,800 +3.5%
    2022$5,014 +1.8%$444,100 +10%
    2021$4,927 +5.3%$403,700 +6.3%
    2020$4,677 +114.4%$379,700 +5.1%
    2019$2,182 -48%$361,400 +3.9%
    2018$4,200 +4.4%$347,800 +4.1%
    2017$4,023 $334,200 +1.6%
    2016$4,023 -1.1%$328,900 -0.3%
    2015$4,067 $329,900 +1.4%
    2014$4,067 $325,500 +4.5%
    2013-- $311,500 +11.5%
    2012-- $279,400 +7.1%
    2010-- $260,800 -13%
    2009-- $299,800 -19.5%
    2008-- $372,600 -14.7%
    2007-- $436,800 +2.8%
    2006-- $424,900
    Find assessor info on the county website

    Neighborhood: 22192

    Nearby schools

    GreatSchools rating
    Schools provided by the listing agent
    • Elementary: Penn
    • Middle: Beville
    • High: Osbourn Park
    • District: Prince William County Public Schools

    Source: Bright MLS. This data may not be complete. We recommend contacting the local school district to confirm school assignments for this home.

    Get a cash offer in 3 minutes
    Find out how much your home could sell for in as little as 3 minutes with a no-obligation cash offer.
    Estimated market value
    $570,200
    Get a cash offer in 3 minutes
    Find out how much your home could sell for in as little as 3 minutes with a no-obligation cash offer.
    Estimated market value
    $570,200