WELCOME TO 4908 DASHIELL PL, A STUNNING 3 LEVEL TOWNHOUSE IN THE DESIRABLE PRINCE WILLIAM COUNTY CENTER COMMUNITY. THIS IMPECCABLY UPDATED HOME BOASTS, THREE SPACIOUS BEDROOMS, THREE AND A HALF BATHROOMS, AN EXTRA ROOM IN MAIN LEVEL THAT CAN BE USED AS AN OFFICE OR PLAYROOM, AND A CONVENIENT TWO CAR GARAGE. OUTSIDE, THE PRETTY PATIO WITH STONE PAVERS, NEW COVERED DECK WITH STAIRS, COMPOSITE LIGHTS OFFERS A PERFECT SPOT TO RELAX AND ENTERTAIN. RECENT UPDATES INCLUDE: MASTER BEDROOM- CUSTOM WALKING CLOSET, MASTER , 2ND FLOOR , AND BASEMENT BATHS - COMPLETELY REMODELED WITH WALKING SHOWER AND FRAMELESS GLASSDOORS. FULL KITCHEN RENOVATED- WITH QUARTZ COUNTER TOPS, GAS COOKTOP, HARWOOD FLOORS, SMART APPLIANCES, RECESS LED LIGHTS, MIRROR PANELS, EXHAUST FAN - UPGRATED WITH SMART DEVISE ALEXA. BASEMENT - UPGRADED WITH LED LIGHTS, FULL WET BAR, WITH GRANITE COUNTERTOP.
Sold for $680,000
$680,000
4908 Dashiell Pl, Woodbridge, VA 22192
3beds
2,712sqft
Townhouse
Built in 2005
3,485 Square Feet Lot
$662,000 Zestimate®
$251/sqft
$3,381 Estimated rent
Home value
$662,000
$629,000 - $695,000
$3,381/mo
Zestimate® history
Owner options
List your home for rent
$3,381/mo
Rent Zestimate®
Find your next renter with Zillow Rental Manager. Plus, with online applications, you can quickly screen prospective tenants – for free.
$3,381/mo
Rent Zestimate®
Refinance and save
$4,296/mo
Est. payment
Refinancing to a lower rate could help reduce your monthly payments and save thousands over the life of the loan.
$4,296/mo
Est. payment
Explore your selling options
Work with a Zillow partner agent
Leverage their expertise and Zillow's premium Showcase listings to get your home seen by more buyers.
Get startedList with your own agent
Get your home in front of millions of buyers by listing it on Zillow.
Learn how to do itSell it yourself
Take full control of how buyers see your home on Zillow by listing For Sale by Owner (FSBO).
List your homeWhat's special
Zillow last checked:
Listing updated:
Listed by:
Rina Zelaya 703-926-0649,
NBI Realty, LLC
Bought with:
Noah Fields, 5009413
KW Metro Center
Source: Bright MLS,MLS#: VAPW2071878
Facts & features
Interior
Bedrooms & bathrooms
- Bedrooms: 3
- Bathrooms: 4
- Full bathrooms: 3
- 1/2 bathrooms: 1
- Main level bathrooms: 1
Basement
- Area: 900
Heating
- Forced Air, Central, Natural Gas
Cooling
- Central Air, Ceiling Fan(s), Electric
Appliances
- Included: Microwave, Cooktop, Dishwasher, Disposal, Dryer, Exhaust Fan, Ice Maker, Double Oven, Range Hood, Refrigerator, Stainless Steel Appliance(s), Washer, Gas Water Heater
- Laundry: Upper Level, Has Laundry
Features
- Attic, Bar, Breakfast Area, Ceiling Fan(s), Combination Kitchen/Living, Crown Molding, Dining Area, Eat-in Kitchen, Kitchen Island, Kitchen - Table Space, Recessed Lighting, Store/Office, Walk-In Closet(s)
- Flooring: Hardwood, Wood
- Windows: Window Treatments
- Basement: Connecting Stairway
- Number of fireplaces: 1
- Fireplace features: Double Sided, Glass Doors
Interior area
- Total structure area: 2,712
- Total interior livable area: 2,712 sqft
- Finished area above ground: 1,812
- Finished area below ground: 900
Property
Parking
- Total spaces: 2
- Parking features: Garage Faces Rear, Inside Entrance, Detached
- Garage spaces: 2
Accessibility
- Accessibility features: None
Features
- Levels: Three
- Stories: 3
- Patio & porch: Deck
- Pool features: Community
Lot
- Size: 3,485 Square Feet
Details
- Additional structures: Above Grade, Below Grade
- Parcel number: 8193012252
- Zoning: PMD
- Zoning description: PLANNED MIX DISTRICT NON RES/RES
- Special conditions: Standard
Construction
Type & style
- Home type: Townhouse
- Architectural style: Colonial
- Property subtype: Townhouse
Materials
- Vinyl Siding
- Foundation: Other
Condition
- Excellent
- New construction: No
- Year built: 2005
Details
- Builder name: NV HOMES
Utilities & green energy
- Sewer: Public Septic, Public Sewer
- Water: Public
Community & HOA
Community
- Features: Pool
- Subdivision: Prince William County Center
HOA
- Has HOA: Yes
- Amenities included: Clubhouse, Pool
- Services included: Common Area Maintenance, Recreation Facility, Snow Removal, Trash
- HOA fee: $128 monthly
- HOA name: PRINCE WILLIAM COUNTY CENTERS OWNERS ASSOCIATION
Location
- Region: Woodbridge
Financial & listing details
- Price per square foot: $251/sqft
- Tax assessed value: $454,000
- Annual tax amount: $5,290
- Date on market: 5/24/2024
- Listing agreement: Exclusive Right To Sell
- Listing terms: FHA,Conventional,VHDA,VA Loan,USDA Loan,Cash
- Ownership: Fee Simple
Price history
| Date | Event | Price |
|---|---|---|
| 6/20/2024 | Sold | $680,000+3%$251/sqft |
Source:  Bright MLS #VAPW2071878 Report a problem Bright MLS #VAPW2071878 Report a problem | ||
| 5/27/2024 | Contingent | $659,900$243/sqft |
Source: Bright MLS #VAPW2071878 Report a problem | ||
| 5/24/2024 | Listed for sale | $659,900+32%$243/sqft |
Source: Bright MLS #VAPW2071878 Report a problem | ||
| 3/16/2006 | Sold | $500,000+36.9%$184/sqft |
Source: Public Record Report a problem | ||
| 5/3/2005 | Sold | $365,165$135/sqft |
Source: Public Record Report a problem | ||
Public tax history
| Year | Property taxes | Tax assessment |
|---|---|---|
| 2025 | $5,236 +4.4% | $534,000 +5.9% |
| 2024 | $5,013 +2.5% | $504,100 +7.3% |
| 2023 | $4,890 -4.6% | $470,000 +3.5% |
| 2022 | $5,124 +1.9% | $454,000 +10.1% |
| 2021 | $5,030 +5.3% | $412,300 +6.3% |
| 2020 | $4,775 +114.5% | $387,800 +5.2% |
| 2019 | $2,227 -48% | $368,800 +4% |
| 2018 | $4,283 +4.3% | $354,700 +4.2% |
| 2017 | $4,106 +0.4% | $340,300 +1.8% |
| 2016 | $4,089 -0.1% | $334,400 -0.3% |
| 2015 | $4,091 | $335,300 +2.4% |
| 2014 | $4,091 | $327,500 +4.5% |
| 2013 | -- | $313,400 +11.5% |
| 2012 | -- | $281,100 +7% |
| 2010 | -- | $262,600 -13% |
| 2009 | -- | $301,800 -19.6% |
| 2008 | -- | $375,200 -14.7% |
| 2007 | -- | $439,900 +3.5% |
| 2006 | -- | $424,900 |
Find assessor info on the county website
Neighborhood: 22192
Nearby homes
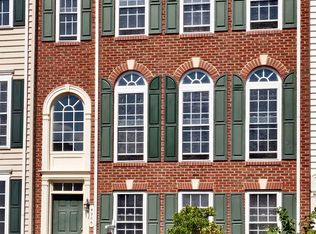
- $599,9004 bd3 ba2.8k sqft4906 Dashiell Pl, Woodbridge, VA 22192Off Market
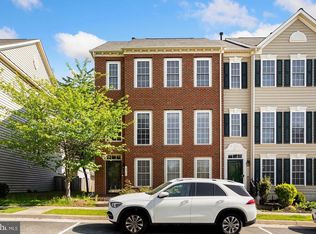
- $622,7004 bd4 ba2.8k sqft4910 Dashiell Pl, Woodbridge, VA 22192Off Market
- $610,0004 bd4 ba2.7k sqft4904 Dashiell Pl, Woodbridge, VA 22192Sold

- $622,8003 bd4 ba2.8k sqft4914 Dashiell Pl, Woodbridge, VA 22192Off Market
- $540,0003 bd4 ba1.8k sqft4902 Dashiell Pl, Woodbridge, VA 22192Sold
- $564,9003 bd4 ba2.7k sqft4916 Dashiell Pl, Woodbridge, VA 22192Off Market
- $572,1003 bd2 ba1.7k sqft4809 Cavallo Way, Woodbridge, VA 22192Off Market
- $610,7004 bd4 ba1.9k sqft4811 Cavallo Way, Woodbridge, VA 22192Off Market
Nearby schools
GreatSchools rating
- 9/10Sonnie Penn Elementary SchoolGrades: PK-5Distance: 0.8 mi
- 4/10Stuart M. Beville Middle SchoolGrades: 6-8Distance: 1.2 mi
- 8/10Charles J. Colgan Sr. High SchoolGrades: PK,9-12Distance: 4.9 mi
Schools provided by the listing agent
- Elementary: Sonnie Penn
- High: Charles J. Colgan Senior
- District: Prince William County Public Schools
Source: Bright MLS. This data may not be complete. We recommend contacting the local school district to confirm school assignments for this home.
Get a cash offer in 3 minutes
Find out how much your home could sell for in as little as 3 minutes with a no-obligation cash offer.
Estimated market value
$662,000
Get a cash offer in 3 minutes
Find out how much your home could sell for in as little as 3 minutes with a no-obligation cash offer.
Estimated market value
$662,000
- Virginia
- Prince William County
- Woodbridge
- 22192
- 4908 Dashiell Pl
Nearby cities
Nearby neighborhoods
Nearby zip codes
Other Woodbridge Topics
