Skip main navigation
Sold
  • $199,999

    4902 E 34th St, Indianapolis, IN 46218

    3beds
    1,584sqft
    Residential, Single Family Residence
    Built in 1949
    8,276.4 Square Feet Lot
    $211,400 Zestimate®
    $126/sqft
    $1,487 Estimated rent

    Home value

    $211,400

    $194,000 - $228,000

    $1,487/mo

    Zestimate® history
    Loading
    Loading...

    Owner options

    List your home for rent

    $1,487/mo

    Rent Zestimate®

    Find your next renter with Zillow Rental Manager. Plus, with online applications, you can quickly screen prospective tenants – for free.

    Learn more

    $1,487/mo

    Rent Zestimate®

    Refinance and save

    $1,296/mo

    Est. payment

    Refinancing to a lower rate could help reduce your monthly payments and save thousands over the life of the loan.

    See today's rates

    $1,296/mo

    Est. payment

    Explore your selling options

    Work with a Zillow partner agent

    Leverage their expertise and Zillow's premium Showcase listings to get your home seen by more buyers.

    Get started

    List with your own agent

    Get your home in front of millions of buyers by listing it on Zillow.

    Learn how to do it

    Sell it yourself

    Take full control of how buyers see your home on Zillow by listing For Sale by Owner (FSBO).

    List your home

    What's special

    Finished basementSecond fireplaceNew finishesLarge recreation areaOpen-concept layoutPrivate deckPeninsula for additional seating
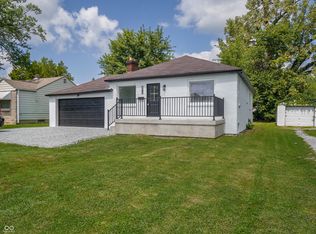
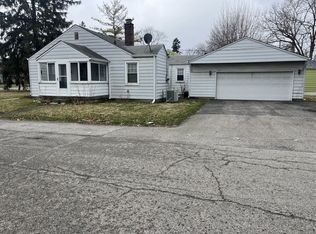
    Come see this updated 3-bedroom, 2-bath home offering modern style and functional living space. The main level features an open-concept layout with a spacious living area, custom fireplace with lighted niches, and mounted TV that remains with the home. The kitchen includes stainless steel appliances, all new finishes, and a peninsula for additional seating and entertaining. Off the kitchen, the double-door breezeway leads to a private deck, perfect for outdoor relaxation or gatherings. Bedrooms are equipped with ceiling fans for added comfort. The finished basement provides additional living space with a second fireplace, another mounted TV (included), a large recreation area, and a private bedroom with an egress window. A water treatment system has been installed along with the sump pump, adding extra peace of mind. The backyard is fully fenced, offering privacy and space for outdoor enjoyment. This home is move-in ready with new flooring, updated finishes, and thoughtful upgrades throughout. Minutes from downtown, parks, and local favorites! Schedule your showing today!

    Zillow last checked:

    Listing updated:

    Listing Provided by:

    LaKisha Lately 317-401-6380,

    Compass Indiana, LLC,

    Brittany Perry,

    Compass Indiana, LLC

    Bought with:

    Holly Puckett

    United Real Estate Indpls

    Source: MIBOR as distributed by MLS GRID,MLS#: 22061079MLS Logo

    Facts & features

    Interior

    Bedrooms & bathrooms
    • Bedrooms: 3
    • Bathrooms: 2
    • Full bathrooms: 2
    • Main level bathrooms: 1
    • Main level bedrooms: 2
    Primary bedroom
    • Level: Main
    • Area: 120 Square Feet
    • Dimensions: 10x12
    Bedroom 2
    • Level: Main
    • Area: 100 Square Feet
    • Dimensions: 10x10
    Bedroom 3
    • Level: Basement
    • Area: 132 Square Feet
    • Dimensions: 11x12
    Dining room
    • Level: Main
    • Area: 81 Square Feet
    • Dimensions: 9x9
    Great room
    • Level: Basement
    • Area: 375 Square Feet
    • Dimensions: 15x25
    Kitchen
    • Level: Main
    • Area: 99 Square Feet
    • Dimensions: 9x11
    Laundry
    • Level: Basement
    • Area: 54 Square Feet
    • Dimensions: 6x9
    Living room
    • Level: Main
    • Area: 196 Square Feet
    • Dimensions: 14x14
    Heating
    • Forced Air
    Cooling
    • Central Air
    Appliances
    • Included: Electric Cooktop, Electric Water Heater, Disposal, Microwave, Refrigerator
    • Laundry: Laundry Room, In Basement
    Features
    • Attic Access
    • Basement: Egress Window(s),Finished,Interior Entry
    • Attic: Access Only
    • Number of fireplaces: 2
    • Fireplace features: Basement, Family Room
    Interior area
    • Total structure area: 1,584
    • Total interior livable area: 1,584 sqft
    • Finished area below ground: 792

    Property

    Parking
    • Total spaces: 1
    • Parking features: Attached, Detached
    • Attached garage spaces: 1
    Features
    • Levels: One
    • Stories: 1
    • Patio & porch: Breeze Way, Covered, Deck
    • Exterior features: Lighting
    • Fencing: Fenced,Full
    Lot
    • Size: 8,276 sqft
    • Features: Busline, Corner Lot, Not In Subdivision
    Details
    • Parcel number: 490721105070000101
    • Horse amenities: None

    Construction

    Type & style
    • Home type: SingleFamily
    • Architectural style: Bungalow
    • Property subtype: Residential, Single Family Residence
    Materials
    • Cement Siding, Stone, Brick
    • Foundation: Block
    Condition
    • Updated/Remodeled
    • New construction: No
    • Year built: 1949

    Utilities & green energy

    • Electric: 200+ Amp Service
    • Water: Public

    Community & neighborhood

    Security
    • Security features: Fire Alarm
    Location
    • Region: Indianapolis
    • Subdivision: Tatman Manor

    Price history

    DateEventPrice
    9/24/2025Sold$199,999$126/sqft
    Source: MIBOR as distributed by MLS GRID #22061079 Report a problem
    9/10/2025Pending sale$199,999$126/sqft
    Source: MIBOR as distributed by MLS GRID #22061079 Report a problem
    9/5/2025Price change$199,999-8.7%$126/sqft
    Source: MIBOR as distributed by MLS GRID #22061079 Report a problem
    8/30/2025Price change$219,000-2.7%$138/sqft
    Source: MIBOR as distributed by MLS GRID #22058047 Report a problem
    8/21/2025Listed for sale$225,000+878.3%$142/sqft
    Source: MIBOR as distributed by MLS GRID #22058047 Report a problem
    2/5/2018Sold$23,000-8%$15/sqft
    Source: MIBOR as distributed by MLS GRID #21493459 Report a problem
    9/13/2017Pending sale$25,000$16/sqft
    Source: Wynkoop Brokerage Firm, LLC #21493459 Report a problem
    9/1/2017Price change$25,000-3.8%$16/sqft
    Source: Wynkoop Brokerage Firm, LLC #21493459 Report a problem
    8/15/2017Price change$26,000-7.1%$16/sqft
    Source: Wynkoop Brokerage Firm, LLC #21493459 Report a problem
    8/10/2017Price change$28,000-3.4%$18/sqft
    Source: Wynkoop Brokerage Firm, LLC #21493459 Report a problem
    8/3/2017Price change$29,000-3.3%$18/sqft
    Source: Wynkoop Brokerage Firm, LLC #21493459 Report a problem
    7/24/2017Price change$30,000-3.2%$19/sqft
    Source: Wynkoop Brokerage Firm, LLC #21493459 Report a problem
    6/30/2017Price change$31,000-3.1%$20/sqft
    Source: Wynkoop Brokerage Firm, LLC #21493459 Report a problem
    6/21/2017Listed for sale$32,000$20/sqft
    Source: Wynkoop Brokerage Firm, LLC #21493459 Report a problem

    Public tax history

    YearProperty taxesTax assessment
    2025$1,322 +5.9%$65,800 +18.1%
    2024$1,248 -5.5%$55,700 +5.9%
    2023$1,320 +23%$52,600 -5.9%
    2022$1,073 +23.9%$55,900 +20.2%
    2021$866 -4.7%$46,500 +24.3%
    2020$909 +9.6%$37,400 -2.9%
    2019$829 -8.6%$38,500 -4.7%
    2018$907 +5.9%$40,400 -1.9%
    2017$857 +4.3%$41,200 +7.6%
    2016$822 +5.3%$38,300 +6.1%
    2014$781 +92.1%$36,100 -7.4%
    2013$406 $39,000 -19.8%
    2012$406 $48,600 +8.2%
    2011-- $44,900
    2010$350 +11.4%$44,900
    2009$314 $44,900 -11.3%
    2007-- $50,600 +14%
    2006-- $44,400 +4%
    2005-- $42,700
    2004-- $42,700
    2003-- $42,700 +95.9%
    2002-- $21,800 +200.3%
    2001-- $7,260
    2000-- $7,260

    Find assessor info on the county website

    Neighborhood: Forest Manor

    Nearby schools

    GreatSchools rating
    Get a cash offer in 3 minutes
    Find out how much your home could sell for in as little as 3 minutes with a no-obligation cash offer.
    Estimated market value
    $211,400
    Get a cash offer in 3 minutes
    Find out how much your home could sell for in as little as 3 minutes with a no-obligation cash offer.
    Estimated market value
    $211,400