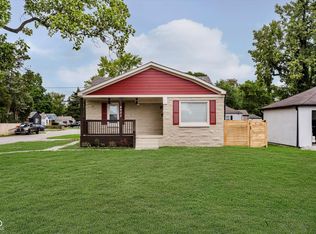
3 BEDS / 2 FULL BATHS / 2 KITCHENS! Step into this totally remodeled, amazing ranch with full basement and dual kitchens. This top to bottom renovation is highlighted by the owner's suite and full rain shower/bathroom which also includes a massive walk-in closet. Huge shower area complimented by giant wall tile, lighted mirror, and custom vanity. An office space is located in the basement as well, along side washer & dryer utility room. This area is finished off with a kitchenette including sink, full sized fridge, stove top and microwave. On the main level, a custom electric fireplace highlights the main accent wall which leads into a tastefully redone kitchen, including steps down to the basement under the countertop! Main level full bathroom remodel focuses on the full tile tub surround, black matte fixtures, and unique lighting accents. The kitchen is home to a huge, single piece Quartz top, upgraded appliances, custom backsplash, and tastefully done accent lighting. This open concept, bright and airy ranch is one that won't be forgotten!
Sold
Zillow last checked:
Listing updated:
Bought with:
Diane Brooks
F.C. Tucker Company
Source: MIBOR as distributed by MLS GRID,MLS#: 21997340
Price history
| Date | Event | Price |
|---|---|---|
| 11/14/2024 | Sold | $239,000$146/sqft |
Source:  MIBOR as distributed by MLS GRID #21997340 Report a problem MIBOR as distributed by MLS GRID #21997340 Report a problem | ||
| 10/7/2024 | Pending sale | $239,000$146/sqft |
Source: MIBOR as distributed by MLS GRID #21997340 Report a problem | ||
| 9/10/2024 | Price change | $239,000-2.4%$146/sqft |
Source: MIBOR as distributed by MLS GRID #21997340 Report a problem | ||
| 8/21/2024 | Listed for sale | $245,000+158.2%$150/sqft |
Source: MIBOR as distributed by MLS GRID #21997340 Report a problem | ||
| 5/6/2024 | Sold | $94,900$58/sqft |
Source: MIBOR as distributed by MLS GRID #21968520 Report a problem | ||
| 3/27/2024 | Pending sale | $94,900$58/sqft |
Source: MIBOR as distributed by MLS GRID #21968520 Report a problem | ||
| 3/15/2024 | Listed for sale | $94,900+18.6%$58/sqft |
Source: MIBOR as distributed by MLS GRID #21968520 Report a problem | ||
| 3/13/2024 | Sold | $80,000+113.3%$49/sqft |
Source: Public Record Report a problem | ||
| 3/15/2007 | Sold | $37,500-2.6%$23/sqft |
Source: MIBOR as distributed by MLS GRID #2674613 Report a problem | ||
| 11/16/2006 | Sold | $38,502$24/sqft |
Source: Public Record Report a problem | ||


Get a cash offer in 3 minutes
Find out how much your home could sell for in as little as 3 minutes with a no-obligation cash offer.
Estimated market value
$233,200
