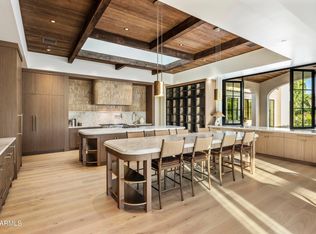
This spectacular Modern Contemporary style home designed for entertaining, has everything you've been searching for. Soaring 16 ft ceilings in the kitchen and great room. Large Butler's Pantry with its own sink and refrigerator that gives you that perfect spot to stage for dinners in your gorgeous open concept dining room. Chefs' kitchen with all the latest high-end appliances, luxurious cabinetry, countertops, 2 giant islands, open floor plan. Elegant Fireplace and stunning temperature-controlled wine wall decorate your great room. Windows galore offering endless natural lighting, overlooking a truly resort style back yard including enormous glass pocket door that opens the full length of the great room making your indoor and outdoor areas become one! A teen room is featured in the guest room wing of the home allowing your guests their own private retreat right outside their rooms. Your own private Bohemian chic gym overlooking your park like back yard will motivate everyone to work out! Movie night will never be the same in your new state of the art personal movie theater. Wrapping up your inside entertainment area and located right off the great room is a stylish game room with wet bar and corner pocket doors overlooking this magnificent back yard. The game room also features an attached casita with separate entrance and its own single car garage. The exquisite master suite features beautiful fireplace, corner pocket doors again bringing the outside and inside together as one. 2 huge fully built out closets. Luxurious spa like master bath with oversized soaking tub, enormous shower with every possible fixture, chandeliers, dual water closets, the list goes on and on! When you finally walk out the back door of the home and immerse yourself in this lush custom landscaped yard which features massive 1,000 sq ft plus covered patio, outdoor kitchen, dual sided fireplace, modern style pool, sunken firepit and hot tub with sunken ramada, swim up bar and an enormous roof top deck with amazing mountain views you finally realize just how truly amazing this home is!
Sold for $11,900,000
$11,900,000
4902 E BERNEIL Drive, Paradise Valley, AZ 85253
5beds
7baths
7,623sqft
Single Family Residence
Built in 2023
1.27 Acres Lot
$9,890,900 Zestimate®
$1,561/sqft
$36,165 Estimated rent
Home value
$9,890,900
$8.51M - $11.47M
$36,165/mo
Zestimate® history
Owner options
List your home for rent
$36,165/mo
Rent Zestimate®
Find your next renter with Zillow Rental Manager. Plus, with online applications, you can quickly screen prospective tenants – for free.
$36,165/mo
Rent Zestimate®
Refinance and save
$54,375/mo
Est. payment
Refinancing to a lower rate could help reduce your monthly payments and save thousands over the life of the loan.
$54,375/mo
Est. payment
Explore your selling options
Work with a Zillow partner agent
Leverage their expertise and Zillow's premium Showcase listings to get your home seen by more buyers.
Get startedList with your own agent
Get your home in front of millions of buyers by listing it on Zillow.
Learn how to do itSell it yourself
Take full control of how buyers see your home on Zillow by listing For Sale by Owner (FSBO).
List your homeWhat's special
Zillow last checked:
Listing updated:
Listed by:
Daniel Yonker 206-327-4821,
Grigg's Group Powered by The Altman Brothers,
Brandon Lespron 602-301-3039,
Grigg's Group Powered by The Altman Brothers
Bought with:
Kendra Wellman, SA674502000
Local Luxury Christie's International Real Estate
Source: ARMLS,MLS#: 6685836
Facts & features
Interior
Bedrooms & bathrooms
- Bedrooms: 5
- Bathrooms: 7
Heating
- ENERGY STAR Qualified Equipment, Natural Gas
Cooling
- HVAC SEER Rating, Central Air, Ceiling Fan(s), Mini Split, Programmable Thmstat
Appliances
- Included: Dryer, Washer, Water Softener Owned, Gas Stub for Range, Refrigerator, Built-in Microwave, Dishwasher, Disposal, Gas Range, Gas Oven
- Laundry: Inside, Gas Dryer Hookup, See Remarks
Features
- Pantry, High Speed Internet, Smart Home, Granite Counters, Double Vanity, Eat-in Kitchen, Breakfast Bar, 9+ Flat Ceilings, No Interior Steps, Vaulted Ceiling(s), Wet Bar, Kitchen Island, Full Bth Master Bdrm, Separate Shwr & Tub
- Flooring: Carpet, Stone, Tile, Wood
- Windows: Double Pane Windows
- Has basement: No
- Number of fireplaces: 3
- Fireplace features: Fire Pit, Exterior Fireplace, Living Room, Master Bedroom
Interior area
- Total structure area: 7,623
- Total interior livable area: 7,623 sqft
Property
Parking
- Total spaces: 10
- Parking features: Gated, Garage Door Opener, Direct Access, Circular Driveway, Storage, Electric Vehicle Charging Station(s)
- Garage spaces: 5
- Uncovered spaces: 5
Accessibility
- Accessibility features: Zero-Grade Entry, Bath Roll-In Shower, Accessible Hallway(s)
Features
- Stories: 1
- Patio & porch: Covered, Patio
- Exterior features: Private Yard, Storage, Built-in Barbecue
- Has private pool: Yes
- Pool features: Variable Speed Pump, Heated
- Has spa: Yes
- Spa features: Heated, Private
- Fencing: Block,Wrought Iron
- Has view: Yes
- View description: Mountain(s)
Lot
- Size: 1.27 Acres
- Features: North/South Exposure, Sprinklers In Rear, Sprinklers In Front, Gravel/Stone Front, Gravel/Stone Back, Synthetic Grass Frnt, Synthetic Grass Back, Auto Timer H2O Front, Auto Timer H2O Back, Irrigation Front, Irrigation Back
Details
- Additional structures: Gazebo
- Parcel number: 16828007
- Special conditions: Owner/Agent
Construction
Type & style
- Home type: SingleFamily
- Architectural style: Other,Contemporary
- Property subtype: Single Family Residence
Materials
- Spray Foam Insulation, Synthetic Stucco, Wood Frame, Painted, Ducts Professionally Air-Sealed
- Roof: Foam
Condition
- Complete Spec Home
- New construction: No
- Year built: 2023
Details
- Builder name: Yonker Construction
- Warranty included: Yes
Utilities & green energy
- Electric: 220 Volts in Kitchen
- Sewer: Public Sewer
- Water: City Water
Green energy
- Energy efficient items: Multi-Zones
- Water conservation: Tankless Ht Wtr Heat, Recirculation Pump
Community & HOA
Community
- Security: Fire Sprinkler System, Security System Owned
- Subdivision: TATUM GARDEN ESTATES UNIT 2
HOA
- Has HOA: No
- Services included: No Fees
Location
- Region: Paradise Valley
Financial & listing details
- Price per square foot: $1,561/sqft
- Tax assessed value: $5,560,000
- Annual tax amount: $5,610
- Date on market: 1/17/2026
- Cumulative days on market: 149 days
- Listing terms: Cash,Conventional
- Ownership: Fee Simple
- Electric utility on property: Yes
Price history
| Date | Event | Price |
|---|---|---|
| 9/12/2025 | Sold | $11,900,000+50.6%$1,561/sqft |
Source: Public Record Report a problem | ||
| 8/29/2024 | Sold | $7,900,000-3.5%$1,036/sqft |
Source:  ARMLS #6685836 Report a problem ARMLS #6685836 Report a problem | ||
| 8/29/2024 | Pending sale | $8,185,000$1,074/sqft |
Source: ARMLS #6685836 Report a problem | ||
| 6/6/2024 | Price change | $8,185,000-2.4%$1,074/sqft |
Source: ARMLS #6685836 Report a problem | ||
| 4/3/2024 | Listed for sale | $8,385,000+10.3%$1,100/sqft |
Source: ARMLS #6685836 Report a problem | ||
| 1/22/2024 | Listing removed | $7,600,000-4.4%$997/sqft |
Source: ARMLS #6518181 Report a problem | ||
| 9/16/2023 | Listed for sale | $7,950,000+4.6%$1,043/sqft |
Source: ARMLS #6605920 Report a problem | ||
| 6/1/2023 | Listing removed | $7,600,000$997/sqft |
Source: ARMLS #6518181 Report a problem | ||
| 2/9/2023 | Listed for sale | $7,600,000$997/sqft |
Source: ARMLS #6518181 Report a problem | ||
| 12/16/2022 | Listing removed | $7,600,000$997/sqft |
Source: ARMLS #6479027 Report a problem | ||
| 10/19/2022 | Listed for sale | $7,600,000+360.6%$997/sqft |
Source: ARMLS #6479027 Report a problem | ||
| 4/12/2022 | Sold | $1,650,000+6.5%$216/sqft |
Source: Public Record Report a problem | ||
| 1/12/2022 | Sold | $1,550,000+138.1%$203/sqft |
Source: Public Record Report a problem | ||
| 3/1/2020 | Listing removed | $4,500$1/sqft |
Source: Home America Realty #6032805 Report a problem | ||
| 2/6/2020 | Listed for rent | $4,500+12.5%$1/sqft |
Source: Home America Realty #6032805 Report a problem | ||
| 12/5/2017 | Listing removed | $4,000$1/sqft |
Source: Zillow Rental Network Report a problem | ||
| 10/26/2017 | Price change | $4,000-5.9%$1/sqft |
Source: Home America Realty #5661143 Report a problem | ||
| 10/6/2017 | Price change | $4,250-5.6%$1/sqft |
Source: Home America Realty #5661143 Report a problem | ||
| 9/16/2017 | Listed for rent | $4,500+12.5%$1/sqft |
Source: Home America Realty #5661143 Report a problem | ||
| 5/30/2016 | Listing removed | $4,000-9.1%$1/sqft |
Source: Home America Realty #5434810 Report a problem | ||
| 2/4/2016 | Listed for rent | $4,400+4.8%$1/sqft |
Source: Home America Realty #5393213 Report a problem | ||
| 8/17/2014 | Listing removed | $4,200$1/sqft |
Source: Sunbelt Realty & Business Advi #5157215 Report a problem | ||
| 8/14/2014 | Listed for rent | $4,200$1/sqft |
Source: Sunbelt Realty & Business Advi #5157215 Report a problem | ||
| 2/17/2010 | Sold | $651,000-4.2%$85/sqft |
Source: ARMLS #4277236 Report a problem | ||
| 12/19/2009 | Price change | $679,875-24.4%$89/sqft |
Source: Realty Executives #4277236 Report a problem | ||
| 11/12/2009 | Price change | $899,000-6.2%$118/sqft |
Source: Realty Executives #4277236 Report a problem | ||
| 10/24/2009 | Listed for sale | $958,125$126/sqft |
Source: Realty Executives #4277236 Report a problem | ||
Public tax history
| Year | Property taxes | Tax assessment |
|---|---|---|
| 2025 | $17,375 +41.6% | $556,000 +41.5% |
| 2024 | $12,271 +136.2% | $392,980 +379.8% |
| 2023 | $5,194 -7.4% | $81,907 -12.7% |
| 2022 | $5,610 -5.3% | $93,800 +7.4% |
| 2021 | $5,926 +3.6% | $87,300 +2.6% |
| 2020 | $5,721 +3.9% | $85,080 +6.1% |
| 2019 | $5,509 | $80,210 +1.6% |
| 2018 | $5,509 +4.1% | $78,970 +1.6% |
| 2017 | $5,292 +7.6% | $77,760 -3.2% |
| 2016 | $4,916 | $80,310 |
| 2015 | $4,916 | $80,310 +30.6% |
| 2014 | -- | $61,470 +14.6% |
| 2013 | -- | $53,620 |
| 2012 | -- | $53,620 -20.8% |
| 2011 | -- | $67,700 -29.1% |
| 2010 | -- | $95,550 -12% |
| 2009 | -- | $108,610 +0% |
| 2008 | -- | $108,600 +25% |
| 2007 | -- | $86,850 +41.3% |
| 2006 | -- | $61,450 |
| 2005 | -- | $61,450 +13.3% |
| 2004 | -- | $54,250 |
| 2003 | -- | $54,250 +13.7% |
| 2002 | -- | $47,700 |
Find assessor info on the county website
Neighborhood: 85253
Nearby homes
- $3,018,800-- bd3 ba4.5k sqft4836 E Berneil Dr, Paradise Valley, AZ 85253Off Market
- $8,920,0006 bd7 ba7.1k sqft4901 E Berneil Dr, Paradise Valley, AZ 85253Pending
- $2,630,8006 bd4 ba4.8k sqft4841 E Fanfol Dr, Paradise Valley, AZ 85253Off Market

- $1,897,100-- bd2 ba2.4k sqft4831 E Fanfol Dr, Paradise Valley, AZ 85253Off Market
- $2,812,4004 bd3 ba3.8k sqft4851 E Fanfol Dr, Paradise Valley, AZ 85253Off Market
- $6,096,7007 bd9 ba8.7k sqft9120 N Foothills Manor Dr, Paradise Valley, AZ 85253Off Market
- $5,762,1005 bd6 ba7.7k sqft9116 N Foothills Manor Dr, Paradise Valley, AZ 85253Off Market
- $3,661,8005 bd7 ba5k sqft4824 E Berneil Dr, Paradise Valley, AZ 85253Off Market
Nearby schools
GreatSchools rating
- 10/10Cherokee Elementary SchoolGrades: PK-5Distance: 1.1 mi
- 9/10Cocopah Middle SchoolGrades: 6-8Distance: 2.4 mi
- 9/10Chaparral High SchoolGrades: 9-12Distance: 2.5 mi
Schools provided by the listing agent
- Elementary: Cherokee Elementary School
- Middle: Cocopah Middle School
- High: Chaparral High School
- District: Scottsdale Unified District
Source: ARMLS. This data may not be complete. We recommend contacting the local school district to confirm school assignments for this home.
Get a cash offer in 3 minutes
Find out how much your home could sell for in as little as 3 minutes with a no-obligation cash offer.
Estimated market value
$9,890,900
Get a cash offer in 3 minutes
Find out how much your home could sell for in as little as 3 minutes with a no-obligation cash offer.
Estimated market value
$9,890,900
- Arizona
- Maricopa County
- Paradise Valley
- 85253
- 4902 E BERNEIL Drive
Nearby cities
Nearby zip codes
Other Paradise Valley Topics
