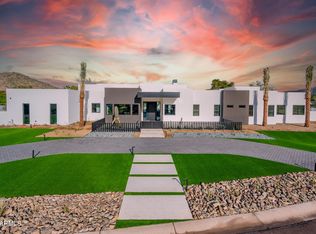
AVAILABLE NOW, a newly built Paradise Valley estate unlike anything on the market. Defined by warmth, depth and wellness, by a top collaboration of experts: Tiara Sun Dev, Jim Blochberger Architecture & Evon Fig Interiors. Craftsmanship & Sophistication felt intuitively the moment you enter. Thoughtful construction standards include 2x6 & 2x8 insulated walls, 8-foot solid-core doors, 10-inch wide-plank European oak flooring, curated natural stone and tile selections with customized variations, honed Taj Mahal quartzite double islands, matching mitered stone fireplace, 8-inch cove base--all contributing to a cohesive sensory experience created through an extraordinary collaboration of architecture, interior design, and craftsmanship. Situated on 1.18 acres with no HOA on an amazing street in the Camelback Country Estates - Cherokee Elementary Corridor, this single-level estate seamlessly integrates indoor and outdoor Arizona living through soaring 17-foot exposed wood-beam ceilings and fully retractable walls of glass recessing into pocketed walls opening to a covered outdoor living pavilion overlooking the Presidential pool and spa. The double-Taj Mahal island chef's kitchen is flanked by a matching buffet sideboards on each side. Kitchen features Sub-Zero and Wolf appliances, a fully equipped butler's pantry-dirty kitchen with 2 additional Wolf ovens and another Cove dishwasher, and a dining room anchored by dual Sub-Zero wine towers. The matching Taj Mahal sideboard allows guests to serve themselves with crushed ice and beverage drawers. On the covered patio side is another buffet with continuous slab pass-through window, providing a sit-up counter for the wood-clad covered BBQ Pavilion. All bedrooms are ensuite. Primary wing is split from guest wing and includes a private wellness courtyard ready for your favorite Modalities (plumbing and power for Sauna and Cold Plunge), as well as two extra-large primary closets with Burdette cabinets, w/d hookups, center island, quartz countertops. Guest have private parking in front, with privately gated resident's paved driveway to the side entry auto court, with 4 car garage (expandable to eight). The laundry room has brick floor and large center island with gorgeous light fixture, and views of the Phoenix Mountain Preserve. Lutron lighting systems, wiring and AV closet for your smart home automation.
A most distinguished collaboration together for the first time ever: Tiara Sun Development, architect Jim Blochberger (recipient of 2025 Masters of the Southwest Award), and Evon Fig Interiors.
Designed as a fully integrated living environment, the home balances architectural presence with everyday livability. Wood-beam ceilings, handcrafted finishes, curated lighting, and a layered natural material palette create warmth, continuity, and enduring timelessness throughout. Seven distinct, unique bathrooms that maintain a cohesive feel, striking the perfect balance between varied room personalities and a unifying design thread.
This is not simply a home--it is designed to restore, perform, and endure. Designed as a fully integrated living environment, the residence prioritizes wellness, livability, comfort, and enduring design through natural materials, acoustic calm, seamless indoor-outdoor living, and thoughtful construction standards rarely achieved in new construction. The result is more than shelter--it is a home designed to enhance how life is experienced every day. ORGANIC-LUXE" has arrived in Paradise Valley.
Disclaimers: 1. Options may have changed over the course of this listing. Buyer to rely on Builder's provided Plans and specifications for accuracy of final product. 2. Listing agents hold ownership interest.
Pending
$8,920,000
4901 E BERNEIL Drive, Paradise Valley, AZ 85253
6beds
7,138sqft
:
Get pre-qualified$54,233/mo
Single Family Residence
Built in 2026
1.18 Acres Lot
$-- Zestimate®
$1,250/sqft
$-- HOA
What's special
Matching mitered stone fireplacePrivate wellness courtyardHandcrafted finishesNatural materialsCurated lightingSub-zero and wolf appliancesLutron lighting systems
- 79 days |
- 530 |
- 33 |
Zillow last checked:
Listing updated:
Listed by:
Denise van den Bossche 602-980-0737,
Realty Executives Arizona Territory,
Norman Hampton 704-737-9488,
Realty Executives Arizona Territory
Source: ARMLS,MLS#: 7018662
Facts & features
Interior
Bedrooms & bathrooms
- Bedrooms: 6
- Bathrooms: 7
- Full bathrooms: 6
- 1/2 bathrooms: 1
Heating
- Zoned, ENERGY STAR Qualified Equipment, Natural Gas
Cooling
- HVAC SEER Rating, Central Air, Ceiling Fan(s), ENERGY STAR Qualified Equipment, Programmable Thmstat
Appliances
- Included: Washer/Dryer Stacked, Built In Recycling, Reverse Osmosis, Refrigerator, Built-in Microwave, Dishwasher, Disposal, Gas Range, Electric Oven, Gas Cooktop
- Laundry: Gas Dryer Hookup, Engy Star (See Rmks)
Features
- Pantry, Non-laminate Counter, Quartz Countertops, High Speed Internet, Granite Counters, Double Vanity, Eat-in Kitchen, Breakfast Bar, 9+ Flat Ceilings, No Interior Steps, Vaulted Ceiling(s), Wet Bar, Kitchen Island, Full Bth Master Bdrm, Separate Shwr & Tub
- Flooring: Stone, Tile, Wood
- Windows: Skylight(s), Double Pane Windows, ENERGY STAR Qualified Windows
- Has basement: No
- Number of fireplaces: 3
- Fireplace features: Exterior Fireplace, Living Room, Master Bedroom, Gas
Interior area
- Total structure area: 7,138
- Total interior livable area: 7,138 sqft
Property
Parking
- Total spaces: 12
- Parking features: Attached, Gated, RV Gate, Garage Door Opener, Direct Access, Attch'd Gar Cabinets, Over Height Garage, Side Vehicle Entry
- Attached garage spaces: 4
- Uncovered spaces: 8
Features
- Stories: 1
- Patio & porch: Covered, Patio
- Exterior features: Private Yard, Built-in Barbecue
- Has private pool: Yes
- Pool features: Variable Speed Pump, Outdoor Pool, Play Pool, Fenced, Heated
- Has spa: Yes
- Spa features: Heated, Private, Bath
- Fencing: Perimeter,Back Yard,Block,Wrought Iron
- Has view: Yes
- View description: Mountain(s)
- Waterfront features: Wash
Lot
- Size: 1.18 Acres
- Features: North/South Exposure, Sprinklers In Rear, Sprinklers In Front, Desert Front, Grass Front, Grass Back, Auto Timer H2O Front, Auto Timer H2O Back
Details
- Parcel number: 16828008
- Special conditions: Owner/Agent
Construction
Type & style
- Home type: SingleFamily
- Architectural style: Santa Barbara/Tuscan
- Property subtype: Single Family Residence
Materials
- Stucco, Wood Frame, Painted
- Roof: Tile,Foam
Condition
- New Construction
- New construction: Yes
- Year built: 2026
Details
- Builder name: Tiara Sun Development
- Warranty included: Yes
Utilities & green energy
- Sewer: Public Sewer
- Water: City Water
Green energy
- Water conservation: Tankless Ht Wtr Heat
Community & HOA
Community
- Subdivision: No HOA
HOA
- Has HOA: No
- Services included: No Fees
Location
- Region: Paradise Valley
Financial & listing details
- Price per square foot: $1,250/sqft
- Tax assessed value: $1,720,100
- Annual tax amount: $6,553
- Date on market: 5/13/2026
- Cumulative days on market: 79 days
- Listing terms: Cash,Conventional,1031 Exchange,FHA,VA Loan
- Ownership: Fee Simple
- Road surface type: Asphalt
Estimated market value
Not available
Estimated sales range
Not available
Not available
Price history
| Date | Event | Price |
|---|---|---|
| 7/21/2026 | Pending sale | $8,920,000$1,250/sqft |
Source:  ARMLS #7018662 Report a problem ARMLS #7018662 Report a problem | ||
| 5/14/2026 | Listed for sale | $8,920,000$1,250/sqft |
Source: ARMLS #7018662 Report a problem | ||
| 2/25/2026 | Listing removed | $8,920,000$1,250/sqft |
Source: ARMLS #6956455 Report a problem | ||
| 12/10/2025 | Listed for sale | $8,920,000-7.4%$1,250/sqft |
Source: ARMLS #6956455 Report a problem | ||
| 11/26/2025 | Listing removed | $9,633,000$1,350/sqft |
Source: ARMLS #6933124 Report a problem | ||
| 11/17/2025 | Price change | $9,633,000+11.4%$1,350/sqft |
Source: ARMLS #6933124 Report a problem | ||
| 10/14/2025 | Listed for sale | $8,650,000+311.9%$1,212/sqft |
Source: ARMLS #6933124 Report a problem | ||
| 9/16/2024 | Sold | $2,100,000+171%$294/sqft |
Source: Public Record Report a problem | ||
| 2/2/2013 | Listing removed | $3,400 |
Source: Russ Lyon Sotheby's International Realty #4838179 Report a problem | ||
| 10/23/2012 | Listed for rent | $3,400 |
Source: Russ Lyon Sotheby's International Realty #4838179 Report a problem | ||
| 6/19/2003 | Sold | $775,000+21.6%$109/sqft |
Source: ARMLS #1979671 Report a problem | ||
| 1/16/2000 | Sold | $637,500$89/sqft |
Source: ARMLS #1450048 Report a problem | ||
Public tax history
| Year | Property taxes | Tax assessment |
|---|---|---|
| 2025 | $6,500 +4.6% | $258,015 +5.9% |
| 2024 | $6,213 +1.4% | $243,720 +152.2% |
| 2023 | $6,129 +3.4% | $96,649 -18.1% |
| 2022 | $5,926 -5.3% | $117,960 -2.3% |
| 2021 | $6,259 +3.6% | $120,750 -16.5% |
| 2020 | $6,043 +10.5% | $144,540 +10.9% |
| 2019 | $5,469 | $130,350 +64.1% |
| 2018 | $5,469 +4.1% | $79,420 +5.6% |
| 2017 | $5,254 +7.6% | $75,210 -6.6% |
| 2016 | $4,881 +17.1% | $80,560 |
| 2015 | $4,167 | $80,560 +30.7% |
| 2014 | -- | $61,660 +15.8% |
| 2013 | -- | $53,230 |
| 2012 | -- | $53,230 -19.4% |
| 2011 | -- | $66,080 -29.4% |
| 2010 | -- | $93,610 -12.7% |
| 2009 | -- | $107,230 +0% |
| 2008 | -- | $107,200 +25% |
| 2007 | -- | $85,750 +40.3% |
| 2006 | -- | $61,100 |
| 2005 | -- | $61,100 +14.4% |
| 2004 | -- | $53,400 |
| 2003 | -- | $53,400 +19.5% |
| 2002 | -- | $44,700 |
Find assessor info on the county website
Monthly payment
Est. payment
Payment breakdown
Explore the cost of this home by adjusting the details. Changes won't be saved.Climate risks
Neighborhood: 85253
Nearby schools
GreatSchools rating
- 10/10Cherokee Elementary SchoolGrades: PK-5Distance: 1 mi
- 9/10Cocopah Middle SchoolGrades: 6-8Distance: 2.4 mi
- 9/10Chaparral High SchoolGrades: 9-12Distance: 2.5 mi
Schools provided by the listing agent
- Elementary: Cherokee Elementary School
- Middle: Cocopah Middle School
- High: Chaparral High School
- District: Scottsdale Unified District
Source: ARMLS. This data may not be complete. We recommend contacting the local school district to confirm school assignments for this home.
- $7,500,0006 bd8 ba7.7k sqft4935 E Berneil Dr, Paradise Valley, AZ 85253For Sale

- $11,900,0005 bd7 ba7.6k sqft4902 E Berneil Dr, Paradise Valley, AZ 85253Sold
- $2,432,800-- bd4 ba3.9k sqft9112 N Foothills Manor Dr, Paradise Valley, AZ 85253Off Market
- $5,822,8005 bd6 ba7.7k sqft9116 N Foothills Manor Dr, Paradise Valley, AZ 85253Off Market
- $2,812,4004 bd3 ba3.8k sqft4851 E Fanfol Dr, Paradise Valley, AZ 85253Off Market
- $6,195,1007 bd9 ba8.7k sqft9120 N Foothills Manor Dr, Paradise Valley, AZ 85253Off Market
- $2,398,0005 bd3 ba2.9k sqft4945 E Berneil Dr, Paradise Valley, AZ 85253Off Market
- $2,630,8006 bd4 ba4.8k sqft4841 E Fanfol Dr, Paradise Valley, AZ 85253Off Market
A local agent can set up tours, give advice and negotiate with sellers.
Similar homes
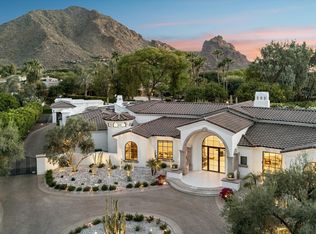
- $7,500,0006 bd8 ba7.7k sqft4935 E BERNEIL Drive, Paradise Valley, AZ 85253For SaleMLS ID #7045225, Brandon Vaccaro, Real Broker. ARMLS
- $8,995,0006 bd9 ba9.2k sqft6001 E NAUMANN Drive, Paradise Valley, AZ 85253For Sale
 MLS ID #7033219, Suzanne Gammage, Russ Lyon Sotheby's International Realty. ARMLS
 - $9,288,8885 bd8 ba8.3k sqft6610 N MOUNTAIN VIEW Drive, Paradise Valley, AZ 85253For Sale
 MLS ID #7023784, Joshua A Peters, Realty ONE Group. ARMLS
 - $7,795,0004 bd6 ba6.5k sqft6020 E DOUBLETREE RANCH Road, Paradise Valley, AZ 85253For Sale
 MLS ID #7044024, Maximilian Schopen De Melo, Local Luxury Christie's International Real Estate. ARMLS
 - $7,250,0005 bd6 ba6.7k sqft8700 N 55TH Place, Paradise Valley, AZ 85253For SaleMLS ID #6978371, Jennifer Kourouglos, Compass. ARMLS
- $5,800,0005 bd6 ba7.3k sqft5427 E BERNEIL Drive, Paradise Valley, AZ 85253For SaleMLS ID #7035786, Charles R Stidham, Compass. ARMLS
- $5,990,0005 bd7 ba6.5k sqft9071 N 53rd Place, Paradise Valley, AZ 85253For SaleMLS ID #6978353, Andrew R Bloom, Keller Williams Realty Sonoran Living. ARMLS
- $7,895,0004 bd5 ba5.9k sqft6931 E BRONCO Drive, Paradise Valley, AZ 85253For SaleMLS ID #7028893, Sandra Lawton Wilken, Local Luxury Christie's International Real Estate. ARMLS
- $5,800,0005 bd6 ba5.3k sqft4945 E MOUNTAIN VIEW Road, Paradise Valley, AZ 85253New ConstructionARMLS
- $7,999,9956 bd7 ba7.3k sqft6821 E VALLEY VISTA Lane, Paradise Valley, AZ 85253New ConstructionMLS ID #6984350, Joshua A Peters, Realty ONE Group. ARMLS
- $6,495,0005 bd7 ba6k sqft5840 N 70TH Place, Paradise Valley, AZ 85253For SaleMLS ID #7057423, William P Lewis, Williams Luxury Homes. ARMLS
- $8,799,0006 bd7 ba6.6k sqft6535 N 40th Pl, Paradise Valley, AZ 85253New ConstructionUR Development
- $11,250,0005 bd6 ba8.5k sqft5432 E VIA DEL CIELO --, Paradise Valley, AZ 85253For SaleMLS ID #6996313, Mike Sweeney, Silverleaf Realty. ARMLS
- $8,755,0006 bd8 ba6.4k sqft6302 E ALTA HACIENDA Drive, Scottsdale, AZ 85251New ConstructionMLS ID #7045727, Denise van den Bossche, Realty Executives Arizona Territory. ARMLS
- $7,950,0005 bd6 ba5.8k sqft5020 N CHIQUITA Lane, Paradise Valley, AZ 85253For SaleMLS ID #7057419, Tucker Blalock, The Brokery. ARMLS
- $5,700,0005 bd5 ba5.1k sqft5700 E SANNA Street, Paradise Valley, AZ 85253For SaleMLS ID #7050567, Kelly Griffin Porter, RE/MAX Fine Properties. ARMLS
- $12,490,0005 bd6 ba7.5k sqft6508 E BAR Z Lane, Paradise Valley, AZ 85253For SaleMLS ID #7026890, Katrina Barrett, Local Luxury Christie's International Real Estate. ARMLS
- $11,495,0006 bd8 ba8.4k sqft5441 E VIA BUENA Vista, Paradise Valley, AZ 85253For SaleMLS ID #6970548, Irina Ahdoot, Grigg's Group Powered by The Altman Brothers. ARMLS
- $6,750,0005 bd6 ba6.1k sqft8501 N GOLF Drive, Paradise Valley, AZ 85253For SaleMLS ID #6982631, Jennifer Bellinger, Engel & Voelkers Scottsdale. ARMLS
- $10,000,0007 bd8 ba8.1k sqft6800 N 39TH Place, Paradise Valley, AZ 85253New ConstructionMLS ID #7044185, Frank Aazami, Compass. ARMLS
