BIG - OPEN - CUSTOM Three virtues of a most remarkable 5 bedroom 4 bath NEW CONSTRUCTION HOME in desirable Hawthorne North!! MOVE in now!!! Over 3600 sq ft!! Custom kitchen with custom cabinets, quartz countertops, custom built ins plus BOSH appliances featuring 36 gas range. Custom laundry room & mud room! Anderson windows, all Kohler & Delta fixtures. Large primary bedroom with ensuite with double vanity, free standing tub, walk in shower plus two walk in closets. NO FIGHTING all bedrooms have a connecting bath!! You'll never run out of hot water with TWO Navien tankless hot water heaters!!! Lennox furnace and air. Three car garage. ITS TIME TO AWARD YOURSELF WITH THIS TOP OF THE LINE CUSTOM HOME. Schedule your showing now!
Closed
$788,500
4902 Hyde Park Dr, Valparaiso, IN 46383
5beds
3,656sqft
Single Family Residence
Built in 2023
0.39 Acres Lot
$841,000 Zestimate®
$216/sqft
$4,113 Estimated rent
Home value
$841,000
$799,000 - $891,000
$4,113/mo
Zestimate® history
Owner options
List your home for rent
$4,113/mo
Rent Zestimate®
Find your next renter with Zillow Rental Manager. Plus, with online applications, you can quickly screen prospective tenants – for free.
$4,113/mo
Rent Zestimate®
Refinance and save
$3,879/mo
Est. payment
Refinancing to a lower rate could help reduce your monthly payments and save thousands over the life of the loan.
$3,879/mo
Est. payment
Explore your selling options
Work with a Zillow partner agent
Leverage their expertise and Zillow's premium Showcase listings to get your home seen by more buyers.
Get startedList with your own agent
Get your home in front of millions of buyers by listing it on Zillow.
Learn how to do itSell it yourself
Take full control of how buyers see your home on Zillow by listing For Sale by Owner (FSBO).
List your homeWhat's special
Zillow last checked:
Listing updated:
Listed by:
Karen Maynard,
McColly Real Estate 219-462-2411
Bought with:
Alex Uthuppan, RB23001056
VIA Realty
Anthony Sobczak, RB14042284
VIA Realty
Source: NIRA as distributed by MLS GRID,MLS#: 528894
Facts & features
Interior
Bedrooms & bathrooms
- Bedrooms: 5
- Bathrooms: 5
- Full bathrooms: 4
- 1/2 bathrooms: 1
Rooms
- Room types: Bathroom, Bedroom 2, Bedroom 3, Bedroom 4, Bedroom 5, Bonus Room, Dining Room, Kitchen, Laundry, Living Room, Office, Primary Bedroom
Primary bedroom
- Area: 245.68
- Dimensions: 14.8 x 16.6
Bedroom 2
- Area: 137.64
- Dimensions: 12.4 x 11.1
Bedroom 3
- Area: 137.64
- Dimensions: 12.4 x 11.1
Bedroom 4
- Area: 120.64
- Dimensions: 10.4 x 11.6
Bedroom 5
- Dimensions: 11.1 x 12
Bathroom
- Description: Full
Bathroom
- Description: 1/2
Bathroom
- Description: Full
Bathroom
- Description: Full
Bathroom
- Description: Full
Bonus room
- Area: 608.4
- Dimensions: 26 x 23.4
Kitchen
- Area: 342.24
- Dimensions: 27.6 x 12.4
Laundry
- Dimensions: 9.2 x 9.2
Living room
- Area: 242.36
- Dimensions: 14.6 x 16.6
Office
- Dimensions: 12.4 x 10
Heating
- Forced Air, Natural Gas
Appliances
- Included: Dishwasher, Exhaust Fan, Microwave, Refrigerator
- Laundry: Main Level
Features
- Cathedral Ceiling(s), Vaulted Ceiling(s)
- Basement: Daylight,Sump Pump
- Number of fireplaces: 1
- Fireplace features: Great Room, Living Room
Interior area
- Total structure area: 3,656
- Total interior livable area: 3,656 sqft
- Finished area above ground: 2,756
Property
Parking
- Total spaces: 3
- Parking features: Attached
- Attached garage spaces: 3
Features
- Levels: Two
- Patio & porch: Covered, Deck, Porch
- Has spa: Yes
- Spa features: Bath
Lot
- Size: 0.39 Acres
- Dimensions: 121 x 140
- Features: Corner Lot, Level
Details
- Parcel number: 641006409021000004
Construction
Type & style
- Home type: SingleFamily
- Property subtype: Single Family Residence
Condition
- New construction: Yes
- Year built: 2023
Utilities & green energy
- Water: Public
- Utilities for property: Cable Available, Electricity Available, Natural Gas Available
Community & HOA
Community
- Subdivision: Hawthorne North
HOA
- Has HOA: Yes
- HOA fee: $700 monthly
- HOA name: 1st American
- HOA phone: 219-464-3536
Location
- Region: Valparaiso
Financial & listing details
- Price per square foot: $216/sqft
- Tax assessed value: $711,300
- Annual tax amount: $2,409
- Date on market: 10/2/2023
- Listing agreement: Exclusive Right To Sell
- Listing terms: Cash,Conventional
Price history
| Date | Event | Price |
|---|---|---|
| 10/2/2023 | Sold | $788,500-1.4%$216/sqft |
Source:  NIRA as distributed by MLS GRID #528894 Report a problem NIRA as distributed by MLS GRID #528894 Report a problem | ||
| 4/19/2023 | Listed for sale | $799,900$219/sqft |
Source: NIRA as distributed by MLS GRID #528894 Report a problem | ||
Public tax history
| Year | Property taxes | Tax assessment |
|---|---|---|
| 2025 | $7,801 +155.6% | $711,300 +13.2% |
| 2024 | $3,053 +27.5% | $628,200 +140.2% |
| 2023 | $2,395 | $261,500 +186.7% |
| 2022 | -- | $91,200 |
Find assessor info on the county website
Neighborhood: 46383
Nearby homes
- $56,3003 bd2 ba1.9k sqft4900 N Calumet Ave, Valparaiso, IN 46383Off Market
- $316,5003 bd2 ba1.9k sqft4900 N Calumet Ave, Valparaiso, IN 46383Off Market
- $304,5003 bd2 ba1.9k sqft4900 N Calumet Ave, Valparaiso, IN 46383Off Market
- $699,9003 bd3 ba2.9k sqft4901 Hyde Park Dr, Valparaiso, IN 46383For Sale
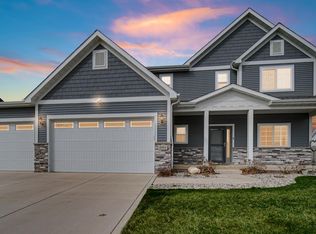
- $1,100-- bd-- ba-- sqft4806 Hyde Park Dr, Valparaiso, IN 46383Off Market
- $582,6004 bd2 ba2.7k sqft4807 Hyde Park Dr, Valparaiso, IN 46383Off Market
- $90,000-- bd-- ba-- sqft4903 Hyde Park Dr, Valparaiso, IN 46383Off Market
- $648,4004 bd2 ba2.5k sqft2206 Charlotte Ln, Valparaiso, IN 46383Off Market
Nearby schools
GreatSchools rating
- 7/10Flint Lake Elementary SchoolGrades: K-5Distance: 0.6 mi
- 8/10Thomas Jefferson Middle SchoolGrades: 6-8Distance: 2.3 mi
- 10/10Valparaiso High SchoolGrades: 9-12Distance: 2.4 mi
Get a cash offer in 3 minutes
Find out how much your home could sell for in as little as 3 minutes with a no-obligation cash offer.
Estimated market value
$841,000
Get a cash offer in 3 minutes
Find out how much your home could sell for in as little as 3 minutes with a no-obligation cash offer.
Estimated market value
$841,000
- Indiana
- Porter County
- Valparaiso
- 46383
- 4902 Hyde Park Dr
Nearby cities
Nearby neighborhoods
Nearby zip codes
Other Valparaiso Topics
