Skip main navigation
Sold
  • $485,000

    4902 N Capitol Ave, Indianapolis, IN 46208

    4beds
    2,035sqft
    Residential, Single Family Residence
    Built in 1974
    9,147 Square Feet Lot
    $489,300 Zestimate®
    $238/sqft
    $2,955 Estimated rent

    Home value

    $489,300

    $460,000 - $519,000

    $2,955/mo

    Zestimate® history
    Loading
    Loading...

    Owner options

    List your home for rent

    $2,955/mo

    Rent Zestimate®

    Find your next renter with Zillow Rental Manager. Plus, with online applications, you can quickly screen prospective tenants – for free.

    Learn more

    $2,955/mo

    Rent Zestimate®

    Refinance and save

    $3,042/mo

    Est. payment

    Refinancing to a lower rate could help reduce your monthly payments and save thousands over the life of the loan.

    See today's rates

    $3,042/mo

    Est. payment

    Explore your selling options

    Work with a Zillow partner agent

    Leverage their expertise and Zillow's premium Showcase listings to get your home seen by more buyers.

    Get started

    List with your own agent

    Get your home in front of millions of buyers by listing it on Zillow.

    Learn how to do it

    Sell it yourself

    Take full control of how buyers see your home on Zillow by listing For Sale by Owner (FSBO).

    List your home

    What's special

    En-suite bathNew gleaming quartz countertopsStunning curb appealNew exterior front lightingFamily roomThree other spacious bedroomsFormal dining room
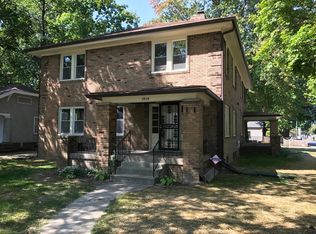
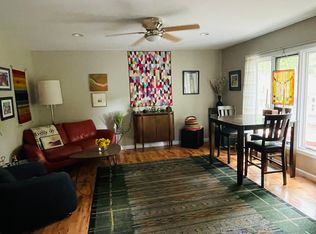
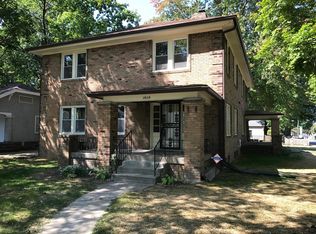
    Prime Location plus Spectacular Updates! Nestled in the heart of Butler-Tarkington, this gorgeous 4-bed 2.5-bath home has the WOW factor with stunning curb appeal featuring new exterior paint with modern trim updates, a new custom front door with side lights, new exterior front lighting, and a new backyard deck. The showstopper all-new kitchen features new customized cabinetry with built-in pantry and trash pullouts, new stainless steel appliances, new gleaming quartz countertops, and an eat-in oversized island. Loads of further updates include new windows in the Home, new blinds, new LVP flooring on the main level, new carpet upstairs, and updated lighting throughout. All three baths have new vanities, new lighting, new floors, and more. 1 Furnace (New) & 1 AC (New). Situated on a beautiful corner lot with ample privacy, this house is bright and welcoming. The inviting foyer leads to a first-floor living room, family room, and formal dining room. Upstairs, the primary suite offers dual closets and an en-suite bath with three other spacious bedrooms sharing an additional full bath. A large second-floor hall closet offers added storage or you can explore the potential for converting it into an upstairs laundry. The hard-to-come-by attached two-car garage boasts plentiful storage space. Just steps from Butler University and a short stroll to restaurants, coffee shops, and parks, this house has the perfect blend of modern amenities and classic charm. Added bonus: rental potential due to proximity to Butler campus!

    Zillow last checked:

    Listing updated:

    Listed by:

    Mallorie Wilson 317-590-3434,

    The Real Estate Group LLC,

    Cassie Roth,

    The Real Estate Group LLC

    Bought with:

    Thano Genos

    eXp Realty LLC

    Alex Montagano

    eXp Realty LLC

    Source: MIBOR as distributed by MLS GRID,MLS#: 22069518MLS Logo

    Facts & features

    Interior

    Bedrooms & bathrooms
    • Bedrooms: 4
    • Bathrooms: 3
    • Full bathrooms: 2
    • 1/2 bathrooms: 1
    • Main level bathrooms: 1
    Primary bedroom
    • Level: Upper
    • Area: 168 Square Feet
    • Dimensions: 14x12
    Bedroom 2
    • Level: Upper
    • Area: 150 Square Feet
    • Dimensions: 15x10
    Bedroom 3
    • Level: Upper
    • Area: 117 Square Feet
    • Dimensions: 13x9
    Bedroom 4
    • Level: Upper
    • Area: 169 Square Feet
    • Dimensions: 13x13
    Breakfast room
    • Level: Main
    • Area: 99 Square Feet
    • Dimensions: 11x9
    Dining room
    • Level: Main
    • Area: 156 Square Feet
    • Dimensions: 13x12
    Family room
    • Level: Main
    • Area: 224 Square Feet
    • Dimensions: 16x14
    Kitchen
    • Level: Main
    • Area: 108 Square Feet
    • Dimensions: 12x9
    Living room
    • Level: Main
    • Area: 156 Square Feet
    • Dimensions: 13x12
    Heating
    • Electric, Forced Air, Natural Gas
    Cooling
    • Central Air
    Appliances
    • Included: Dishwasher, Dryer, Disposal, MicroHood, Electric Oven, Refrigerator, Washer, Water Heater
    Features
    • Attic Access, Entrance Foyer
    • Has basement: No
    • Attic: Access Only
    • Number of fireplaces: 1
    • Fireplace features: Family Room, Wood Burning
    Interior area
    • Total structure area: 2,035
    • Total interior livable area: 2,035 sqft

    Property

    Parking
    • Total spaces: 2
    • Parking features: Attached
    • Attached garage spaces: 2
    Features
    • Levels: Two
    • Stories: 2
    • Patio & porch: Deck
    Lot
    • Size: 9,147 Square Feet
    • Features: Corner Lot, Sidewalks
    Details
    • Parcel number: 490611106018000801
    • Special conditions: Sales Disclosure Supplements
    • Horse amenities: None

    Construction

    Type & style
    • Home type: SingleFamily
    • Architectural style: Traditional
    • Property subtype: Residential, Single Family Residence
    Materials
    • Brick, Wood Siding
    • Foundation: Block
    Condition
    • Updated/Remodeled
    • New construction: No
    • Year built: 1974

    Utilities & green energy

    • Water: Public

    Community & HOA

    Community
    • Subdivision: A B Carters
    HOA
    • Has HOA: No
    Location
    • Region: Indianapolis

    Financial & listing details

    • Price per square foot: $238/sqft
    • Tax assessed value: $305,000
    • Annual tax amount: $3,720
    • Date on market: 3/5/2026
    • Cumulative days on market: 318 days

    Price history

    DateEventPrice
    4/8/2026Sold$485,000$238/sqft
    Source: MIBOR as distributed by MLS GRID #22069518 Report a problem
    3/7/2026Pending sale$485,000$238/sqft
    Source: MIBOR as distributed by MLS GRID #22069518 Report a problem
    3/5/2026Listed for sale$485,000-2%$238/sqft
    Source: MIBOR as distributed by MLS GRID #22069518 Report a problem
    12/11/2025Listing removed$495,000$243/sqft
    Source: MIBOR as distributed by MLS GRID #22069518 Report a problem
    11/14/2025Price change$495,000-1%$243/sqft
    Source: MIBOR as distributed by MLS GRID #22069518 Report a problem
    10/23/2025Listed for sale$500,000+13.6%$246/sqft
    Source: MIBOR as distributed by MLS GRID #22069518 Report a problem
    8/1/2025Listing removed$440,000$216/sqft
    Source: MIBOR as distributed by MLS GRID #22010513 Report a problem
    5/30/2025Price change$440,000-2.2%$216/sqft
    Source: MIBOR as distributed by MLS GRID #22010513 Report a problem
    4/10/2025Price change$449,990-2.2%$221/sqft
    Source: MIBOR as distributed by MLS GRID #22010513 Report a problem
    2/13/2025Price change$460,000-1.5%$226/sqft
    Source: MIBOR as distributed by MLS GRID #22010513 Report a problem
    12/6/2024Price change$467,000-0.4%$229/sqft
    Source: MIBOR as distributed by MLS GRID #22010513 Report a problem
    11/8/2024Listed for sale$469,000+25.1%$230/sqft
    Source: MIBOR as distributed by MLS GRID #22010513 Report a problem
    12/28/2022Listing removed--
    Source: MIBOR as distributed by MLS GRID #21847738 Report a problem
    10/12/2022Price change$375,000-5.1%$184/sqft
    Source: MIBOR as distributed by MLS GRID #21847738 Report a problem
    9/18/2022Price change$395,000-4.8%$194/sqft
    Source: MIBOR as distributed by MLS GRID #21847738 Report a problem
    8/6/2022Price change$415,000-12.6%$204/sqft
    Source: MIBOR as distributed by MLS GRID #21847738 Report a problem
    4/10/2022Listed for sale$475,000-3.1%$233/sqft
    Source: MIBOR as distributed by MLS GRID #21847738 Report a problem
    2/18/2022Listing removed--
    Source: Owner Report a problem
    2/16/2022Price change$490,000-10.9%$241/sqft
    Source: Owner Report a problem
    2/12/2022Listed for sale$550,000+111.5%$270/sqft
    Source: Owner Report a problem
    10/2/2017Sold$260,000-4.8%$128/sqft
    Source: MIBOR as distributed by MLS GRID #21496560 Report a problem
    8/30/2017Pending sale$273,000$134/sqft
    Source: MIBOR REALTOR Association #21496560 Report a problem
    8/3/2017Price change$273,000-2.2%$134/sqft
    Source: MIBOR REALTOR Association #21496560 Report a problem
    7/7/2017Listed for sale$279,000$137/sqft
    Source: MIBOR REALTOR Association #21496560 Report a problem

    Public tax history

    YearProperty taxesTax assessment
    2025$3,719 +6.7%$305,000 -1.8%
    2024$3,487 -2.6%$310,700 +5.8%
    2023$3,581 +29%$293,800 -1.9%
    2022$2,776 +1.4%$299,500 +24.9%
    2021$2,738 -7.9%$239,700 +1.7%
    2020$2,972 +3.4%$235,600 -5.8%
    2019$2,874 +12.1%$250,200 +4.2%
    2018$2,565 -0.5%$240,100 +0.8%
    2017$2,579 +0.5%$238,200 +1.4%
    2016$2,565 +1%$234,900 +0.1%
    2014$2,539 -9.9%$234,700
    2013$2,817 $234,700 -6.3%
    2012$2,817 $250,500 +6.4%
    2011-- $235,500
    2010$2,448 -4.7%$235,500 -2.6%
    2009$2,569 $241,700 -0.4%
    2007-- $242,700 -16%
    2006-- $289,000 +66.5%
    2005-- $173,600
    2004-- $173,600
    2003-- $173,600 +141.1%
    2002-- $72,000 +200%
    2001-- $24,000
    2000-- $24,000
    Find assessor info on the county website

    Neighborhood: Butler-Tarkington

    Nearby schools

    GreatSchools rating
    Get a cash offer in 3 minutes
    Find out how much your home could sell for in as little as 3 minutes with a no-obligation cash offer.
    Estimated market value
    $489,300
    Get a cash offer in 3 minutes
    Find out how much your home could sell for in as little as 3 minutes with a no-obligation cash offer.
    Estimated market value
    $489,300