Welcome Home to 4902 Vintner Court! Conveniently located on a quiet cul-de-sac in popular Vineyard Greens, this lovely 3 BR/2 BA one-story home has been freshly painted and is ready for new owners! A bright and airy floorplan boasts a corner gas fireplace, luxury vinyl floor throughout all living spaces & bedrooms, fabulous natural light and thoughtful updates. Seller replaced the roof in July 2020, and added two remote-controlled solar powered skylights which automatically close when it rains. The open, contemporary kitchen features 42-inch cabinets, granite countertops, Culligan reverse osmosis water filtration, spacious pantry, 2-year old dishwasher, and 1-year old microwave. The light-filled living room has great architectural details with built-ins for easy decorating and storage. The floor plan features both formal and in-formal dining spaces for everyday living and entertaining. Master suite features walk-in closet, and a master bath with double sink and separate tub & shower. Both secondary bedrooms are spacious with double closets and ceiling fans. Accessed from both the master suite and from the living room, the screen porch is ideal for relaxing and enjoying the mature landscaping. The established lawn blooms with crepe myrtles, hydrangeas, camellias, rose bushes, hostas, canna lilies and more. A dedicated propane line off the porch is ready for your grill or generator. Ideal location, low HOA fees, no city taxes, yet minutes to restaurants, shopping, medical facilities and all that Wilmington has to offer. Make your appointment today!
Sold for $400,000
$400,000
4902 Vintner Court, Wilmington, NC 28409
3beds
1,624sqft
Single Family Residence
Built in 1998
5,227 Square Feet Lot
$412,800 Zestimate®
$246/sqft
$2,432 Estimated rent
Home value
$412,800
$392,000 - $433,000
$2,432/mo
Zestimate® history
Owner options
List your home for rent
$2,432/mo
Rent Zestimate®
Find your next renter with Zillow Rental Manager. Plus, with online applications, you can quickly screen prospective tenants – for free.
$2,432/mo
Rent Zestimate®
Refinance and save
$2,360/mo
Est. payment
Refinancing to a lower rate could help reduce your monthly payments and save thousands over the life of the loan.
$2,360/mo
Est. payment
Explore your selling options
Work with a Zillow partner agent
Leverage their expertise and Zillow's premium Showcase listings to get your home seen by more buyers.
Get startedList with your own agent
Get your home in front of millions of buyers by listing it on Zillow.
Learn how to do itSell it yourself
Take full control of how buyers see your home on Zillow by listing For Sale by Owner (FSBO).
List your homeWhat's special
Corner gas fireplaceLuxury vinyl floor throughoutFreshly paintedScreen porchGranite countertopsIn-formal dining spacesFabulous natural light
Zillow last checked:
Listing updated:
Listed by:
Laura L Betz 910-233-7369,
RE/MAX Essential
Bought with:
Debbie Hopper, 276325
Debbie Hopper Real Estate Group LLC
Source: Hive MLS,MLS#: 100399335 Originating MLS: Cape Fear Realtors MLS, Inc.
Originating MLS: Cape Fear Realtors MLS, Inc.Facts & features
Interior
Bedrooms & bathrooms
- Bedrooms: 3
- Bathrooms: 2
- Full bathrooms: 2
Rooms
- Room types: Living Room, Dining Room, Master Bedroom, Bedroom 1, Bedroom 2
Primary bedroom
- Level: First
- Dimensions: 14 x 13
Bedroom 1
- Level: First
- Dimensions: 11 x 11
Bedroom 2
- Level: First
- Dimensions: 12 x 11
Dining room
- Level: First
- Dimensions: 10 x 8
Living room
- Level: First
- Dimensions: 21 x 17
Heating
- Heat Pump, Electric
Cooling
- Heat Pump
Appliances
- Included: Electric Oven, Built-In Microwave, Refrigerator, Dishwasher
- Laundry: Laundry Closet
Features
- Master Downstairs, Walk-in Closet(s), High Ceilings, Entrance Foyer, Solid Surface, Ceiling Fan(s), Walk-in Shower, Blinds/Shades, Gas Log, Walk-In Closet(s)
- Flooring: LVT/LVP, Tile
- Windows: Skylight(s)
- Basement: None
- Has fireplace: Yes
- Fireplace features: Gas Log
Interior area
- Total structure area: 1,624
- Total interior livable area: 1,624 sqft
Property
Parking
- Total spaces: 2
- Parking features: On Site, Paved
Features
- Levels: One
- Stories: 1
- Patio & porch: Porch, Screened
- Exterior features: None
- Fencing: Back Yard,Wood
Lot
- Size: 5,227 Square Feet
- Dimensions: 67 x 93 x 60 x 73
- Features: Cul-De-Sac
Details
- Parcel number: R07100004058000
- Zoning: R-15
- Special conditions: Standard
Construction
Type & style
- Home type: SingleFamily
- Architectural style: Patio
- Property subtype: Single Family Residence
Materials
- Brick Veneer, Vinyl Siding
- Foundation: Slab
- Roof: Shingle
Condition
- New construction: No
- Year built: 1998
Utilities & green energy
- Sewer: Public Sewer
- Water: Public
- Utilities for property: Sewer Available, Water Available
Community & HOA
Community
- Security: Smoke Detector(s)
- Subdivision: Vineyard Green
HOA
- Has HOA: Yes
- Amenities included: Maintenance Common Areas, Management
- HOA fee: $340 monthly
- HOA name: Vineyard Green HOA
- HOA phone: 978-837-8655
Location
- Region: Wilmington
Financial & listing details
- Price per square foot: $246/sqft
- Tax assessed value: $252,300
- Annual tax amount: $1,330
- Date on market: 10/13/2025
- Cumulative days on market: 4 days
- Listing agreement: Exclusive Right To Sell
- Listing terms: Cash,Conventional,FHA,VA Loan
Price history
| Date | Event | Price |
|---|---|---|
| 9/12/2023 | Sold | $400,000+3.9%$246/sqft |
Source:  Hive MLS #100399335 Report a problem Hive MLS #100399335 Report a problem | ||
| 8/13/2023 | Pending sale | $385,000$237/sqft |
Source: Hive MLS #100399335 Report a problem | ||
| 8/10/2023 | Listed for sale | $385,000+59.1%$237/sqft |
Source: Hive MLS #100399335 Report a problem | ||
| 3/12/2020 | Sold | $242,050-3.2%$149/sqft |
Source: Hive MLS #100197853 Report a problem | ||
| 1/30/2020 | Pending sale | $250,000$154/sqft |
Source: RE/MAX Executive #100197853 Report a problem | ||
| 1/26/2020 | Listed for sale | $250,000$154/sqft |
Source: RE/MAX Executive #100197853 Report a problem | ||
| 1/26/2020 | Pending sale | $250,000$154/sqft |
Source: RE/MAX Executive #100197853 Report a problem | ||
| 1/21/2020 | Price change | $250,000-3.8%$154/sqft |
Source: RE/MAX Executive #100197853 Report a problem | ||
| 1/15/2020 | Price change | $259,900-1.9%$160/sqft |
Source: RE/MAX Executive #100197853 Report a problem | ||
| 1/8/2020 | Price change | $264,900-1.9%$163/sqft |
Source: RE/MAX Executive #100197853 Report a problem | ||
| 1/2/2020 | Listed for sale | $270,000+37.8%$166/sqft |
Source: RE/MAX Executive #100197853 Report a problem | ||
| 7/17/2015 | Sold | $196,000-2%$121/sqft |
Source: Public Record Report a problem | ||
| 5/30/2015 | Listed for sale | $200,000+15.6%$123/sqft |
Source: Coldwell Banker Sea Coast Advantage #523056 Report a problem | ||
| 8/23/2011 | Sold | $173,000-2.3%$107/sqft |
Source: Public Record Report a problem | ||
| 6/20/2011 | Price change | $177,000-2.7%$109/sqft |
Source: Sea Coast Realty #457009 Report a problem | ||
| 6/3/2011 | Price change | $182,000-4%$112/sqft |
Source: Sea Coast Realty #457009 Report a problem | ||
| 4/13/2011 | Price change | $189,500-5%$117/sqft |
Source: Sea Coast Realty #457009 Report a problem | ||
| 12/4/2010 | Listed for sale | $199,500$123/sqft |
Source: Coldwell Banker Sea Coast Realty #457009 Report a problem | ||
Public tax history
| Year | Property taxes | Tax assessment |
|---|---|---|
| 2025 | $1,550 +11.3% | $390,000 +54.6% |
| 2024 | $1,392 +0.4% | $252,300 |
| 2023 | $1,386 -0.9% | $252,300 |
| 2022 | $1,399 +0.4% | $252,300 |
| 2021 | $1,393 +17.3% | $252,300 +34.3% |
| 2020 | $1,188 | $187,800 |
| 2019 | $1,188 | $187,800 |
| 2018 | $1,188 | $187,800 |
| 2017 | $1,188 +5.6% | $187,800 +15.7% |
| 2016 | $1,125 +7.6% | $162,300 |
| 2015 | $1,045 +1.7% | $162,300 |
| 2014 | $1,027 | $162,300 |
| 2013 | -- | $162,300 |
| 2012 | -- | $162,300 -27.5% |
| 2011 | -- | $223,893 |
| 2010 | -- | $223,893 |
| 2009 | -- | -- |
| 2008 | -- | -- |
| 2007 | -- | -- |
| 2005 | -- | $154,355 |
| 2004 | -- | $154,355 |
| 2003 | -- | $154,355 |
| 2002 | -- | $154,355 |
| 2001 | -- | $154,355 |
| 2000 | -- | $154,355 |
Find assessor info on the county website
Neighborhood: Myrtle Grove
Nearby homes
- $407,1003 bd2 ba1.6k sqft4900 Vintner Ct, Wilmington, NC 28409Off Market
- $480,0003 bd2 ba1.5k sqft4904 Vintner Ct, Wilmington, NC 28409Off Market
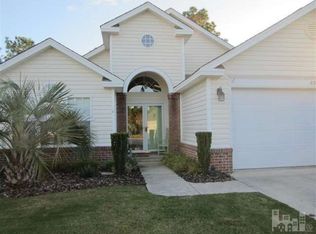
- $400,0003 bd2 ba1.6k sqft4903 Trailing Vine Ln, Wilmington, NC 28409Sold
- $397,9003 bd2 ba1.7k sqft4901 Trailing Vine Ln, Wilmington, NC 28409Off Market
- $383,2003 bd2 ba1.5k sqft4906 Vintner Ct, Wilmington, NC 28409Off Market
- $393,700-- bd-- ba-- sqft4307 Trailing Vine Ln, Wilmington, NC 28409Off Market
- $421,1003 bd2 ba1.7k sqft4901 Vintner Ct, Wilmington, NC 28409Off Market
- $300,0003 bd2 ba-- sqft4903 Vintner Ct, Wilmington, NC 28409Sold
Nearby schools
GreatSchools rating
- 10/10Heyward C Bellamy ElementaryGrades: K-5Distance: 2.4 mi
- 9/10Myrtle Grove MiddleGrades: 6-8Distance: 0.7 mi
- 5/10Eugene Ashley HighGrades: 9-12Distance: 3.8 mi
Get a cash offer in 3 minutes
Find out how much your home could sell for in as little as 3 minutes with a no-obligation cash offer.
Estimated market value
$412,800
Get a cash offer in 3 minutes
Find out how much your home could sell for in as little as 3 minutes with a no-obligation cash offer.
Estimated market value
$412,800
- North Carolina
- New Hanover County
- Wilmington
- 28409
- Myrtle Grove
- 4902 Vintner Court
Nearby cities
Nearby neighborhoods
Nearby zip codes
Other Wilmington Topics
