Welcome to 4903 Trailing Vine Lane in Wilmington, NC, a beautifully maintained 3-bedroom, 2-bathroom home offering 1,645 square feet of comfortable, thoughtfully designed living space. Centrally located in Wilmington, this property provides convenient access to shopping, dining, and everyday essentials while being just a short drive from the area's stunning local beaches. Inside, you'll find an open floorplan enhanced by vaulted ceilings that create a spacious and airy feel throughout the main living areas. Abundant natural lighting fills the home, highlighting the new wood flooring in the main living area and adding warmth and character. The inviting living room features a fireplace, making it the perfect spot to relax or gather with family and friends. The kitchen is both functional and stylish, complete with granite countertops and ample cabinetry, offering plenty of space for cooking and entertaining. The primary suite provides a private retreat, featuring a garden tub in the master bathroom for soaking and unwinding at the end of the day. Step outside to enjoy the screened-in rear porch, ideal for morning coffee or evening relaxation while overlooking the backyard. Built with low-maintenance construction and equipped with whole house gutters, this home is designed for easy living. A two-car garage provides additional storage and convenience. With low HOA dues and a prime central location close to Wilmington's beautiful beaches, this home offers the perfect balance of comfort, convenience, and coastal lifestyle.
Sold for $400,000
Street View
$400,000
4903 Trailing Vine Lane, Wilmington, NC 28409
3beds
1,645sqft
Single Family Residence
Built in 1997
6,098 Square Feet Lot
$398,200 Zestimate®
$243/sqft
$2,622 Estimated rent
Home value
$398,200
$370,000 - $426,000
$2,622/mo
Zestimate® history
Owner options
List your home for rent
$2,622/mo
Rent Zestimate®
Find your next renter with Zillow Rental Manager. Plus, with online applications, you can quickly screen prospective tenants – for free.
$2,622/mo
Rent Zestimate®
Refinance and save
$2,759/mo
Est. payment
Refinancing to a lower rate could help reduce your monthly payments and save thousands over the life of the loan.
$2,759/mo
Est. payment
Explore your selling options
Work with a Zillow partner agent
Leverage their expertise and Zillow's premium Showcase listings to get your home seen by more buyers.
Get startedList with your own agent
Get your home in front of millions of buyers by listing it on Zillow.
Learn how to do itSell it yourself
Take full control of how buyers see your home on Zillow by listing For Sale by Owner (FSBO).
List your homeWhat's special
Zillow last checked:
Listing updated:
Listed by:
Rouse & Jones Property Group 910-262-2684,
Coldwell Banker Sea Coast Advantage-CB
Bought with:
Val Bullard, 326909
Landmark Sotheby's International Realty
Source: Hive MLS,MLS#: 100558040 Originating MLS: Cape Fear Realtors MLS, Inc.
Originating MLS: Cape Fear Realtors MLS, Inc.Facts & features
Interior
Bedrooms & bathrooms
- Bedrooms: 3
- Bathrooms: 2
- Full bathrooms: 2
Rooms
- Room types: Dining Room, Living Room, Master Bedroom, Bedroom 1, Bedroom 2, Other
Primary bedroom
- Description: 14x13 Level: Down- 1st Floor
- Level: First
- Dimensions: 14 x 13
Bedroom 1
- Description: 12x11 Level: Down- 1st Floor
- Level: First
- Dimensions: 12 x 11
Bedroom 2
- Description: 13x11 Level: Down- 1st Floor
- Level: First
- Dimensions: 13 x 11
Dining room
- Description: 10x8 Level: Down- 1st Floor
- Level: First
- Dimensions: 10 x 8
Kitchen
- Description: 15x8 Level: Down- 1st Floor
- Level: First
- Dimensions: 15 x 8
Living room
- Description: 21x17 Level: Down- 1st Floor
- Level: First
- Dimensions: 21 x 17
Heating
- Electric, Forced Air
Cooling
- Central Air
Appliances
- Included: Washer, Refrigerator, Dryer, Dishwasher
- Laundry: Laundry Closet
Features
- Vaulted Ceiling(s), Blinds/Shades
- Flooring: Carpet, Wood
- Basement: None
- Attic: Pull Down Stairs
Interior area
- Total structure area: 1,645
- Total interior livable area: 1,645 sqft
Property
Parking
- Total spaces: 2
- Parking features: Garage Faces Front
- Has attached garage: Yes
- Details: Cmnt
Accessibility
- Accessibility features: None
Features
- Levels: One
- Patio & porch: Porch, Screened, Rear Porch
- Exterior features: Irrigation System
- Pool features: None
- Fencing: Privacy,Back Yard
- Has view: Yes
- View description: See Remarks
- Waterfront features: None
- Frontage type: See Remarks
Lot
- Size: 6,098 Square Feet
Details
- Parcel number: R07100004052000
- Zoning: R-15
- Special conditions: Standard
Construction
Type & style
- Home type: SingleFamily
- Property subtype: Single Family Residence
Materials
- Vinyl Siding, Wood Frame
- Foundation: Slab
- Roof: Architectural Shingle
Condition
- New construction: No
- Year built: 1997
Utilities & green energy
- Sewer: Public Sewer
- Water: Public
- Utilities for property: Sewer Connected, Water Connected
Green energy
- Green verification: None
Community & HOA
Community
- Subdivision: Vineyard Green
HOA
- Has HOA: Yes
- Amenities included: Maintenance Common Areas, Street Lights
- HOA fee: $400 annually
- HOA name: Vineyard Green HOA
- HOA phone: 910-777-8739
Location
- Region: Wilmington
Financial & listing details
- Price per square foot: $243/sqft
- Tax assessed value: $388,800
- Annual tax amount: $1,446
- Date on market: 3/14/2026
- Cumulative days on market: 6 days
- Listing agreement: Exclusive Right To Sell
- Listing terms: Cash,Conventional,VA Loan
- Road surface type: Paved
Price history
| Date | Event | Price |
|---|---|---|
| 5/25/2026 | Listing removed | $2,800$2/sqft |
Source: Zillow Rentals Report a problem | ||
| 5/23/2026 | Listed for rent | $2,800$2/sqft |
Source: Zillow Rentals Report a problem | ||
| 4/7/2026 | Sold | $400,000$243/sqft |
Source:  Hive MLS #100558040 Report a problem Hive MLS #100558040 Report a problem | ||
| 3/15/2026 | Contingent | $400,000$243/sqft |
Source: Hive MLS #100558040 Report a problem | ||
| 3/14/2026 | Listed for sale | $400,000$243/sqft |
Source: Hive MLS #100558040 Report a problem | ||
| 3/7/2026 | Contingent | $400,000$243/sqft |
Source: Hive MLS #100558040 Report a problem | ||
| 3/5/2026 | Listed for sale | $400,000+119.2%$243/sqft |
Source: Hive MLS #100558040 Report a problem | ||
| 8/30/2013 | Sold | $182,500$111/sqft |
Source: Hive MLS #30492487 Report a problem | ||
| 6/21/2013 | Listed for sale | $182,500$111/sqft |
Source: Coldwell Banker Sea Coast Advantage #492487 Report a problem | ||
Public tax history
| Year | Property taxes | Tax assessment |
|---|---|---|
| 2025 | $1,545 +11.2% | $388,800 +54.4% |
| 2024 | $1,389 +0.4% | $251,800 |
| 2023 | $1,383 -0.9% | $251,800 |
| 2022 | $1,396 +0.4% | $251,800 |
| 2021 | $1,391 +17.1% | $251,800 +34.1% |
| 2020 | $1,188 | $187,800 |
| 2019 | $1,188 +33.3% | $187,800 |
| 2018 | $891 +50% | $187,800 |
| 2017 | $594 +111.3% | $187,800 +15.8% |
| 2016 | $281 -73.1% | $162,200 |
| 2015 | $1,045 +1.7% | $162,200 |
| 2014 | $1,027 | $162,200 |
| 2013 | -- | $162,200 |
| 2012 | -- | $162,200 -27% |
| 2011 | -- | $222,072 |
| 2010 | -- | $222,072 |
| 2009 | -- | -- |
| 2008 | -- | -- |
| 2007 | -- | -- |
| 2005 | -- | $158,643 |
| 2004 | -- | $158,643 |
| 2003 | -- | $158,643 |
| 2002 | -- | $158,643 |
| 2001 | -- | $158,643 |
| 2000 | -- | $158,643 |
Find assessor info on the county website
Neighborhood: Myrtle Grove
Nearby homes
- $393,3003 bd2 ba1.7k sqft4901 Trailing Vine Ln, Wilmington, NC 28409Off Market
- $472,7003 bd2 ba1.5k sqft4904 Vintner Ct, Wilmington, NC 28409Off Market
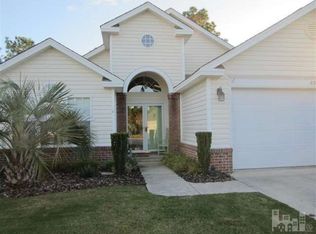
- $393,200-- bd-- ba-- sqft4307 Trailing Vine Ln, Wilmington, NC 28409Off Market
- $400,0003 bd2 ba1.6k sqft4902 Vintner Ct, Wilmington, NC 28409Sold
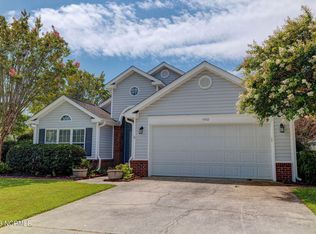
- $405,6003 bd2 ba1.6k sqft4900 Vintner Ct, Wilmington, NC 28409Off Market
- $379,5003 bd2 ba1.5k sqft4906 Vintner Ct, Wilmington, NC 28409Off Market
- $411,5003 bd2 ba1.8k sqft4904 Trailing Vine Ln, Wilmington, NC 28409Off Market
- $448,6003 bd2 ba1.6k sqft4902 Trailing Vine Ln, Wilmington, NC 28409Sold
Nearby schools
GreatSchools rating
- 10/10Heyward C Bellamy ElementaryGrades: K-5Distance: 2.4 mi
- 9/10Myrtle Grove MiddleGrades: 6-8Distance: 0.7 mi
- 5/10Eugene Ashley HighGrades: 9-12Distance: 3.7 mi
Schools provided by the listing agent
- Elementary: Bellamy
- Middle: Myrtle Grove
- High: Ashley
Source: Hive MLS. This data may not be complete. We recommend contacting the local school district to confirm school assignments for this home.
Get a cash offer in 3 minutes
Find out how much your home could sell for in as little as 3 minutes with a no-obligation cash offer.
Estimated market value
$398,200
Get a cash offer in 3 minutes
Find out how much your home could sell for in as little as 3 minutes with a no-obligation cash offer.
Estimated market value
$398,200
- North Carolina
- New Hanover County
- Wilmington
- 28409
- Myrtle Grove
- 4903 Trailing Vine Lane
Nearby cities
Nearby neighborhoods
Nearby zip codes
Other Wilmington Topics
