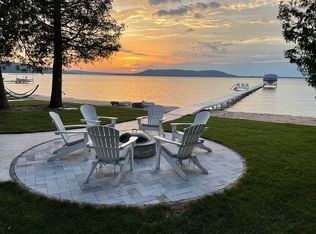
Not just one, but two quaint cottages on Big Glen Lake, cohesively tied together on a professionally designed, award winning site with 100' of sugar sand frontage. Each two bedroom, one bath cottage has been thoughtfully updated with all of the infrastructure and amenities needed for modern comfort, while preservation efforts have been taken to ensure the “up north” charm that will capture the hearts of future guests for generations to come. Days on the lake call for waterfront dining on the front deck and a sunset around the fire, both plumbed with natural gas for comfort and ease while entertaining. A detached, two car garage has EV charging for both vehicles, and a separate freestanding 10’x20’ studio is currently home to an open-air gym for morning workouts. A full list of additional improvements goes far beyond what meets the eye and is available upon request. This property is truly remarkable in location as well as design; Whispering Pines offers privacy from the main road, sandy beachfront, and sunsets over Sleeping Bear Dunes and Alligator Hill. This opportunity is truly a dream for any discerning lakefront purchaser, whether it be a family compound, investment, or the site of your future custom home on the lake.
Sold for $3,200,000
$3,200,000
4902 W Whispering Pines Ln, Glen Arbor, MI 49636
4beds
1,681sqft
Single Family Residence
Built in 1946
0.87 Acres Lot
$3,308,000 Zestimate®
$1,904/sqft
$2,409 Estimated rent
Home value
$3,308,000
Estimated sales range
Not available
$2,409/mo
Zestimate® history
Owner options
List your home for rent
$2,409/mo
Rent Zestimate®
Find your next renter with Zillow Rental Manager. Plus, with online applications, you can quickly screen prospective tenants – for free.
$2,409/mo
Rent Zestimate®
Refinance and save
$15,395/mo
Est. payment
Refinancing to a lower rate could help reduce your monthly payments and save thousands over the life of the loan.
$15,395/mo
Est. payment
Explore your selling options
Work with a Zillow partner agent
Leverage their expertise and Zillow's premium Showcase listings to get your home seen by more buyers.
Get startedList with your own agent
Get your home in front of millions of buyers by listing it on Zillow.
Learn how to do itSell it yourself
Take full control of how buyers see your home on Zillow by listing For Sale by Owner (FSBO).
List your homeWhat's special
Quaint cottagesSandy beachfrontSunset around the fireInfrastructure and amenities
Zillow last checked:
Listing updated:
Listed by:
Nan Ray Home:231-642-1805,
Century 21 Northland 231-929-7900
Bought with:
Karly Wentzloff, 6501366693
REO-TCRandolph-233022
Source: NGLRMLS,MLS#: 1936673
Facts & features
Interior
Bedrooms & bathrooms
- Bedrooms: 4
- Bathrooms: 2
- 3/4 bathrooms: 2
- Main level bathrooms: 2
- Main level bedrooms: 4
Primary bedroom
- Level: Main
- Area: 243.25
- Dimensions: 17.5 x 13.9
Bedroom 2
- Level: Main
- Area: 120.75
- Dimensions: 11.5 x 10.5
Bedroom 3
- Level: Main
- Area: 117.16
- Dimensions: 11.6 x 10.1
Bedroom 4
- Level: Main
- Area: 132.25
- Dimensions: 11.5 x 11.5
Primary bathroom
- Features: None
Dining room
- Level: Main
- Area: 94.09
- Dimensions: 9.7 x 9.7
Family room
- Level: Main
- Area: 271.4
- Dimensions: 23.6 x 11.5
Kitchen
- Level: Main
- Area: 77
- Dimensions: 7 x 11
Living room
- Level: Main
- Area: 288
- Dimensions: 24 x 12
Heating
- Forced Air, Natural Gas, Fireplace(s)
Cooling
- Central Air
Appliances
- Included: Refrigerator, Oven/Range, Microwave, Washer, Dryer, Electric Water Heater
- Laundry: Main Level
Features
- Paneling, Cable TV, High Speed Internet
- Basement: Crawl Space,Exterior Entry
- Has fireplace: Yes
- Fireplace features: Gas
Interior area
- Total structure area: 1,681
- Total interior livable area: 1,681 sqft
- Finished area above ground: 1,681
- Finished area below ground: 0
Property
Parking
- Total spaces: 2
- Parking features: Detached, Brick, Private
- Garage spaces: 2
Accessibility
- Accessibility features: None
Features
- Levels: One
- Stories: 1
- Patio & porch: Deck, Patio
- Exterior features: Sprinkler System, Dock
- Fencing: Fenced
- Has view: Yes
- View description: Water
- Water view: Water
- Waterfront features: Inland Lake, All Sports, Sandy Bottom, Gradual Slope to Water, Lake, Sandy Shoreline
- Body of water: Big Glen Lake
- Frontage type: Waterfront
- Frontage length: 100
Lot
- Size: 0.87 Acres
- Dimensions: 100 x 350 x 102 x 352
- Features: Evergreens, Level, Landscaped, Metes and Bounds
Details
- Additional structures: Other
- Parcel number: 4500501205000
- Zoning description: Residential
Construction
Type & style
- Home type: SingleFamily
- Architectural style: Cottage
- Property subtype: Single Family Residence
Materials
- Frame, Wood Siding
- Foundation: Poured Concrete
- Roof: Asphalt
Condition
- New construction: No
- Year built: 1946
Utilities & green energy
- Sewer: Private Sewer, Mound Septic, Pump Back
- Water: Private
Community & HOA
Community
- Features: None
- Subdivision: n/a
HOA
- Services included: Snow Removal
Location
- Region: Glen Arbor
Financial & listing details
- Price per square foot: $1,904/sqft
- Tax assessed value: $614,673
- Price range: $3.2M - $3.2M
- Date on market: 7/23/2025
- Cumulative days on market: 23 days
- Listing agreement: Exclusive Right Sell
- Listing terms: Conventional,Cash
- Ownership type: Private Owner
- Road surface type: Gravel
Price history
| Date | Event | Price |
|---|---|---|
| 8/15/2025 | Sold | $3,200,000+8.5%$1,904/sqft |
Source:  NGLRMLS #1936673 Report a problem NGLRMLS #1936673 Report a problem | ||
| 7/23/2025 | Listed for sale | $2,950,000$1,755/sqft |
Source: NGLRMLS #1936673 Report a problem | ||
Public tax history
Tax history is unavailable.
Neighborhood: 49636
Nearby homes
- $2,732,5004 bd2 ba1.6k sqft4902 W Whispering Pnes, Glen Arbor, MI 49636Off Market
- $1,748,300-- bd-- ba-- sqft4892 W Whispering Pnes, Glen Arbor, MI 49636Off Market
- $893,500-- bd-- ba-- sqft4882 W Whispering Pnes, Glen Arbor, MI 49636Off Market
- $893,500-- bd-- ba-- sqft4882 W Whispering Pnes, Glen Arbor, MI 49636Off Market
- $2,365,200-- bd-- ba-- sqft4912 W Whispering Pnes, Glen Arbor, MI 49636Off Market
- $4,218,200-- bd-- ba-- sqft4872 W Whispering Pnes, Glen Arbor, MI 49636Off Market
- $3,943,300-- bd-- ba-- sqft4922 W Whispering Pnes, Glen Arbor, MI 49636Off Market
- $3,900,0004 bd5 ba4k sqft4868 W Whispering Pnes, Glen Arbor, MI 49636For Sale
Nearby schools
GreatSchools rating
- 8/10Glen Lake Community SchoolGrades: PK-12Distance: 1.6 mi
Schools provided by the listing agent
- Elementary: Glen Lake Elementary School
- Middle: Maple City-Glen Lake Jr/Sr High School
- High: Maple City-Glen Lake Jr/Sr High School
- District: Glen Lake Community Schools
Source: NGLRMLS. This data may not be complete. We recommend contacting the local school district to confirm school assignments for this home.
- Michigan
- Leelanau County
- Maple City
- 49636
- 4902 W Whispering Pines Ln
Nearby cities
Nearby zip codes
Other Maple City Topics
