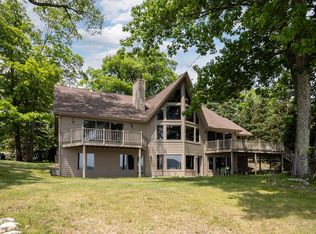
Set on the coveted south end of Big Glen Lake with 90 feet of private sandy frontage, this stately cedar shake and brick residence offers a rare opportunity to create generations of memories in one of Leelanau County’s most treasured settings. Designed for gathering and relaxed lakefront living, the 4,041 sq ft home features four bedrooms plus additional den and recreation spaces, offering flexibility for hosting family and friends year-round. A welcoming brick courtyard framed with seasonal blooms creates an elegant first impression, while inside, expansive lake views and warm gathering spaces invite connection. The thoughtfully designed kitchen offers extensive cabinetry, abundant counter workspace, a center island, double ovens, and a unique fold-up countertop bridge connecting the island to the counter—perfect for additional prep space, casual dining, or buffet-style entertaining. Oak hardwood flooring flows from the foyer and hall through the kitchen and dining area, complementing the home’s timeless character and comfortable layout. The living room centers around a wood-burning fireplace, creating a cozy gathering place after long days on the lake while expansive windows frame beautiful views of Big Glen Lake. The main-floor primary suite, main-floor laundry, and oversized two-car garage with built-in storage provide convenience for everyday living, while the additional guest bedrooms, den, and rec room offer plenty of space for multi-generational enjoyment. Outside, two spacious lakefront patios provide exceptional outdoor living with ample room for grilling, entertaining, dining, and sunbathing just steps from the shoreline. Spend your days boating, swimming, paddleboarding, or relaxing along the sandy beach while taking in panoramic lake views. Perfectly positioned near renowned local favorites Funistrada and La Becasse, this combines peaceful waterfront living with convenient access to Sleeping Bear Dunes, and Glen Arbor.
For sale
$3,900,000
4868 W Whispering Pnes, Glen Arbor, MI 49636
4beds
4,041sqft
:
Get pre-qualified$25,460/mo
Single Family Residence
Built in 1971
0.59 Acres Lot
$3,669,500 Zestimate®
$965/sqft
$50/mo HOA
What's special
Center islandPanoramic lake viewsExpansive lake viewsAbundant counter workspaceMain-floor laundryMain-floor primary suiteWarm gathering spaces
- 67 days |
- 3,197 |
- 87 |
Zillow last checked:
Listing updated:
Listed by:
Roger Schaub Cell:231-883-4644,
Schaub Team Premier Realty 231-674-5950
Source: NGLRMLS,MLS#: 1945399
Facts & features
Interior
Bedrooms & bathrooms
- Bedrooms: 4
- Bathrooms: 5
- Full bathrooms: 4
- 1/2 bathrooms: 2
- Main level bathrooms: 2
- Main level bedrooms: 1
Rooms
- Room types: Exercise Room
Primary bedroom
- Level: Main
- Area: 275.77
- Dimensions: 18.08 x 15.25
Bedroom 2
- Level: Upper
- Area: 293.89
- Dimensions: 15.33 x 19.17
Bedroom 3
- Level: Upper
- Area: 197.41
- Dimensions: 18.08 x 10.92
Bedroom 4
- Level: Upper
- Area: 192.94
- Dimensions: 15.75 x 12.25
Primary bathroom
- Features: Shared
Dining room
- Level: Main
- Area: 213.5
- Dimensions: 14 x 15.25
Family room
- Level: Main
- Area: 264.5
- Dimensions: 17.25 x 15.33
Kitchen
- Level: Main
- Area: 143.89
- Dimensions: 12.33 x 11.67
Living room
- Level: Main
- Area: 449.93
- Dimensions: 25.83 x 17.42
Heating
- Forced Air, Hot Water, Baseboard, Natural Gas, Fireplace(s)
Cooling
- Electric
Appliances
- Included: Refrigerator, Dishwasher, Microwave, Water Softener Owned, Washer, Dryer, Oven, Cooktop, Electric Water Heater
- Laundry: Main Level
Features
- Bookcases, Walk-In Closet(s), Granite Counters, Kitchen Island, Den/Study, Beamed Ceilings, Drywall, Ceiling Fan(s), Cable TV, High Speed Internet
- Flooring: Carpet, Wood, Tile
- Windows: Blinds
- Basement: Crawl Space
- Has fireplace: Yes
- Fireplace features: Insert, Wood Burning
Interior area
- Total structure area: 4,041
- Total interior livable area: 4,041 sqft
- Finished area above ground: 4,041
- Finished area below ground: 0
Video & virtual tour
Property
Parking
- Total spaces: 2
- Parking features: Attached, Garage Door Opener, Paved, Finished Rooms, Concrete Floors, Asphalt
- Attached garage spaces: 2
- Has uncovered spaces: Yes
Accessibility
- Accessibility features: None
Features
- Levels: Two
- Stories: 2
- Patio & porch: Patio
- Exterior features: Sprinkler System, Dock
- Has view: Yes
- View description: Water
- Water view: Water
- Waterfront features: Inland Lake, All Sports, Sandy Bottom, Gradual Slope to Water, Sandy Shoreline
- Body of water: Big Glen Lake
- Frontage type: Waterfront
- Frontage length: 90
Lot
- Size: 0.59 Acres
- Dimensions: 90 x 288 x 90 x 274
- Features: Cleared, Wooded, Level, Metes and Bounds
Details
- Additional structures: None
- Parcel number: 4500501205300
- Zoning description: Residential
Construction
Type & style
- Home type: SingleFamily
- Architectural style: Other,Cottage
- Property subtype: Single Family Residence
Materials
- Frame, Brick, Shingle Siding
- Foundation: Block
- Roof: Asphalt
Condition
- New construction: No
- Year built: 1971
Utilities & green energy
- Sewer: Private Sewer, Mound Septic
- Water: Private
Community & HOA
Community
- Features: None
- Security: Smoke Detector(s)
- Subdivision: None
HOA
- Services included: Snow Removal
- HOA fee: $600 annually
Location
- Region: Glen Arbor
Financial & listing details
- Price per square foot: $965/sqft
- Tax assessed value: $540,519
- Annual tax amount: $9,718
- Price range: $3.9M - $3.9M
- Date on market: 5/20/2026
- Cumulative days on market: 68 days
- Listing agreement: Exclusive Right Sell
- Listing terms: Conventional,Cash
- Ownership type: Private Owner
- Road surface type: Gravel
Estimated market value
$3,669,500
$3.49M - $3.85M
$5,484/mo
Price history
| Date | Event | Price |
|---|---|---|
| 5/20/2026 | Listed for sale | $3,900,000-1.3%$965/sqft |
Source:  NGLRMLS #1945399 Report a problem NGLRMLS #1945399 Report a problem | ||
| 10/13/2025 | Listing removed | $3,950,000$977/sqft |
Source: NGLRMLS #1936470 Report a problem | ||
| 7/17/2025 | Listed for sale | $3,950,000+777.8%$977/sqft |
Source: NGLRMLS #1936470 Report a problem | ||
| 9/29/1994 | Sold | $450,000$111/sqft |
Source: Agent Provided Report a problem | ||
Public tax history
| Year | Property taxes | Tax assessment |
|---|---|---|
| 2025 | $9,689 +4.7% | $1,640,500 +6.3% |
| 2024 | $9,256 +2% | $1,543,100 +37.2% |
| 2023 | $9,074 -1.1% | $1,124,900 +26.1% |
| 2022 | $9,179 +0.8% | $892,300 +4.7% |
| 2021 | $9,106 +120.5% | $852,100 +7.9% |
| 2020 | $4,130 | $789,900 +1.8% |
| 2019 | -- | $776,100 +6.9% |
| 2018 | -- | $726,100 +6.4% |
| 2017 | -- | $682,700 +7.1% |
| 2016 | -- | $637,500 +0.4% |
| 2015 | -- | $635,200 -7.5% |
| 2014 | -- | $686,800 +5.3% |
| 2013 | -- | $652,400 +14% |
| 2012 | -- | $572,200 -8% |
| 2011 | -- | $622,000 -2.5% |
| 2010 | -- | $637,900 |
Find assessor info on the county website
Monthly payment
Est. payment
Payment breakdown
Explore the cost of this home by adjusting the details. Changes won't be saved.Climate risks
Neighborhood: 49636
Nearby schools
GreatSchools rating
- 8/10Glen Lake Community SchoolGrades: PK-12Distance: 1.5 mi
Schools provided by the listing agent
- Elementary: Glen Lake Elementary School
- Middle: Maple City-Glen Lake Jr/Sr High School
- High: Maple City-Glen Lake Jr/Sr High School
- District: Glen Lake Community Schools
Source: NGLRMLS. This data may not be complete. We recommend contacting the local school district to confirm school assignments for this home.
- $3,311,4003 bd1 ba1.4k sqft4862 W Whispering Pnes, Glen Arbor, MI 49636Off Market
- $3,972,300-- bd-- ba-- sqft4872 W Whispering Pnes, Glen Arbor, MI 49636Off Market
- $878,500-- bd-- ba-- sqft4882 W Whispering Pnes, Glen Arbor, MI 49636Off Market
- $878,500-- bd-- ba-- sqft4882 W Whispering Pnes, Glen Arbor, MI 49636Off Market
- $3,806,700-- bd-- ba-- sqft4852 W Whispering Pnes, Glen Arbor, MI 49636Off Market
- $1,684,900-- bd-- ba-- sqft4892 W Whispering Pnes, Glen Arbor, MI 49636Off Market
- $3,200,0004 bd2 ba1.6k sqft4902 W Whispering Pines Ln, Glen Arbor, MI 49636Sold
- $2,727,3004 bd2 ba1.6k sqft4902 W Whispering Pnes, Glen Arbor, MI 49636Off Market
A local agent can set up tours, give advice and negotiate with sellers.
A local lender can help you make sure your offer is ready when you are.
Similar homes
- $2,995,0006 bd7 ba4.8k sqft7953 S Glen Lake Rd, Glen Arbor, MI 49636For Sale
 MLS ID #1947576, Robert Serbin. NGLRMLS
 - $3,850,0004 bd4 ba3.9k sqft968 S Manitou Trl, Lake Leelanau, MI 49653For Sale
 MLS ID #1947207, Tim Schaub. NGLRMLS
 - $3,850,0004 bd3 ba3.3k sqft7135 E Birch Point Rd, Traverse City, MI 49684For Sale
 MLS ID #1942499, Thomas Corbett. NGLRMLS
 - $2,499,0003 bd3 ba3k sqft7822 W Welch Rd, Empire, MI 49630For Sale
 MLS ID #1944264, Molly Buttleman. NGLRMLS
 - $3,089,0003 bd3 ba3.4k sqft6644 Peninsula Dr, Traverse City, MI 49686For SaleMLS ID #1943706, Molly Buttleman. NGLRMLS
- $2,580,0004 bd3 ba3.3k sqft407 N Twin Pines Dr, Lake Leelanau, MI 49653For SaleMLS ID #1946817, Jonathan Crane. NGLRMLS
- $5,250,0006 bd4 ba3.6k sqft5254 N Manitou Trl W, Leland, MI 49654For SaleMLS ID #1947196, Joe Campo. NGLRMLS
- $2,000,0004 bd3 ba2.2k sqft553 S Lake Shore Dr, Lake Leelanau, MI 49653For SaleMLS ID #1946402, Jennifer Gaston. NGLRMLS
- $2,997,5004 bd5 ba4.8k sqft5568 Lakeview Dr, Interlochen, MI 49643For SaleMLS ID #1942785, Mark Hagan. NGLRMLS
- $2,650,0003 bd2 ba2k sqft2747 S Good Harbor Trl, Cedar, MI 49621For SaleMLS ID #1946876, Angela DiLorenzo. NGLRMLS
- $2,349,0003 bd3 ba4.1k sqft6860 Peninsula Dr, Traverse City, MI 49686For SaleMLS ID #1945269, Janel Brown. NGLRMLS
- $2,620,0005 bd2 ba2.2k sqft737 S Stony Point Rd, Suttons Bay, MI 49682For SaleMLS ID #1947248, Ted Schweitzer. NGLRMLS
- $2,500,0005 bd6 ba3.9k sqft7103 Lake View Rdg, Lake Ann, MI 49650For SaleMLS ID #1942685, Mark Hagan. NGLRMLS
- $2,400,0006 bd2 ba3.7k sqft6104 Lake Leelanau Dr, Traverse City, MI 49684For Sale By Owner
- $3,000,0005 bd5 ba4.5k sqft6070 Lake Leelanau Dr, Traverse City, MI 49684For Sale By Owner
- $2,399,0004 bd4 ba3.8k sqft677 Blueberry Rdg, Traverse City, MI 49685For SaleMLS ID #1947011, James Brady. NGLRMLS
- $2,275,0005 bd4 ba4.2k sqft504 S East Silver Lake Rd, Traverse City, MI 49685For SaleMLS ID #1941696, Jon Zickert. NGLRMLS
- $2,850,0004 bd3 ba4.9k sqft139 Uptown Ct, Traverse City, MI 49684For SaleMLS ID #1945164, Thomas Corbett. NGLRMLS
- $2,549,0005 bd4 ba4.6k sqft13759 S Meridian Dr, Traverse City, MI 49684For SaleMLS ID #1941970, Molly Buttleman. NGLRMLS
- $3,990,6003 bd3 ba2.9k sqft207 W Grandview #304, Traverse City, MI 49684For SaleMLS ID #1947465, Dereck Dykes. NGLRMLS
