Luxury New Construction built by Luxury Custom Home builder Minchuk Homes in Dallas’ Prestigious Bird Street Neighborhood.
Thoughtfully designed with over 4,200 square feet of refined living space, this contemporary masterpiece offers a seamless blend of comfort, technology, and elegance.
Situated on a prime corner lot, the home is filled with natural light and showcases luxury finishes throughout, including white oak hardwood floors, custom cabinetry, Taj Mahal countertops, Thermador kitchen appliances and so much more. The open-concept layout flows effortlessly, ideal for both daily living and upscale entertaining.
Smart home features and a whole-home water filtration system offer ultimate convenience, while energy-efficient systems ensure modern sustainability. The chef-inspired kitchen opens to the living areas and outdoor access. A hidden prep kitchen, discreetly located withing the pantry off the main kitchen. ideal for seamless entertaining and keeping the main space immaculate.
Enjoy your own private oasis with pool, hot tub, and a covered outdoor kitchen and patio, designed for year-round enjoyment with turf for low maintenance.
The luxurious primary suite is a retreat in itself, featuring a generous bedroom, spa-like bathroom with dual vanities, a freestanding soaking tub, oversized walk-in shower with seating, and his&her closets.
This rare opportunity combines impeccable design, prime location, and exceptional functionality, perfect for discerning buyers seeking modern luxury in Dallas.
Sold
Price Unknown
4902 Wateka Dr, Dallas, TX 75209
5beds
4,286sqft
Single Family Residence
Built in 2025
8,015 Square Feet Lot
$2,092,600 Zestimate®
$--/sqft
$8,240 Estimated rent
Home value
$2,092,600
$1.90M - $2.30M
$8,240/mo
Zestimate® history
Owner options
List your home for rent
$8,240/mo
Rent Zestimate®
Find your next renter with Zillow Rental Manager. Plus, with online applications, you can quickly screen prospective tenants – for free.
$8,240/mo
Rent Zestimate®
Refinance and save
Refinancing to a lower rate could help reduce your monthly payments and save thousands over the life of the loan.
Explore your selling options
Work with a Zillow partner agent
Leverage their expertise and Zillow's premium Showcase listings to get your home seen by more buyers.
Get startedList with your own agent
Get your home in front of millions of buyers by listing it on Zillow.
Learn how to do itSell it yourself
Take full control of how buyers see your home on Zillow by listing For Sale by Owner (FSBO).
List your homeWhat's special
Hot tubCovered outdoor kitchenLuxury finishesWhite oak hardwood floorsNatural lightCorner lotOversized walk-in shower
Zillow last checked:
Listing updated:
Listed by:
Yuliia Obrusnyk 0724599 972-836-9295,
JPAR Dallas 972-836-9295
Bought with:
Roseanne May, 0701364
C21 Fine Homes Judge Fite
Source: NTREIS,MLS#: 21058549
Facts & features
Interior
Bedrooms & bathrooms
- Bedrooms: 5
- Bathrooms: 5
- Full bathrooms: 4
- 1/2 bathrooms: 1
Primary bedroom
- Features: Ceiling Fan(s), Double Vanity, En Suite Bathroom, Linen Closet, Walk-In Closet(s)
- Level: First
- Dimensions: 15 x 18
Bedroom
- Features: Closet Cabinetry, Ceiling Fan(s), En Suite Bathroom, Walk-In Closet(s)
- Level: Second
- Dimensions: 13 x 14
Bedroom
- Features: Closet Cabinetry, Ceiling Fan(s), En Suite Bathroom, Walk-In Closet(s)
- Level: Second
- Dimensions: 13 x 14
Bedroom
- Features: Closet Cabinetry, Ceiling Fan(s), Split Bedrooms, Walk-In Closet(s)
- Level: Second
- Dimensions: 13 x 15
Primary bathroom
- Features: Built-in Features, Closet Cabinetry, Cedar Closet(s), Dual Sinks, En Suite Bathroom, Hollywood Bath, Linen Closet, Stone Counters
- Level: First
- Dimensions: 18 x 12
Bonus room
- Features: Closet Cabinetry, Ceiling Fan(s)
- Level: Second
- Dimensions: 13 x 14
Dining room
- Features: Fireplace
- Level: First
- Dimensions: 11 x 17
Game room
- Features: Built-in Features, Ceiling Fan(s), Other
- Level: Second
- Dimensions: 20 x 20
Kitchen
- Features: Built-in Features, Butler's Pantry, Kitchen Island, Pantry, Stone Counters, Walk-In Pantry
- Level: First
- Dimensions: 12 x 17
Laundry
- Features: Built-in Features, Stone Counters, Utility Sink
- Level: First
- Dimensions: 10 x 6
Living room
- Features: Built-in Features, Ceiling Fan(s), Fireplace
- Level: First
- Dimensions: 21 x 20
Office
- Features: Other
- Level: First
- Dimensions: 14 x 13
Appliances
- Included: Built-In Gas Range, Built-In Refrigerator, Dishwasher, Gas Cooktop, Disposal, Microwave, Range, Some Commercial Grade, Water Softener, Tankless Water Heater
Features
- Built-in Features, Chandelier, Double Vanity, Kitchen Island, Other, Pantry, Smart Home, Walk-In Closet(s)
- Flooring: Ceramic Tile, Hardwood, Other
- Has basement: No
- Number of fireplaces: 1
- Fireplace features: Gas, Living Room
Interior area
- Total interior livable area: 4,286 sqft
Property
Parking
- Total spaces: 2
- Parking features: Covered, Door-Single, Driveway, Epoxy Flooring, Garage Faces Front, Garage, Garage Door Opener, Kitchen Level, Lighted
- Attached garage spaces: 2
Features
- Levels: Two
- Stories: 2
- Patio & porch: Covered, Deck
- Exterior features: Deck, Gas Grill, Lighting, Outdoor Grill, Other, Rain Gutters
- Has private pool: Yes
- Pool features: Outdoor Pool, Pool, Private, Pool/Spa Combo
- Fencing: Fenced,Wood
Lot
- Size: 8,015 Square Feet
- Features: Corner Lot, Landscaped, Other, Sprinkler System, Few Trees
Details
- Parcel number: 00000346924000000
- Other equipment: Call Listing Agent, Other
Construction
Type & style
- Home type: SingleFamily
- Architectural style: Contemporary/Modern,Detached
- Property subtype: Single Family Residence
Materials
- Brick, Rock, Stone, Stucco
- Foundation: Concrete Perimeter
- Roof: Composition
Condition
- New construction: Yes
- Year built: 2025
Utilities & green energy
- Sewer: Public Sewer
- Water: Public
- Utilities for property: Cable Available, Electricity Available, Electricity Connected, Natural Gas Available, Other, Sewer Available, Separate Meters, Water Available
Community & HOA
Community
- Features: Curbs
- Security: Fire Alarm
- Subdivision: Greenway Village
HOA
- Has HOA: No
Location
- Region: Dallas
Financial & listing details
- Tax assessed value: $500,000
- Annual tax amount: $11,134
- Date on market: 9/12/2025
- Cumulative days on market: 136 days
- Road surface type: Asphalt
Price history
| Date | Event | Price |
|---|---|---|
| 12/18/2025 | Sold | -- |
Source: NTREIS #21058549 Report a problem | ||
| 12/6/2025 | Pending sale | $2,175,000$507/sqft |
Source: NTREIS #21058549 Report a problem | ||
| 11/24/2025 | Contingent | $2,175,000$507/sqft |
Source: NTREIS #21058549 Report a problem | ||
| 10/22/2025 | Price change | $2,175,000-0.9%$507/sqft |
Source: NTREIS #21058549 Report a problem | ||
| 9/22/2025 | Price change | $2,195,000-4.4%$512/sqft |
Source: NTREIS #21058549 Report a problem | ||
| 9/12/2025 | Listed for sale | $2,295,000$535/sqft |
Source: NTREIS #21058549 Report a problem | ||
| 9/9/2025 | Listing removed | $2,295,000$535/sqft |
Source: NTREIS #20987435 Report a problem | ||
| 7/3/2025 | Listed for sale | $2,295,000$535/sqft |
Source: NTREIS #20987435 Report a problem | ||
Public tax history
| Year | Property taxes | Tax assessment |
|---|---|---|
| 2025 | $11,134 -14.5% | $500,000 -14.2% |
| 2024 | $13,029 +597.2% | $582,950 +20.2% |
| 2023 | $1,869 -11.7% | $485,080 +29.4% |
| 2022 | $2,117 +6% | $375,000 +5.2% |
| 2021 | $1,997 +10.1% | $356,550 +8.5% |
| 2020 | $1,814 +14.7% | $328,750 |
| 2019 | $1,581 +8.2% | $328,750 +8.3% |
| 2018 | $1,461 +15.5% | $303,690 +33.3% |
| 2017 | $1,265 -3.4% | $227,820 +8.1% |
| 2016 | $1,311 +11.1% | $210,830 +22.2% |
| 2015 | $1,180 | $172,550 +7.1% |
| 2014 | $1,180 | $161,100 |
| 2013 | -- | -- |
| 2012 | -- | -- |
| 2011 | -- | -- |
| 2010 | -- | -- |
| 2009 | -- | -- |
| 2008 | -- | -- |
| 2007 | -- | -- |
| 2005 | -- | -- |
| 2004 | -- | -- |
| 2003 | -- | -- |
| 2002 | -- | -- |
| 2001 | -- | -- |
Find assessor info on the county website
Neighborhood: Bluffview
Nearby homes
- $575,5003 bd2 ba2.1k sqft4910 Wateka Dr, Dallas, TX 75209Off Market
- $546,6003 bd2 ba2k sqft4826 Wateka Dr, Dallas, TX 75209Off Market
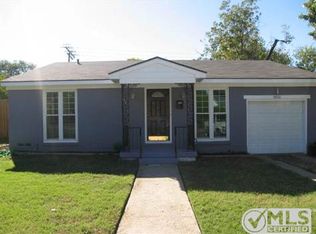
- $--5 bd4 ba4.3k sqft4916 Wateka Dr, Dallas, TX 75209Sold
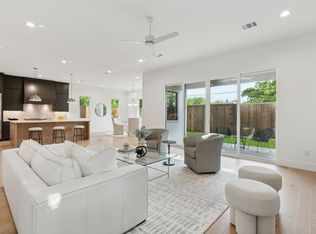
- $--3 bd2 ba2k sqft4903 Linnet Ln, Dallas, TX 75209Sold
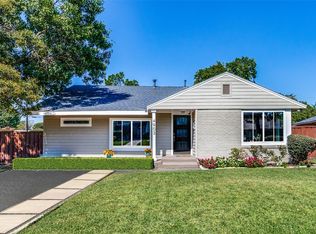
- $534,9002 bd1 ba1.6k sqft4907 Linnet Ln, Dallas, TX 75209Off Market
- $--3 bd2 ba1.8k sqft4903 Wateka Dr, Dallas, TX 75209Sold
- $666,2004 bd2 ba2k sqft4911 Wateka Dr, Dallas, TX 75209Off Market
- $--3 bd3 ba2.8k sqft4823 Linnet Ln, Dallas, TX 75209Sold
Nearby schools
GreatSchools rating
- 8/10K.B. Polk Center for Academically Talented and GiftedGrades: PK-8Distance: 0.3 mi
- 5/10Thomas Jefferson High SchoolGrades: 9-12Distance: 2.9 mi
- 4/10Francisco Medrano Middle SchoolGrades: 7-8Distance: 3.5 mi
Schools provided by the listing agent
- Elementary: Polk
- Middle: Pinkston
- High: Jefferson
- District: Dallas ISD
Source: NTREIS. This data may not be complete. We recommend contacting the local school district to confirm school assignments for this home.
Get a cash offer in 3 minutes
Find out how much your home could sell for in as little as 3 minutes with a no-obligation cash offer.
Estimated market value
$2,092,600
Get a cash offer in 3 minutes
Find out how much your home could sell for in as little as 3 minutes with a no-obligation cash offer.
Estimated market value
$2,092,600
- Texas
- Dallas County
- Dallas
- 75209
- Bluffview
- 4902 Wateka Dr
