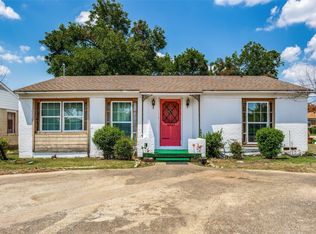
Beautifully updated and thoughtfully designed, this home is situated on a spacious corner lot in one of Dallas’s most sought-after neighborhoods—just steps from the boutiques and restaurants of Inwood Village. Offering three bedrooms, two bathrooms, and a rare dedicated study, the layout blends style with everyday functionality. Throughout, you’ll find new windows, custom hardwood flooring, and carefully selected designer wallpaper and fixtures. A brand-new primary suite, added in 2024, boasts a large walk-in closet and a separate laundry room with ample storage. A brand-new deck completes the outdoor space, ideal for both relaxed family nights and hosting friends. Recent upgrades also include a new HVAC system, refrigerator, and dishwasher—making this property a true turnkey opportunity in a premier location.
Sold
Street View
Price Unknown
4903 Wateka Dr, Dallas, TX 75209
3beds
1,806sqft
Single Family Residence
Built in 1947
8,276 Square Feet Lot
$763,200 Zestimate®
$--/sqft
$3,444 Estimated rent
Home value
$763,200
$695,000 - $840,000
$3,444/mo
Zestimate® history
Owner options
List your home for rent
$3,444/mo
Rent Zestimate®
Find your next renter with Zillow Rental Manager. Plus, with online applications, you can quickly screen prospective tenants – for free.
$3,444/mo
Rent Zestimate®
Refinance and save
Refinancing to a lower rate could help reduce your monthly payments and save thousands over the life of the loan.
Explore your selling options
Work with a Zillow partner agent
Leverage their expertise and Zillow's premium Showcase listings to get your home seen by more buyers.
Get startedList with your own agent
Get your home in front of millions of buyers by listing it on Zillow.
Learn how to do itSell it yourself
Take full control of how buyers see your home on Zillow by listing For Sale by Owner (FSBO).
List your homeWhat's special
New windowsCustom hardwood flooringDedicated studyThree bedroomsTwo bathroomsSpacious corner lotCorner lot
Zillow last checked:
Listing updated:
Listed by:
Caroline Franklin 0776607 405-706-0255,
Allie Beth Allman & Assoc. 214-521-7355
Bought with:
John Willingham, 0537765
Clayton-Waggoner Properties
Source: NTREIS,MLS#: 21009891
Facts & features
Interior
Bedrooms & bathrooms
- Bedrooms: 3
- Bathrooms: 2
- Full bathrooms: 2
Primary bedroom
- Level: First
- Dimensions: 14 x 14
Bedroom
- Features: Ceiling Fan(s)
- Level: First
- Dimensions: 15 x 13
Bedroom
- Features: Ceiling Fan(s)
- Level: First
- Dimensions: 14 x 11
Primary bathroom
- Features: Dual Sinks, Separate Shower
- Level: First
- Dimensions: 15 x 4
Dining room
- Level: First
- Dimensions: 13 x 10
Kitchen
- Features: Eat-in Kitchen
- Level: First
- Dimensions: 13 x 10
Laundry
- Level: First
- Dimensions: 5 x 4
Living room
- Features: Fireplace
- Level: First
- Dimensions: 20 x 14
Office
- Level: First
- Dimensions: 14 x 6
Heating
- Central
Cooling
- Central Air
Appliances
- Included: Dishwasher, Disposal, Gas Range, Microwave, Refrigerator
Features
- Open Floorplan, Natural Woodwork
- Flooring: Wood
- Has basement: No
- Number of fireplaces: 1
- Fireplace features: Wood Burning
Interior area
- Total interior livable area: 1,806 sqft
Property
Parking
- Parking features: Electric Gate, Parking Pad
Features
- Levels: One
- Stories: 1
- Pool features: None
- Fencing: Brick,Wood
Lot
- Size: 8,276 Square Feet
- Dimensions: 70 x 110
- Features: Corner Lot
Details
- Parcel number: DD01152021
Construction
Type & style
- Home type: SingleFamily
- Architectural style: Traditional,Detached
- Property subtype: Single Family Residence
Materials
- Brick
- Foundation: Pillar/Post/Pier
- Roof: Composition
Condition
- Year built: 1947
Utilities & green energy
- Sewer: Public Sewer
- Water: Public
- Utilities for property: Sewer Available, Water Available
Community & HOA
Community
- Subdivision: Greenway Village
HOA
- Has HOA: No
Location
- Region: Dallas
Financial & listing details
- Tax assessed value: $721,860
- Annual tax amount: $9,675
- Date on market: 7/23/2025
- Cumulative days on market: 108 days
Price history
| Date | Event | Price |
|---|---|---|
| 11/5/2025 | Sold | -- |
Source: NTREIS #21009891 Report a problem | ||
| 10/22/2025 | Pending sale | $839,000$465/sqft |
Source: NTREIS #21009891 Report a problem | ||
| 10/20/2025 | Contingent | $839,000$465/sqft |
Source: NTREIS #21009891 Report a problem | ||
| 7/23/2025 | Price change | $839,000-1.9%$465/sqft |
Source: NTREIS #21009891 Report a problem | ||
| 7/11/2025 | Price change | $855,000-2.3%$473/sqft |
Source: NTREIS #20979025 Report a problem | ||
| 6/23/2025 | Listed for sale | $875,000+118.8%$484/sqft |
Source: NTREIS #20979025 Report a problem | ||
| 1/22/2021 | Listing removed | -- |
Source: Local MLS Report a problem | ||
| 12/23/2020 | Listed for sale | $399,999+12.7%$221/sqft |
Source: Allie Beth Allman & Assoc. #14490079 Report a problem | ||
| 7/2/2018 | Sold | -- |
Source: Agent Provided Report a problem | ||
| 5/15/2018 | Pending sale | $355,000$197/sqft |
Source: Legacy Premier Group #13805486 Report a problem | ||
| 4/21/2018 | Price change | $355,000-2.7%$197/sqft |
Source: Legacy Premier Group #13805486 Report a problem | ||
| 4/6/2018 | Listed for sale | $365,000$202/sqft |
Source: Legacy Premier Group #13805486 Report a problem | ||
Public tax history
| Year | Property taxes | Tax assessment |
|---|---|---|
| 2025 | $9,675 +24.6% | $721,860 +24.6% |
| 2024 | $7,767 +8.4% | $579,170 +20.6% |
| 2023 | $7,163 -6.8% | $480,360 +25.2% |
| 2022 | $7,687 -5.6% | $383,700 +1.1% |
| 2021 | $8,146 +7.4% | $379,650 +10.4% |
| 2020 | $7,588 -0.8% | $344,000 -1.4% |
| 2019 | $7,646 +63.2% | $348,800 +24.9% |
| 2018 | $4,684 +15.9% | $279,260 +31.3% |
| 2017 | $4,043 +10.9% | $212,680 +10% |
| 2016 | $3,646 -8% | $193,320 +23.5% |
| 2015 | $3,962 | $156,550 +8.4% |
| 2014 | $3,962 | $144,450 |
| 2013 | -- | -- |
| 2012 | -- | -- |
| 2011 | -- | -- |
| 2010 | -- | -- |
| 2009 | -- | -- |
| 2008 | -- | -- |
| 2007 | -- | -- |
| 2005 | -- | -- |
| 2004 | -- | -- |
| 2003 | -- | -- |
| 2002 | -- | -- |
| 2001 | -- | -- |
Find assessor info on the county website
Neighborhood: Bluffview
Nearby homes
- $666,2004 bd2 ba2k sqft4911 Wateka Dr, Dallas, TX 75209Off Market
- $623,4002 bd1 ba1.3k sqft4827 Wateka Dr, Dallas, TX 75209Off Market
- $310,3001 bd1 ba1k sqft4902 W University Blvd, Dallas, TX 75209Off Market
- $309,9001 bd1 ba1k sqft4900 W University Blvd, Dallas, TX 75209Off Market
- $565,5002 bd1 ba1.2k sqft4917 Wateka Dr, Dallas, TX 75209Off Market
- $346,0001 bd1 ba1.1k sqft4908 W University Blvd, Dallas, TX 75209Off Market
- $413,1003 bd2 ba1.1k sqft4910 W University Blvd, Dallas, TX 75209Off Market
- $--5 bd5 ba4.2k sqft4902 Wateka Dr, Dallas, TX 75209Sold
Nearby schools
GreatSchools rating
- 8/10K.B. Polk Center for Academically Talented and GiftedGrades: PK-8Distance: 0.3 mi
- 5/10Thomas Jefferson High SchoolGrades: 9-12Distance: 2.8 mi
- 4/10Francisco Medrano Middle SchoolGrades: 7-8Distance: 3.5 mi
Schools provided by the listing agent
- Elementary: Polk
- Middle: Medrano
- High: Jefferson
- District: Dallas ISD
Source: NTREIS. This data may not be complete. We recommend contacting the local school district to confirm school assignments for this home.
Get a cash offer in 3 minutes
Find out how much your home could sell for in as little as 3 minutes with a no-obligation cash offer.
Estimated market value
$763,200
Get a cash offer in 3 minutes
Find out how much your home could sell for in as little as 3 minutes with a no-obligation cash offer.
Estimated market value
$763,200
- Texas
- Dallas County
- Dallas
- 75209
- Bluffview
- 4903 Wateka Dr
