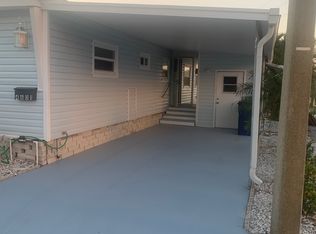
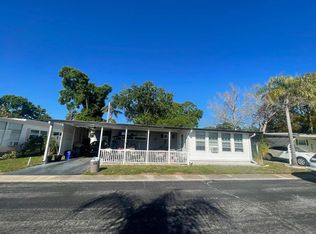
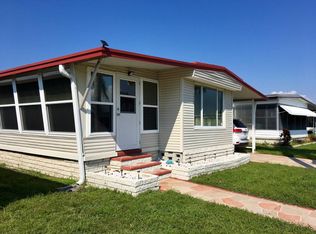
Welcome to Harbor Lights Mobile Home Park in St. Petersburg, Florida, a welcoming 55+ golf cart-friendly community where comfort and convenience meet Florida living. This beautifully maintained and furnished 2-bedroom, 2-bathroom home offers a desirable split-bedroom floor plan, providing privacy for both bedrooms - each featuring its own en suite bathroom and built-in closets. Inside, you'll appreciate the new laminate flooring throughout, complemented by 2" faux wood blinds on every window, creating a clean and modern feel while allowing plenty of natural light to fill the home. The Florida room offers additional versatile living space and could easily serve as a den, office, hobby room, or relaxation area. Recent upgrades bring peace of mind, including a new 4-split AC system installed in 2025, a new vapor barrier (2025), and a new refrigerator. The home also features durable vinyl siding for low-maintenance exterior care. Outside, you'll find a storage shed with washer and dryer hookups, adding convenience and extra storage space. Harbor Lights residents enjoy an active community atmosphere, and an exciting addition is coming soon - the new tiki bar opening in April 2026, offering great food, drinks, and a fun social gathering spot right in the park. This home offers the perfect opportunity to enjoy easy, relaxed Florida living in a vibrant community close to everything St. Petersburg has to offer. If you'd like, I can also make you a shorter MLS version (some MLS systems limit characters) or a "priced-to-sell / marketing hype version" that attracts more buyers online.
For sale
Price cut: $3.6K (4/23)
$64,900
4903 92nd St N #4903, Saint Petersburg, FL 33708
2beds
894sqft
Manufactured Home
Built in ----
-- sqft lot
$-- Zestimate®
$73/sqft
$-- HOA
What's special
New refrigeratorDesirable split-bedroom floor planNew laminate flooring throughoutBuilt-in closets
- 125 days |
- 163 |
- 5 |
Zillow last checked:
Listing updated:
Listed by:
Yvonne Patrilak 717-392-9847,
YP Mobile Home Sales
Source: My State MLS,MLS#: 11667383
Facts & features
Interior
Bedrooms & bathrooms
- Bedrooms: 2
- Bathrooms: 2
- Full bathrooms: 2
Rooms
- Room types: Breakfast Room, Den, En Suite, First Floor Bathroom, First Floor Master Bedroom, Kitchen, Laundry Room, Living Room, Master Bedroom, Private Guest Room
Basement
- Area: 0
Heating
- Has Heating (Unspecified Type)
Appliances
- Included: Dryer, Refrigerator, Microwave, Oven, Washer, Water Heater
Features
- Flooring: Laminate
- Has basement: No
- Has fireplace: No
- Furnished: Yes
Interior area
- Total structure area: 894
- Total interior livable area: 894 sqft
- Finished area above ground: 894
Property
Parking
- Parking features: Carport
- Has carport: Yes
Features
- Patio & porch: Screened Porch
Details
- Additional structures: Shed(s), Carport
- On leased land: Yes
- Lease amount: $1,080
Construction
Type & style
- Home type: MobileManufactured
- Property subtype: Manufactured Home
Materials
- Vinyl Siding
- Roof: Metal
Condition
- New construction: No
- Year built: 0
Utilities & green energy
- Electric: Amps(0)
Community & HOA
Community
- Features: Pool, 55 and Over, Clubhouse, Laundry, Recreation Room
- Senior community: Yes
- Subdivision: South Pinellas Community Council
HOA
- Has HOA: No
- Amenities included: Pool, 55 and Over, Clubhouse, Laundry, Recreation Room
Location
- Region: Saint Petersburg
Financial & listing details
- Price per square foot: $73/sqft
- Date on market: 3/5/2026
- Date available: 03/05/2026
- Listing agreement: Exclusive
Yvonne Patrilak
Yvonne Patrilak
(717) 392-9847
By pressing Contact Agent, you agree that the real estate professional identified above may call/text you about your search, which may involve use of automated means and pre-recorded/artificial voices. You don't need to consent as a condition of buying any property, goods, or services. Message/data rates may apply. You also agree to our Terms of Use. Zillow does not endorse any real estate professionals. We may share information about your recent and future site activity with your agent to help them understand what you're looking for in a home.
Estimated market value
Not available
Estimated sales range
Not available
Not available
Price history
| Date | Event | Price |
|---|---|---|
| 4/23/2026 | Price change | $64,900-5.3%$73/sqft |
Source: My State MLS #11667383 Report a problem | ||
| 3/5/2026 | Listed for sale | $68,500$77/sqft |
Source: My State MLS #11667383 Report a problem | ||
Public tax history
Tax history is unavailable.
Monthly payment
Estimated monthly payment$1,822
All calculations are estimates and provided by Zillow, Inc. for informational purposes only. Actual amounts may vary.
HOA fees may include property taxes on listings classified as Co-Ops. Contact the listing agent and/or owner for fee details.
Mortgage interest rates are dependent on a number of factors, including credit score, down payment, and repayment length. Interest rate data provided by Zillow Group Marketplace, Inc. as of 1/1/1970 from various mortgage lenders with which we have lead or other similar arrangements; the Estimated Payment is an average of those rates.
See how much you could borrow to make a competitive offer.
Climate risks
Neighborhood: 33708
Nearby schools
GreatSchools rating
- 10/10Orange Grove Elementary SchoolGrades: PK-5Distance: 1.3 mi
- 5/10Osceola Middle SchoolGrades: 6-8Distance: 2.8 mi
- 4/10Seminole High SchoolGrades: 9-12Distance: 3.8 mi




- Florida
- Pinellas County
- Saint Petersburg
- 33708
- 4903 92nd St N Unit 4903
Nearby cities
Nearby neighborhoods
Nearby zip codes
Other Saint Petersburg Topics
- Apartments for Rent in 33708
- Houses for Sale in 33708
- Houses for Rent in 33708
- 33708 Real Estate
- Saint Petersburg Condos
- Houses for Sale in Saint Petersburg
- Newest Listings in Saint Petersburg
- Saint Petersburg Home Values
- Saint Petersburg Real Estate Agents
- Saint Petersburg Refinance
- Saint Petersburg Mortgage Rates
