This home CHECKS ALL THE BOXES you are LOOKING for--beautiful community (check), location (check), amenities (check), GORGEOUS MODEL-LOOKING home with all of the hottest upgrades buyers are looking for (check, check)! Valencia Del Sol is one of Tampa's BEST 55+ active adult communities. This SOFTLY used NANTUCKET villa has a nearly new interior with all of the features and finishes that are TRENDING. This model is a STRIKING 2 bedroom with a den & great room. It is neutral throughout, clean, light and airy! Buyers will FALL in love with the upgraded level III Linen finished cabinetry in the kitchen paired with the Silestone countertop, full backsplash, double basin under mounted sink. The cabinets have all the bells and whistles: the dovetail soft close drawers, gentle touch hinges, wood sliding slide-out drawers, waste basket drawer, cabinet pantry & crown molding with light valance for upper and lower lighting. The brushed nickel pendant lighting, brushed nickel pull tabs, stainless steel appliances & counter-depth refrigerator are the perfect complement AND this home has a GAS range for all of the culinary gas seeking cooks! The rear of this home faces east; there is beautiful sunshine in the great room, lanai, master and kitchen in the morning. Enjoy your sunny mornings on the lanai overlooking the mature green belt views. This is a CORNER unit with no obstructed views and no direct neighbor to south! Open the 3-door slider on our beautiful "cool" FL days to allow the outside to come in- expanding your living area out onto the covered, fully screened lanai. Additional features of this home include: LED lighting, easy-to-use accordian hurricane shutters, hurricane impact front door, water softener, reverse osmosis, 9' ceilings, 6"x24" taupe staggered tile, tray ceiling, fans throughout, utility laundry sink, epoxy garage flooring and luxury upgraded master en-suite and luxury height toilets. Ask for a FULL list of features! This is a DYNAMIC golf-cart friendly community offering resort style finishes- a 25,000 sqft clubhouse, swimming, fitness center, racquet sports, restaurant, live entertainment, social activities, clubs & friendly neighbors! This is a GUARD gated community! The villas are LOW-MAINTENANCE homes. The HOA fees include: landscape maintenance, pest control, termite treatment, annual exterior maintenance, exterior painting, property insurance, pressure cleaning, etc! The home was painted in 2024 and recently power washed! Put your watercraft in the water at nearby Apollo Beach or travel the 35 min average time to Tampa, the HEART of the Gulf coast or to the #1 BEST award-winning beaches in St Pete Beach! Zillow 3D tour available!
Sold for $351,500
$351,500
4903 AVILA LAKES DRIVE, WIMAUMA, FL 33598
2beds
1,648sqft
Villa
Built in 2019
4,623 Square Feet Lot
$341,600 Zestimate®
$213/sqft
$2,081 Estimated rent
Home value
$341,600
Estimated sales range
Not available
$2,081/mo
Zestimate® history
Owner options
List your home for rent
$2,081/mo
Rent Zestimate®
Find your next renter with Zillow Rental Manager. Plus, with online applications, you can quickly screen prospective tenants – for free.
$2,081/mo
Rent Zestimate®
Refinance and save
$3,072/mo
Est. payment
Refinancing to a lower rate could help reduce your monthly payments and save thousands over the life of the loan.
$3,072/mo
Est. payment
Explore your selling options
Work with a Zillow partner agent
Leverage their expertise and Zillow's premium Showcase listings to get your home seen by more buyers.
Get startedList with your own agent
Get your home in front of millions of buyers by listing it on Zillow.
Learn how to do itSell it yourself
Take full control of how buyers see your home on Zillow by listing For Sale by Owner (FSBO).
List your homeWhat's special
Gentle touch hingesLuxury height toiletsSilestone countertopGas rangeEpoxy garage flooringCovered fully screened lanaiCabinet pantry
Zillow last checked:
Listing updated:
Listed by:
Amy Camasso 702-521-1819,
CENTURY 21 BEGGINS ENTERPRISES 813-658-2121
Bought with:
Janet Stanek, 3591574
FLORIDA EXECUTIVE REALTY
Source: Stellar MLS,MLS#: TB8350820 Originating MLS: Suncoast Tampa
Originating MLS: Suncoast Tampa
Facts & features
Interior
Bedrooms & bathrooms
- Bedrooms: 2
- Bathrooms: 2
- Full bathrooms: 2
Rooms
- Room types: Den/Library/Office
Primary bedroom
- Features: Ceiling Fan(s), Walk-In Closet(s)
- Level: First
- Area: 196 Square Feet
- Dimensions: 14x14
Bedroom 2
- Features: Ceiling Fan(s), Built-in Closet
- Level: First
- Area: 143 Square Feet
- Dimensions: 13x11
Primary bathroom
- Features: Dual Sinks, En Suite Bathroom, Shower No Tub, Split Vanities, Stone Counters
- Level: First
Bathroom 2
- Features: Single Vanity, Stone Counters, Tub With Shower
- Level: First
Balcony porch lanai
- Features: Ceiling Fan(s)
- Level: First
Den
- Features: Ceiling Fan(s)
- Level: First
- Area: 132 Square Feet
- Dimensions: 12x11
Dining room
- Level: First
- Area: 121 Square Feet
- Dimensions: 11x11
Great room
- Features: Ceiling Fan(s)
- Level: First
- Area: 272 Square Feet
- Dimensions: 16x17
Kitchen
- Features: Ceiling Fan(s)
- Level: First
- Area: 120 Square Feet
- Dimensions: 12x10
Heating
- Central
Cooling
- Central Air
Appliances
- Included: Dishwasher, Disposal, Dryer, Exhaust Fan, Microwave, Range, Refrigerator, Washer, Water Filtration System, Water Softener
- Laundry: Inside, Laundry Room
Features
- Ceiling Fan(s), High Ceilings, Primary Bedroom Main Floor, Split Bedroom, Stone Counters, Walk-In Closet(s)
- Flooring: Carpet, Tile
- Doors: Sliding Doors
- Windows: Blinds, Double Pane Windows, Hurricane Shutters
- Has fireplace: No
- Common walls with other units/homes: Corner Unit
Interior area
- Total structure area: 2,338
- Total interior livable area: 1,648 sqft
Property
Parking
- Total spaces: 2
- Parking features: Driveway, Garage Door Opener
- Attached garage spaces: 2
- Has uncovered spaces: Yes
- Details: Garage Dimensions: 21x20
Features
- Levels: One
- Stories: 1
- Patio & porch: Covered, Front Porch, Rear Porch, Screened
- Exterior features: Rain Gutters, Sidewalk
- Has view: Yes
- View description: Park/Greenbelt
Lot
- Size: 4,623 Square Feet
- Features: Corner Lot, Sidewalk
Details
- Parcel number: U323120B3V00000000423.0
- Zoning: PD/PD0
- Special conditions: None
Construction
Type & style
- Home type: SingleFamily
- Property subtype: Villa
Materials
- Block, Stucco
- Foundation: Slab
- Roof: Tile
Condition
- New construction: No
- Year built: 2019
Details
- Builder model: NANTUCKET
- Builder name: GL HOMES
Utilities & green energy
- Sewer: Public Sewer
- Water: Public
- Utilities for property: Electricity Connected, Natural Gas Connected, Underground Utilities
Community & HOA
Community
- Features: Clubhouse, Community Mailbox, Deed Restrictions, Dog Park, Fitness Center, Gated Community - Guard, Pool, Restaurant, Sidewalks, Tennis Court(s)
- Security: Gated Community, Security System Owned, Smoke Detector(s)
- Pet fee: $0 monthly
- Senior community: Yes
- Subdivision: VALENCIA DEL SOL PH 1
HOA
- Has HOA: Yes
- Amenities included: Clubhouse, Fitness Center, Maintenance, Pickleball Court(s), Pool, Tennis Court(s)
- Services included: 24-Hour Guard, Maintenance Structure, Maintenance Grounds, Maintenance Repairs, Pest Control, Recreational Facilities
- HOA fee: $645 monthly
- HOA name: NICK SANTORO
- HOA phone: 813-566-0855
Location
- Region: Wimauma
Financial & listing details
- Price per square foot: $213/sqft
- Tax assessed value: $267,511
- Annual tax amount: $3,083
- Date on market: 2/14/2025
- Cumulative days on market: 34 days
- Listing terms: Cash,Conventional,FHA,VA Loan
- Ownership: Fee Simple
- Total actual rent: 0
- Electric utility on property: Yes
- Road surface type: Paved
Price history
| Date | Event | Price |
|---|---|---|
| 4/30/2025 | Sold | $351,500-2.4%$213/sqft |
Source:  Stellar MLS #TB8350820 Report a problem Stellar MLS #TB8350820 Report a problem | ||
| 3/20/2025 | Pending sale | $359,999$218/sqft |
Source: Stellar MLS #TB8350820 Report a problem | ||
| 2/14/2025 | Listed for sale | $359,999+28.2%$218/sqft |
Source: Stellar MLS #TB8350820 Report a problem | ||
| 9/9/2019 | Sold | $280,900$170/sqft |
Source: Agent Provided Report a problem | ||
Public tax history
| Year | Property taxes | Tax assessment |
|---|---|---|
| 2025 | $3,405 +10.4% | $267,511 +46.5% |
| 2024 | $3,083 +3.7% | $182,596 +3% |
| 2023 | $2,974 +2.5% | $177,278 +3% |
| 2022 | $2,902 0% | $172,115 +3% |
| 2021 | $2,902 +2.7% | $167,102 +1.4% |
| 2020 | $2,825 +284.3% | $164,795 +3464.7% |
| 2019 | $735 | $4,623 |
Find assessor info on the county website
Neighborhood: 33598
Nearby homes
- $314,700-- bd2 ba1.8k sqft4907 Avila Lakes Dr, Wimauma, FL 33598Off Market
- $505,5402 bd2 ba2k sqft4904 Avila Lakes Dr, Wimauma, FL 33598Sold
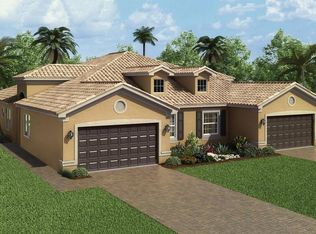
- $402,000-- bd2 ba1.5k sqft4881 Avila Lakes Dr, Wimauma, FL 33598Sold
- $540,200-- bd2 ba2k sqft4902 Avila Lakes Dr, Wimauma, FL 33598Sold
- $365,0002 bd2 ba1.6k sqft4879 Avila Lakes Dr, Wimauma, FL 33598Sold
- $294,5002 bd2 ba1.6k sqft4906 Avila Lakes Dr, Wimauma, FL 33598For Sale
- $318,5002 bd2 ba1.6k sqft4915 Avila Lakes Dr, Wimauma, FL 33598Off Market
- $404,300-- bd2 ba1.5k sqft4882 Avila Lakes Dr, Wimauma, FL 33598Sold
Nearby schools
GreatSchools rating
- 4/10Reddick Elementary SchoolGrades: PK-5Distance: 1.8 mi
- 3/10Eisenhower Middle SchoolGrades: 6-8Distance: 4.2 mi
- 3/10Jule F Sumner High SchoolGrades: 9-12Distance: 2 mi
Schools provided by the listing agent
- Elementary: Reddick Elementary School
- Middle: Shields-HB
- High: Sumner High School
Source: Stellar MLS. This data may not be complete. We recommend contacting the local school district to confirm school assignments for this home.
Get a cash offer in 3 minutes
Find out how much your home could sell for in as little as 3 minutes with a no-obligation cash offer.
Estimated market value
$341,600
Get a cash offer in 3 minutes
Find out how much your home could sell for in as little as 3 minutes with a no-obligation cash offer.
Estimated market value
$341,600
- Florida
- Hillsborough County
- Wimauma
- 33598
- 4903 AVILA LAKES DRIVE
Nearby cities
Nearby zip codes
Other Wimauma Topics
