Welcome to this beautifully appointed Cape Cod style home located in coveted Fox Hollow, an enclave of 33 custom homes in the heart of Columbine Valley. This remodeled 6,500 square foot, 6-bedroom, 5-bathroom home is perfectly situated on a quiet cul-de-sac on one of the most beautiful private sites in the community. A southern style covered front porch greets all guests and once inside you will find a warm and inviting open floor plan with spacious light filled rooms. The living room functions as a nice quiet sitting room and the formal dining room is large enough for dinner parties and holiday events. The hub of the home is the recently remodeled kitchen which includes all new cabinetry, quartz countertops, high-end stainless appliances, a large pantry, a functional butler’s pantry/bar area, a large island and a charming eating area tucked in a bay of windows. The kitchen opens to a spacious two story beamed family room with a wall of windows, gas fireplace and custom built-ins. The family room and kitchen enjoy wonderful views of an expansive private patio, with a built-in grill and firepit overlooking a gorgeous and maturely landscaped flat back yard. A spacious main floor primary suite with vaulted ceilings, a private office, a functional mudroom and laundry room complete the main level. Upstairs offers 3 spacious bedrooms, one ensuite with a large walk-in closet and a remodeled bathroom and two other bedrooms with an adjoining bathroom, don't miss the hidden storage behind the bookshelves! The 2,700 square foot basement features amazing space for a theater, game room, wine cellar, a huge exercise/6th bedroom, guest bedroom and a full bath, not to mention incredible storage. Heading to Wilder Elementary or Columbine Country Club? They are just a golf cart away. Located close to the Light Rail Station, Historic Downtown Littleton and the award-winning Littleton school system make this property a true gem. Showings will begin September 19.
Sold for $2,300,000
$2,300,000
4903 Christensen Drive, Littleton, CO 80123
6beds
6,508sqft
Single Family Residence
Built in 1996
0.61 Acres Lot
$2,267,900 Zestimate®
$353/sqft
$5,707 Estimated rent
Home value
$2,267,900
$2.13M - $2.43M
$5,707/mo
Zestimate® history
Owner options
List your home for rent
$5,707/mo
Rent Zestimate®
Find your next renter with Zillow Rental Manager. Plus, with online applications, you can quickly screen prospective tenants – for free.
$5,707/mo
Rent Zestimate®
Refinance and save
$15,443/mo
Est. payment
Refinancing to a lower rate could help reduce your monthly payments and save thousands over the life of the loan.
$15,443/mo
Est. payment
Explore your selling options
Work with a Zillow partner agent
Leverage their expertise and Zillow's premium Showcase listings to get your home seen by more buyers.
Get startedList with your own agent
Get your home in front of millions of buyers by listing it on Zillow.
Learn how to do itSell it yourself
Take full control of how buyers see your home on Zillow by listing For Sale by Owner (FSBO).
List your homeWhat's special
Zillow last checked:
Listing updated:
Listed by:
Kate Perry 303-810-0474 kperry@livsothebysrealty.com,
LIV Sotheby's International Realty
Bought with:
Eric Tack, 100089173
Coldwell Banker Global Luxury Denver
Source: REcolorado as distributed by MLS GRID,MLS#: 7258435
Facts & features
Interior
Bedrooms & bathrooms
- Bedrooms: 6
- Bathrooms: 5
- Full bathrooms: 2
- 3/4 bathrooms: 2
- 1/2 bathrooms: 1
- Main level bathrooms: 2
- Main level bedrooms: 1
Primary bedroom
- Description: Main Floor, Vaulted Ceiling, Ceiling Fan
- Level: Main
- Area: 315 Square Feet
- Dimensions: 15 x 21
Bedroom
- Description: Ensuite With Large Walk-In Closet, Ceiling Fan, Hidden Storage, Window Seat
- Level: Upper
- Area: 252 Square Feet
- Dimensions: 14 x 18
Bedroom
- Description: Walk-In Closet, Ceiling Fan, Window Seat, Hidden Storage
- Level: Upper
- Area: 221 Square Feet
- Dimensions: 13 x 17
Bedroom
- Description: Large Conforming Guest Bedroom
- Level: Basement
- Area: 224 Square Feet
- Dimensions: 14 x 16
Bedroom
- Description: Bedroom With A Large Walk-In Closet
- Level: Upper
- Area: 156 Square Feet
- Dimensions: 12 x 13
Bedroom
- Description: Currently Used As A Gym Or A Non-Conforming 6th Bedroom
- Level: Basement
- Area: 304 Square Feet
- Dimensions: 16 x 19
Primary bathroom
- Description: 5 Piece Bathroom, Large Shower, Dual Vanities, Soaking Tub, Custom Walk-In Closet
- Level: Main
- Area: 143 Square Feet
- Dimensions: 11 x 13
Bathroom
- Description: Dual Vanities, Jack And Jill Bathroom
- Level: Upper
Bathroom
- Description: Updated 3/4 Bathroom-Ensuite
- Level: Upper
Bathroom
- Description: Main Floor Powder
- Level: Main
Bathroom
- Description: Large Guest Bathroom
- Level: Basement
Dining room
- Description: Generous Size Dining Room
- Level: Main
- Area: 208 Square Feet
- Dimensions: 13 x 16
Game room
- Description: Ping Pong - Pool Table Area
- Level: Basement
- Area: 312 Square Feet
- Dimensions: 12 x 26
Kitchen
- Description: Newly Remodeled, Quartz Countertops, Stainless Appliances, Large Walk-In Pantry, Butler's Pantry
- Level: Main
Laundry
- Description: Washer And Dryer Included, Built-In Cabinets, Sink
- Level: Main
- Area: 80 Square Feet
- Dimensions: 8 x 10
Living room
- Description: Nice Sitting Room Or Perfect For A Piano
- Level: Main
- Area: 169 Square Feet
- Dimensions: 13 x 13
Media room
- Description: Built-In Cabinetry
- Level: Basement
- Area: 546 Square Feet
- Dimensions: 21 x 26
Mud room
- Description: Built In Coat Rack/Bench/Cubbies
- Level: Main
- Area: 56 Square Feet
- Dimensions: 7 x 8
Utility room
- Description: Large Storage Room-Two New Furnaces And Ac Units
- Level: Basement
- Area: 512 Square Feet
- Dimensions: 16 x 32
Other
- Description: Temperature Controlled Wine Cellar
- Level: Basement
- Area: 50 Square Feet
- Dimensions: 5 x 10
Heating
- Forced Air, Natural Gas
Cooling
- Central Air
Appliances
- Included: Cooktop, Dishwasher, Disposal, Dryer, Microwave, Oven, Refrigerator, Washer
Features
- Built-in Features, Ceiling Fan(s), Eat-in Kitchen, Entrance Foyer, Five Piece Bath, High Ceilings, Jack & Jill Bathroom, Kitchen Island, Open Floorplan, Pantry, Primary Suite, Quartz Counters, Smoke Free, Vaulted Ceiling(s), Walk-In Closet(s), Wet Bar
- Flooring: Carpet, Tile, Wood
- Windows: Bay Window(s), Double Pane Windows, Window Coverings
- Basement: Full
- Has fireplace: Yes
- Fireplace features: Family Room, Gas Log
Interior area
- Total structure area: 6,508
- Total interior livable area: 6,508 sqft
- Finished area above ground: 3,836
- Finished area below ground: 1,974
Property
Parking
- Total spaces: 3
- Parking features: Oversized
- Attached garage spaces: 3
Features
- Levels: Two
- Stories: 2
- Patio & porch: Covered, Front Porch, Patio
- Exterior features: Barbecue, Fire Pit, Gas Grill, Lighting, Private Yard, Water Feature
Lot
- Size: 0.61 Acres
- Features: Cul-De-Sac, Landscaped, Level, Many Trees, Sprinklers In Front, Sprinklers In Rear
Details
- Parcel number: 033532350
- Special conditions: Standard
Construction
Type & style
- Home type: SingleFamily
- Architectural style: Traditional
- Property subtype: Single Family Residence
Materials
- Brick, Frame, Wood Siding
- Foundation: Slab
- Roof: Composition
Condition
- Updated/Remodeled
- Year built: 1996
Utilities & green energy
- Sewer: Public Sewer
- Water: Public
Community & HOA
Community
- Subdivision: Fox Hollow
HOA
- Has HOA: Yes
- Services included: Recycling, Road Maintenance, Trash
- HOA fee: $1,400 annually
- HOA name: Fox Hollow Estates Homeowners Association
- HOA phone: 303-579-5231
Location
- Region: Littleton
Financial & listing details
- Price per square foot: $353/sqft
- Tax assessed value: $1,865,900
- Annual tax amount: $16,237
- Date on market: 9/18/2024
- Listing terms: Cash,Conventional,Other,VA Loan
- Exclusions: Seller`s Personal Property
- Ownership: Individual
Price history
| Date | Event | Price |
|---|---|---|
| 10/18/2024 | Sold | $2,300,000+2.2%$353/sqft |
Source:  REcolorado as distributed by MLS GRID #7258435 Report a problem REcolorado as distributed by MLS GRID #7258435 Report a problem | ||
| 9/24/2024 | Pending sale | $2,250,000$346/sqft |
Source: REcolorado as distributed by MLS GRID #7258435 Report a problem | ||
| 9/18/2024 | Listed for sale | $2,250,000+126.1%$346/sqft |
Source: REcolorado as distributed by MLS GRID #7258435 Report a problem | ||
| 6/16/2014 | Sold | $995,000-5.2%$153/sqft |
Source: Public Record Report a problem | ||
| 7/5/2006 | Sold | $1,050,000+114.3%$161/sqft |
Source: Public Record Report a problem | ||
| 6/14/1996 | Sold | $490,000+427.7%$75/sqft |
Source: Public Record Report a problem | ||
| 10/6/1995 | Sold | $92,853$14/sqft |
Source: Public Record Report a problem | ||
Public tax history
| Year | Property taxes | Tax assessment |
|---|---|---|
| 2025 | $16,865 +3.9% | $116,619 -16.5% |
| 2024 | $16,237 +57.3% | $139,735 -3.5% |
| 2023 | $10,321 +0.2% | $144,812 +76.4% |
| 2022 | $10,305 | $82,108 -2.8% |
| 2021 | -- | $84,471 +0.2% |
| 2020 | $10,268 +7.9% | $84,292 |
| 2019 | $9,513 | $84,292 +1.8% |
| 2018 | $9,513 +7.6% | $82,793 |
| 2017 | $8,842 | $82,793 +4.2% |
| 2016 | -- | $79,425 |
| 2015 | -- | $79,425 +2.8% |
| 2014 | $8,510 | $77,284 +9.7% |
| 2013 | -- | $70,480 |
| 2012 | -- | $70,480 |
| 2011 | $8,009 +12.1% | $70,480 -6.1% |
| 2010 | $7,144 -9.6% | $75,080 |
| 2009 | $7,906 | $75,080 -9.2% |
| 2008 | -- | $82,672 |
| 2007 | -- | $82,672 +41.2% |
| 2006 | -- | $58,562 |
| 2005 | -- | $58,562 +2.7% |
| 2002 | $4,848 +15.7% | $57,020 +24.7% |
| 2001 | $4,189 | $45,710 |
Find assessor info on the county website
Neighborhood: 80123
Nearby homes
- $1,564,7004 bd5 ba3k sqft4923 Christensen Dr, Littleton, CO 80123Off Market
- $1,889,5005 bd5 ba5k sqft4891 Christensen Dr, Littleton, CO 80123Off Market

- $770,0004 bd3 ba3.1k sqft4910 Christensen Ln, Littleton, CO 80123Sold
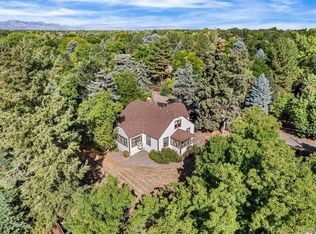
- $1,439,9004 bd4 ba3.2k sqft4973 Christensen Dr, Littleton, CO 80123Off Market
- $1,788,6004 bd4 ba3.8k sqft4821 Christensen Dr, Littleton, CO 80123Off Market
- $1,932,7005 bd4 ba3.6k sqft4841 Christensen Dr, Littleton, CO 80123Off Market
- $1,908,3005 bd5 ba5.4k sqft4953 Christensen Dr, Littleton, CO 80123Off Market
- $1,947,1005 bd4 ba4.9k sqft4943 Christensen Dr, Littleton, CO 80123Off Market
Nearby schools
GreatSchools rating
- 9/10Wilder Elementary SchoolGrades: K-5Distance: 0.4 mi
- 7/10Goddard Middle SchoolGrades: 6-8Distance: 1.2 mi
- 9/10Heritage High SchoolGrades: 9-12Distance: 2.6 mi
Schools provided by the listing agent
- Elementary: Wilder
- Middle: Goddard
- High: Heritage
- District: Littleton 6
Source: REcolorado as distributed by MLS GRID. This data may not be complete. We recommend contacting the local school district to confirm school assignments for this home.
Get a cash offer in 3 minutes
Find out how much your home could sell for in as little as 3 minutes with a no-obligation cash offer.
Estimated market value
$2,267,900
Get a cash offer in 3 minutes
Find out how much your home could sell for in as little as 3 minutes with a no-obligation cash offer.
Estimated market value
$2,267,900
- Colorado
- Arapahoe County
- Littleton
- 80123
- 4903 Christensen Drive
Nearby cities
Nearby neighborhoods
Nearby zip codes
Other Littleton Topics
