Dreaming of a property that feels like you are away from it all, but still city close? This charming 1936 farmhouse sits on a quiet road surrounded by custom built multi-million dollar homes. This rare .52 acre lot in Littleton, close to Columbine Country Club with NO HOAs is ready for your visit. This peaceful oasis sits on a flat lot enclosed by mature trees and landscaping. The two story home has tons of natural light and 3,100 total square feet of space. You will find an open kitchen, mudroom with great storage options, a huge living room with an attached sunroom as well as two bedrooms (one with its own private sunroom) and a bathroom on the main floor. The upper level has two more bedrooms and a bathroom. An unfinished 800 square foot basement with a laundry room (washer and dryer included) creates tons of extra storage space. As a bonus, the four car detached garage gives you the opportunity to store your treasured cars and toys, set up a workshop or gives you room to create a new hobby. There is also a shed and a well that covers all of your interior and exterior water needs. Situated with easy access to downtown Denver, charming Old Littleton, Columbine Country Club, two Light Rail stations and the esteemed Littleton Public School System, everything you desire is within reach while feeling extremely private. Welcome to more than just a home, this is an opportunity to create a homestead for your family. This property is being sold As Is and is ready for your personal touches.
Sold for $770,000
$770,000
4910 Christensen Lane, Littleton, CO 80123
4beds
3,100sqft
Single Family Residence
Built in 1936
0.52 Acres Lot
$754,300 Zestimate®
$248/sqft
$3,759 Estimated rent
Home value
$754,300
$701,000 - $807,000
$3,759/mo
Zestimate® history
Owner options
List your home for rent
$3,759/mo
Rent Zestimate®
Find your next renter with Zillow Rental Manager. Plus, with online applications, you can quickly screen prospective tenants – for free.
$3,759/mo
Rent Zestimate®
Refinance and save
$4,423/mo
Est. payment
Refinancing to a lower rate could help reduce your monthly payments and save thousands over the life of the loan.
$4,423/mo
Est. payment
Explore your selling options
Work with a Zillow partner agent
Leverage their expertise and Zillow's premium Showcase listings to get your home seen by more buyers.
Get startedList with your own agent
Get your home in front of millions of buyers by listing it on Zillow.
Learn how to do itSell it yourself
Take full control of how buyers see your home on Zillow by listing For Sale by Owner (FSBO).
List your homeWhat's special
Zillow last checked:
Listing updated:
Listed by:
Lori Perry 720-480-3898 Lori@PerryPropertiesGroup.com,
eXp Realty, LLC,
Wade Perry 720-320-2288,
eXp Realty, LLC
Bought with:
Delroy Gill, 100033887
LIV Sotheby's International Realty
Source: REcolorado as distributed by MLS GRID,MLS#: 5678465
Facts & features
Interior
Bedrooms & bathrooms
- Bedrooms: 4
- Bathrooms: 3
- Full bathrooms: 1
- 3/4 bathrooms: 1
- 1/2 bathrooms: 1
- Main level bathrooms: 1
- Main level bedrooms: 2
Bedroom
- Description: Walk In Closet And Views Of The Backyard
- Level: Main
Bedroom
- Description: Access To An Additional Sun Room/Enclosed Porch
- Level: Main
Bedroom
- Description: Walk In Closet
- Level: Upper
Bedroom
- Level: Upper
Bathroom
- Level: Main
Bathroom
- Level: Upper
Bathroom
- Level: Basement
Dining room
- Description: Conveniently Located Off Of Kitchen
- Level: Main
Kitchen
- Description: Open With Lots Of Light And Lots Of Granite Tile Counter Space
- Level: Main
Laundry
- Description: Washer And Dryer Included
- Level: Basement
Living room
- Description: Large Room With Fireplace And Access To The Sun Room
- Level: Main
Mud room
- Description: Additional Pantry And Cabinet Space
- Level: Main
Sun room
- Description: Views To The Backyard
- Level: Main
Utility room
- Level: Basement
Heating
- Forced Air
Cooling
- Evaporative Cooling
Appliances
- Included: Cooktop, Dishwasher, Disposal, Double Oven, Dryer, Microwave, Refrigerator, Washer
Features
- Ceiling Fan(s), Smoke Free, Walk-In Closet(s)
- Flooring: Carpet, Laminate, Wood
- Basement: Bath/Stubbed,Unfinished
- Number of fireplaces: 1
- Fireplace features: Electric, Living Room
Interior area
- Total structure area: 3,100
- Total interior livable area: 3,100 sqft
- Finished area above ground: 2,300
- Finished area below ground: 0
Property
Parking
- Total spaces: 4
- Parking features: Garage
- Garage spaces: 4
Features
- Levels: Two
- Stories: 2
- Patio & porch: Patio
- Exterior features: Private Yard
- Fencing: Full
Lot
- Size: 0.52 Acres
- Features: Level, Many Trees
Details
- Parcel number: 032081287
- Special conditions: Standard
Construction
Type & style
- Home type: SingleFamily
- Property subtype: Single Family Residence
Materials
- Wood Siding
Condition
- Year built: 1936
Utilities & green energy
- Sewer: Public Sewer
- Water: Well
Community & HOA
Community
- Subdivision: Columbine Valley
HOA
- Has HOA: No
Location
- Region: Littleton
Financial & listing details
- Price per square foot: $248/sqft
- Tax assessed value: $645,800
- Annual tax amount: $7,309
- Date on market: 10/4/2025
- Listing terms: 1031 Exchange,Cash,Conventional,Jumbo,VA Loan
- Exclusions: Personal Property
- Ownership: Individual
- Road surface type: Gravel
Price history
| Date | Event | Price |
|---|---|---|
| 11/6/2025 | Sold | $770,000-3.1%$248/sqft |
Source:  REcolorado as distributed by MLS GRID #5678465 Report a problem REcolorado as distributed by MLS GRID #5678465 Report a problem | ||
| 10/6/2025 | Pending sale | $795,000$256/sqft |
Source: REcolorado as distributed by MLS GRID #5678465 Report a problem | ||
| 10/4/2025 | Listed for sale | $795,000$256/sqft |
Source: REcolorado as distributed by MLS GRID #5678465 Report a problem | ||
Public tax history
| Year | Property taxes | Tax assessment |
|---|---|---|
| 2025 | $7,309 +10.1% | $40,363 -30.7% |
| 2024 | $6,636 +26.8% | $58,270 -6.9% |
| 2023 | $5,233 0% | $62,556 +44.7% |
| 2022 | $5,234 | $43,243 -2.8% |
| 2021 | -- | $44,487 +7.3% |
| 2020 | $4,884 +16.7% | $41,449 |
| 2019 | $4,187 | $41,449 +10.2% |
| 2018 | $4,187 +7.8% | $37,598 |
| 2017 | $3,882 | $37,598 +48.4% |
| 2016 | -- | $25,329 |
| 2015 | -- | $25,329 -21.1% |
| 2014 | $2,741 | $32,087 +1.2% |
| 2013 | -- | $31,700 |
| 2012 | -- | $31,700 |
| 2011 | $3,552 +10.1% | $31,700 -4.7% |
| 2010 | $3,226 +3.2% | $33,260 |
| 2009 | $3,127 | $33,260 +4% |
| 2008 | -- | $31,983 |
| 2007 | -- | $31,983 +19.4% |
| 2006 | -- | $26,777 |
| 2005 | -- | $26,777 +19.3% |
| 2002 | $1,908 -1% | $22,440 +6.8% |
| 2001 | $1,926 | $21,020 |
Find assessor info on the county website
Neighborhood: 80123
Nearby homes
- $1,168,6004 bd5 ba3.2k sqft6376 S Xavier Ct, Littleton, CO 80123Off Market
- $1,968,5005 bd5 ba4.5k sqft4820 Christensen Ln, Littleton, CO 80123Off Market
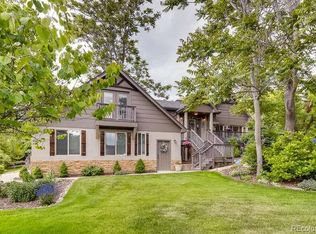
- $1,564,7004 bd5 ba3k sqft4923 Christensen Dr, Littleton, CO 80123Off Market
- $1,788,6004 bd4 ba3.8k sqft4821 Christensen Dr, Littleton, CO 80123Off Market
- $2,300,0006 bd5 ba6.5k sqft4903 Christensen Dr, Littleton, CO 80123Sold
- $1,067,4006 bd4 ba4.9k sqft6395 S Xavier Ct, Littleton, CO 80123Off Market
- $1,037,4004 bd3 ba2.6k sqft6387 S Wolff Ct, Littleton, CO 80123Off Market
- $1,845,4006 bd6 ba4.7k sqft6356 S Xavier Ct, Littleton, CO 80123Off Market
Nearby schools
GreatSchools rating
- 9/10Wilder Elementary SchoolGrades: K-5Distance: 0.4 mi
- 7/10Goddard Middle SchoolGrades: 6-8Distance: 1.2 mi
- 9/10Heritage High SchoolGrades: 9-12Distance: 2.6 mi
Schools provided by the listing agent
- Elementary: Wilder
- Middle: Goddard
- High: Heritage
- District: Littleton 6
Source: REcolorado as distributed by MLS GRID. This data may not be complete. We recommend contacting the local school district to confirm school assignments for this home.
Get a cash offer in 3 minutes
Find out how much your home could sell for in as little as 3 minutes with a no-obligation cash offer.
Estimated market value
$754,300
Get a cash offer in 3 minutes
Find out how much your home could sell for in as little as 3 minutes with a no-obligation cash offer.
Estimated market value
$754,300
- Colorado
- Arapahoe County
- Littleton
- 80123
- 4910 Christensen Lane
Nearby cities
Nearby neighborhoods
Nearby zip codes
Other Littleton Topics
