Skip main navigation
Sold for $443,000
  • $443,000

    4903 Kenyon Ct, Woodbridge, VA 22193

    4beds
    1,940sqft
    Single Family Residence
    Built in 1973
    9,461 Square Feet Lot
    $-- Zestimate®
    $228/sqft
    $2,563 Estimated rent

    Home value

    Not available

    Estimated sales range

    Not available

    $2,563/mo

    Zestimate® history
    Loading
    Loading...

    Owner options

    List your home for rent

    $2,563/mo

    Rent Zestimate®

    Find your next renter with Zillow Rental Manager. Plus, with online applications, you can quickly screen prospective tenants – for free.

    Learn more

    $2,563/mo

    Rent Zestimate®

    Refinance and save

    $2,705/mo

    Est. payment

    Refinancing to a lower rate could help reduce your monthly payments and save thousands over the life of the loan.

    See today's rates

    $2,705/mo

    Est. payment

    Explore your selling options

    Work with a Zillow partner agent

    Leverage their expertise and Zillow's premium Showcase listings to get your home seen by more buyers.

    Get started

    List with your own agent

    Get your home in front of millions of buyers by listing it on Zillow.

    Learn how to do it

    Sell it yourself

    Take full control of how buyers see your home on Zillow by listing For Sale by Owner (FSBO).

    List your home

    What's special

    Well-maintained above-ground poolGranite countertopsLarge screened porchAmple cabinet spaceFlexible space for entertainmentRecently renovated cozy kitchenStainless steel appliances
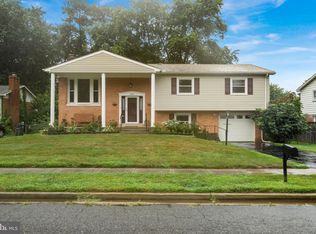
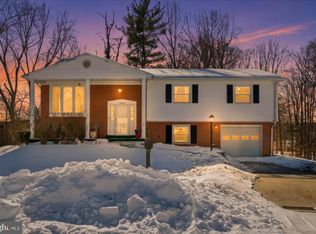
    Welcome to this spacious single-family split-level 4-bedroom, 2 full bathrooms home in a cul-de-sac located in the highly sought-after Dale City/Woodbridge area. This charming property offers comfort and convenience. Conveniently located just 10 minutes from I-95 and Potomac Mills, near shopping, dining, schools, and major commuter routes, it offers the ideal combination of suburban comfort and easy access to everything Northern Virginia has to offer. Walk into a home filled with natural light throughout and a sliding door on first level leading to a large, screened porch. Enjoy your summers with a well-maintained above-ground pool full operational with equipment, a fully fenced, private and a quiet backyard. Step inside to find a recently renovated cozy kitchen featuring granite countertops, stainless steel appliances, and ample cabinet space, making it the perfect spot for cooking and entertaining. The home boasts two generous living levels, including a finished basement with a fireplace. The upper level has a generous-sized living room, the primary bedroom, one full bathroom and two other nice-sized bedrooms. Just down a few steps on the lower level, enjoy the large, finished basement that provides flexible space for entertainment, family room, home office, or a gym. The fourth bedroom, a full bath and the laundry room with a private exit via the garage are also located on this level. There is plenty of parking space with an attached garage and storage space as well as a long driveway. This home offers the perfect balance of suburban tranquility and convenience. Don’t miss your chance to make this beautiful property your new home!

    Zillow last checked:

    Listing updated:

    Listed by:

    Elena Reyes 571-242-2120,

    EXP Realty, LLC

    Bought with:

    Anthony Mattocks, 0225208432

    Real Broker, LLC

    Source: Bright MLS,MLS#: VAPW2104168MLS Logo

    Facts & features

    Interior

    Bedrooms & bathrooms
    • Bedrooms: 4
    • Bathrooms: 2
    • Full bathrooms: 2
    • Main level bathrooms: 1
    • Main level bedrooms: 3
    Basement
    • Area: 1008
    Heating
    • Baseboard, Radiator, Electric
    Cooling
    • Central Air, Electric
    Appliances
    • Included: Dishwasher, Disposal, Dryer, Freezer, Microwave, Refrigerator, Stainless Steel Appliance(s), Washer, Oven/Range - Electric, Electric Water Heater
    • Laundry: In Basement, Washer In Unit, Dryer In Unit
    Features
    • Upgraded Countertops, Eat-in Kitchen, Dining Area
    • Flooring: Hardwood, Ceramic Tile, Laminate, Wood
    • Basement: Finished
    • Number of fireplaces: 1
    Interior area
    • Total structure area: 2,142
    • Total interior livable area: 1,940 sqft
    • Finished area above ground: 1,134
    • Finished area below ground: 806

    Property

    Parking
    • Total spaces: 5
    • Parking features: Storage, Concrete, Driveway, On Street, Garage
    • Garage spaces: 1
    • Uncovered spaces: 4
    Accessibility
    • Accessibility features: None
    Features
    • Levels: Split Foyer,One and One Half
    • Stories: 1.5
    • Patio & porch: Deck, Screened
    • Has private pool: Yes
    • Pool features: Above Ground, Private
    • Fencing: Picket
    Lot
    • Size: 9,461 Square Feet
    Details
    • Additional structures: Above Grade, Below Grade
    • Parcel number: 8192053486
    • Zoning: RPC
    • Special conditions: Standard

    Construction

    Type & style
    • Home type: SingleFamily
    • Property subtype: Single Family Residence
    Materials
    • Brick Veneer, Concrete, Masonry, Vinyl Siding, Tile
    • Foundation: Other
    • Roof: Shingle,Composition
    Condition
    • Excellent
    • New construction: No
    • Year built: 1973

    Utilities & green energy

    • Electric: 200+ Amp Service
    • Sewer: Public Sewer
    • Water: Public
    • Utilities for property: Water Available, Sewer Available, Electricity Available, Cable Available, Cable

    Community & HOA

    Community
    • Subdivision: Dale City
    HOA
    • Has HOA: No
    Location
    • Region: Woodbridge

    Financial & listing details

    • Price per square foot: $228/sqft
    • Tax assessed value: $457,200
    • Annual tax amount: $4,391
    • Date on market: 9/30/2025
    • Listing agreement: Exclusive Right To Sell
    • Listing terms: Cash,Conventional,VA Loan,FHA
    • Ownership: Fee Simple

    Price history

    DateEventPrice
    11/14/2025Sold$443,000-7.5%$228/sqft
    Source: Bright MLS #VAPW2104168 Report a problem
    10/11/2025Pending sale$479,000$247/sqft
    Source: Bright MLS #VAPW2104168 Report a problem
    10/1/2025Listed for sale$479,000+53.2%$247/sqft
    Source: Bright MLS #VAPW2104168 Report a problem
    2/5/2019Listing removed$312,687+4.8%$161/sqft
    Source: Auction.com Report a problem
    1/19/2019Listed for sale--
    Source: Auction.com Report a problem
    12/1/2017Listing removed$298,355+57%$154/sqft
    Source: Auction.com Report a problem
    11/16/2017Listed for sale--
    Source: Auction.com Report a problem
    9/25/2012Listing removed$190,000$98/sqft
    Source: NBI Realty, LLC #PW7715011 Report a problem
    9/24/2012Pending sale$190,000$98/sqft
    Source: NBI Realty, LLC #PW7715011 Report a problem
    1/3/2012Price change$190,000-5%$98/sqft
    Source: NBI Realty, LLC #PW7715011 Report a problem
    11/30/2011Price change$200,000-7%$103/sqft
    Source: NBI Realty, LLC #PW7715011 Report a problem
    11/26/2011Price change$215,000+19.5%$111/sqft
    Source: NBI Realty, LLC #PW7715011 Report a problem
    10/25/2011Listed for sale$179,900-54.7%$93/sqft
    Source: NBI Realty, LLC #PW7715011 Report a problem
    12/20/2006Sold$397,000+41.8%$205/sqft
    Source: Public Record Report a problem
    5/4/2004Sold$280,000+64.7%$144/sqft
    Source: Public Record Report a problem
    3/27/2001Sold$169,990$88/sqft
    Source: Public Record Report a problem

    Public tax history

    YearProperty taxesTax assessment
    2025$4,483 +5%$457,200 +6.5%
    2024$4,268 +3.4%$429,200 +8.1%
    2023$4,130 -6.6%$396,900 +2%
    2022$4,423 +7.5%$389,100 +16.3%
    2021$4,115 +5.3%$334,500 +6.3%
    2020$3,908 +111.5%$314,600 +2.8%
    2019$1,848 -47%$306,100 +6.1%
    2018$3,485 +5.1%$288,600 +5%
    2017$3,317 -2.7%$274,900 -0.4%
    2016$3,409 +10.2%$276,100 +6.3%
    2015$3,093 $259,700 +6.3%
    2014$3,093 $244,400 +15.2%
    2013-- $212,100 +8.6%
    2012-- $195,300 +17.7%
    2010-- $166,000 +6.1%
    2009-- $156,400 -45.8%
    2008-- $288,400 -19.7%
    2007-- $359,000 -8.7%
    2006-- $393,200 +30.7%
    2005-- $300,900 +24.5%
    2004-- $241,700 +22.7%
    2003-- $197,000 +19.8%
    2002-- $164,500 +17.7%
    2001-- $139,800
    Find assessor info on the county website

    Neighborhood: Dale City

    Nearby schools

    GreatSchools rating
    Schools provided by the listing agent
    • District: Prince William County Public Schools

    Source: Bright MLS. This data may not be complete. We recommend contacting the local school district to confirm school assignments for this home.

    Get pre-qualified for a loan
    At Zillow Home Loans, we can pre-qualify you in as little as 5 minutes with no impact to your credit score.

    An equal housing lender. NMLS #10287.