A roomy, cozy home on a quiet cul-de-sac yet very accessible to Dale City, Woodbridge and communing to anywhere in Northern Virginia. Enter this spacious, split foyer and stay bathed in light from a large bay window looking out on a quiet back yard. On your left is a formal dining room with light streaming in from two grand windows. A cozy kitchen serves both the dining room and a breakfast area with a nice view of the shaded back yard. A large deck off the breakfast area overlooks a lower-level patio and the fully-fenced yard where pets or children can roam freely. The upper level also offers full main-level living with the primary and two other nice-sized bedrooms just steps away from the main living area. For serious entertainment, step down to the lower level huge family room with a stately fireplace, plenty of room for entertainment systems and other leisure uses and a walk-out glass door to the back yard. A fourth bedroom, half bath and laundry room round out the lower level with a private exit to the garage. At 2,500 total square feet, this is one of the larger homes in the neighborhood. New roof in 2023, Heat pump installed in 2013 and new windows in 2008. See listing details for approximate room sizes. Start the next phase of your life in the heart of the Dale City community. Come visit Kenyon Court today.
Sold for $530,000
$530,000
4904 Kenyon Ct, Woodbridge, VA 22193
4beds
2,207sqft
Single Family Residence
Built in 1973
10,393 Square Feet Lot
$577,500 Zestimate®
$240/sqft
$3,046 Estimated rent
Home value
$577,500
$549,000 - $606,000
$3,046/mo
Zestimate® history
Owner options
List your home for rent
$3,046/mo
Rent Zestimate®
Find your next renter with Zillow Rental Manager. Plus, with online applications, you can quickly screen prospective tenants – for free.
$3,046/mo
Rent Zestimate®
Refinance and save
$3,462/mo
Est. payment
Refinancing to a lower rate could help reduce your monthly payments and save thousands over the life of the loan.
$3,462/mo
Est. payment
Explore your selling options
Work with a Zillow partner agent
Leverage their expertise and Zillow's premium Showcase listings to get your home seen by more buyers.
Get startedList with your own agent
Get your home in front of millions of buyers by listing it on Zillow.
Learn how to do itSell it yourself
Take full control of how buyers see your home on Zillow by listing For Sale by Owner (FSBO).
List your homeWhat's special
Zillow last checked:
Listing updated:
Listed by:
Murf Murphy 703-687-7688,
RE/MAX Distinctive Real Estate, Inc.,
Listing Team: The Caseco Team, Co-Listing Agent: Janis Murphy 703-687-7306,
RE/MAX Distinctive Real Estate, Inc.
Bought with:
Greg Harvin, 0225236597
CENTURY 21 New Millennium
Source: Bright MLS,MLS#: VAPW2077078
Facts & features
Interior
Bedrooms & bathrooms
- Bedrooms: 4
- Bathrooms: 3
- Full bathrooms: 2
- 1/2 bathrooms: 1
- Main level bathrooms: 2
- Main level bedrooms: 3
Rooms
- Room types: Living Room, Dining Room, Primary Bedroom, Bedroom 2, Bedroom 4, Kitchen, Family Room, Foyer, Laundry, Bathroom 2, Bathroom 3, Primary Bathroom
Basement
- Area: 1200
Heating
- Forced Air, Heat Pump, Electric
Cooling
- Central Air, Electric
Appliances
- Included: Microwave, Dishwasher, Disposal, Dryer, Freezer, Oven/Range - Electric, Range Hood, Refrigerator, Washer, Water Heater, Electric Water Heater
- Laundry: Laundry Room
Features
- Attic, Breakfast Area, Floor Plan - Traditional, Kitchen - Galley, Primary Bath(s)
- Windows: Window Treatments
- Basement: Finished,Exterior Entry,Interior Entry,Rear Entrance,Walk-Out Access
- Number of fireplaces: 1
- Fireplace features: Wood Burning
Interior area
- Total structure area: 2,556
- Total interior livable area: 2,207 sqft
- Finished area above ground: 1,356
- Finished area below ground: 851
Property
Parking
- Total spaces: 1
- Parking features: Storage, Basement, Garage Faces Front, Garage Door Opener, Asphalt, Attached
- Attached garage spaces: 1
- Has uncovered spaces: Yes
Accessibility
- Accessibility features: None
Features
- Levels: Split Foyer,Two
- Stories: 2
- Patio & porch: Deck, Patio
- Pool features: None
Lot
- Size: 10,393 Square Feet
Details
- Additional structures: Above Grade, Below Grade
- Parcel number: 8192063104
- Zoning: RPC
- Special conditions: Standard
Construction
Type & style
- Home type: SingleFamily
- Property subtype: Single Family Residence
Materials
- Brick, Vinyl Siding
- Foundation: Concrete Perimeter
Condition
- New construction: No
- Year built: 1973
Utilities & green energy
- Sewer: Public Sewer
- Water: Public
Community & HOA
Community
- Subdivision: Dale City
HOA
- Has HOA: No
Location
- Region: Woodbridge
Financial & listing details
- Price per square foot: $240/sqft
- Tax assessed value: $470,200
- Annual tax amount: $4,798
- Date on market: 8/9/2024
- Listing agreement: Exclusive Right To Sell
- Ownership: Fee Simple
Price history
| Date | Event | Price |
|---|---|---|
| 9/9/2024 | Sold | $530,000+1%$240/sqft |
Source:  Bright MLS #VAPW2077078 Report a problem Bright MLS #VAPW2077078 Report a problem | ||
| 8/20/2024 | Contingent | $525,000$238/sqft |
Source: Bright MLS #VAPW2077078 Report a problem | ||
| 8/9/2024 | Listed for sale | $525,000$238/sqft |
Source: Bright MLS #VAPW2077078 Report a problem | ||
Public tax history
| Year | Property taxes | Tax assessment |
|---|---|---|
| 2025 | $4,873 | $497,000 +5.7% |
| 2024 | -- | $470,200 +8.3% |
| 2023 | -- | $434,000 +1.8% |
| 2022 | $3,587 +216.1% | $426,500 +16.6% |
| 2021 | $1,135 | $365,900 +6.3% |
| 2020 | -- | $344,300 +2.9% |
| 2019 | $2,021 -47.2% | $334,700 +5.5% |
| 2018 | $3,830 +5% | $317,200 +5% |
| 2017 | $3,647 -2.6% | $302,200 -0.6% |
| 2016 | $3,743 +10.6% | $304,100 +6.5% |
| 2015 | $3,385 | $285,600 +6.4% |
| 2014 | $3,385 | $268,300 +15.2% |
| 2013 | -- | $232,800 +8.8% |
| 2012 | -- | $213,900 +16.9% |
| 2010 | -- | $182,900 +7.3% |
| 2009 | -- | $170,500 -45% |
| 2008 | -- | $309,800 -20% |
| 2007 | -- | $387,400 -9.3% |
| 2006 | -- | $427,100 +30.9% |
| 2005 | -- | $326,200 +24.9% |
| 2004 | -- | $261,200 +20% |
| 2003 | -- | $217,600 +19.8% |
| 2002 | -- | $181,600 +17.1% |
| 2001 | -- | $155,100 |
Find assessor info on the county website
Neighborhood: Dale City
Nearby homes
- $539,3005 bd3 ba1.1k sqft4906 Kenyon Ct, Woodbridge, VA 22193Off Market
- $549,6004 bd3 ba2.5k sqft4902 Kenyon Ct, Woodbridge, VA 22193Off Market
- $320,0003 bd3 ba1.1k sqft4903 Kraft Ct, Woodbridge, VA 22193Sold
- $535,0005 bd3 ba2k sqft4905 Kraft Ct, Woodbridge, VA 22193Sold
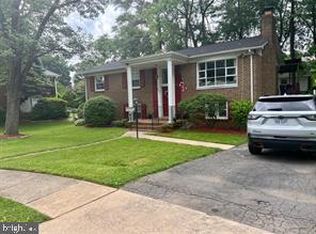
- $443,0004 bd2 ba1.9k sqft4903 Kenyon Ct, Woodbridge, VA 22193Sold
- $491,5004 bd2 ba1.3k sqft4901 Kraft Ct, Woodbridge, VA 22193Off Market
- $560,6004 bd3 ba2.5k sqft4908 Kenyon Ct, Woodbridge, VA 22193Off Market
- $458,2004 bd2 ba1.2k sqft4901 Kenyon Ct, Woodbridge, VA 22193Off Market
Nearby schools
GreatSchools rating
- 7/10Martin Luther King Jr. Elementary SchoolGrades: PK-5Distance: 1.5 mi
- 4/10Stuart M. Beville Middle SchoolGrades: 6-8Distance: 0.2 mi
- 3/10Gar-Field High SchoolGrades: PK,9-12Distance: 2.9 mi
Schools provided by the listing agent
- Elementary: King
- Middle: Beville
- High: Gar-field
- District: Prince William County Public Schools
Source: Bright MLS. This data may not be complete. We recommend contacting the local school district to confirm school assignments for this home.
Get a cash offer in 3 minutes
Find out how much your home could sell for in as little as 3 minutes with a no-obligation cash offer.
Estimated market value
$577,500
Get a cash offer in 3 minutes
Find out how much your home could sell for in as little as 3 minutes with a no-obligation cash offer.
Estimated market value
$577,500
- Virginia
- Prince William County
- Woodbridge
- 22193
- Dale City
- 4904 Kenyon Ct
