Skip main navigation
Sold for $780,000
  • $780,000

    4903 Mead Dr, Doylestown, PA 18902

    4beds
    2,648sqft
    Single Family Residence
    Built in 1996
    0.31 Acres Lot
    $870,300 Zestimate®
    $295/sqft
    $4,145 Estimated rent

    Home value

    $870,300

    $827,000 - $914,000

    $4,145/mo

    Zestimate® history
    Loading
    Loading...

    Owner options

    List your home for rent

    $4,145/mo

    Rent Zestimate®

    Find your next renter with Zillow Rental Manager. Plus, with online applications, you can quickly screen prospective tenants – for free.

    Learn more

    $4,145/mo

    Rent Zestimate®

    Refinance and save

    $4,922/mo

    Est. payment

    Refinancing to a lower rate could help reduce your monthly payments and save thousands over the life of the loan.

    See today's rates

    $4,922/mo

    Est. payment

    Explore your selling options

    Work with a Zillow partner agent

    Leverage their expertise and Zillow's premium Showcase listings to get your home seen by more buyers.

    Get started

    List with your own agent

    Get your home in front of millions of buyers by listing it on Zillow.

    Learn how to do it

    Sell it yourself

    Take full control of how buyers see your home on Zillow by listing For Sale by Owner (FSBO).

    List your home

    What's special

    Wood burning fireplaceLuxurious master bedroom suiteNew hopePrivate outdoor oasisModern appliancesModern amenitiesSizable deck
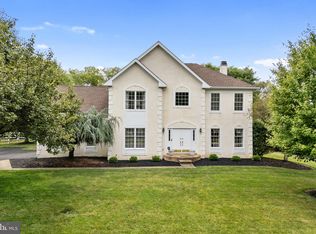
    Nestled in the serene and quiet neighborhood of Cold Spring Hunt, this spacious colonial home offers just the right blend of comfort and elegance. With 4 bedrooms, 2.5 baths, and an array of desirable features, this well-maintained residence promises a lifestyle of luxury and relaxation. Step inside and be greeted by a bright and airy two-story foyer that sets the tone for the rest of the home. The open and welcoming interior provides expansive space for both everyday living and weekend fun, making this home ideal for gatherings large and small. Work from home in the dedicated office space, or use your imagination and make this “flex” space your own. The formal living room is the perfect place to host guests or sit down with your favorite book. The heart of the home awaits in the open concept kitchen, where style meets functionality. Featuring granite countertops, modern appliances, and plentiful storage space, this kitchen is a chef's dream and an entertainer's delight. Adjoining the kitchen is a charming breakfast area, where casual meals or your morning coffee can be enjoyed. Create lasting memories with family and friends over holiday feasts in the elegant dining room. The sunken family room off of the kitchen with cathedral ceilings and wood burning fireplace sets the mood for relaxation, entertainment, and cherished family moments. Completing the first floor is a centrally located powder room, and a laundry room that gives access to the two-car garage and newly paved driveway. Upstairs you’ll find 3 light filled bedrooms serviced by a fully tiled hall bathroom with a tub shower. Retreat to the luxurious master bedroom suite with a large walk-in closet and a commodious bathroom with double sink granite countertops, and complete with a soaking tub and stall shower. The fully finished basement adds plenty of additional living space for recreation, work or exercise. The possibilities are endless in this versatile area, and the storage is ample. When the weather allows step outside to your private outdoor oasis, featuring a sizable deck and patio area ideal for entertaining guests or simply unwinding and enjoying the beautiful surroundings that make up your back yard. Embrace the tranquility of suburban living in this exquisite Doylestown home and all that the area has to offer: Award-winning Central Bucks School District (walk to Cold Spring Elementary), easy commuter bypass access, an abundance of green park space, a short drive to downtown Doylestown, Peddler’s Village, New Hope and a convenient variety of shopping and restaurants nearby (Cross Keys Place, etc.). With its spacious layout, modern amenities, and serene surroundings, this home offers an absolute retreat. Don't miss your chance to make this dream home yours. Schedule a private showing today and experience the beauty and charm of Doylestown living.

    Zillow last checked:

    Listing updated:

    Listed by:

    Lindsay Betz 215-840-1131,

    Quinn & Wilson, Inc.

    Bought with:

    Kathryn Puzycki, rs346897

    Redfin Corporation

    Source: Bright MLS,MLS#: PABU2068062MLS Logo

    Facts & features

    Interior

    Bedrooms & bathrooms
    • Bedrooms: 4
    • Bathrooms: 3
    • Full bathrooms: 2
    • 1/2 bathrooms: 1
    • Main level bathrooms: 1
    Rooms
    • Room types: Living Room, Dining Room, Primary Bedroom, Bedroom 2, Bedroom 3, Bedroom 4, Kitchen, Family Room, Laundry, Office
    Basement
    • Area: 0
    Heating
    • Forced Air, Natural Gas
    Cooling
    • Central Air, Electric
    Appliances
    • Included: Dishwasher, Dryer, Microwave, Oven/Range - Gas, Disposal, Washer, Water Heater, Gas Water Heater
    • Laundry: Main Level, Laundry Room
    Features
    • Breakfast Area, Ceiling Fan(s), Family Room Off Kitchen, Eat-in Kitchen, Kitchen Island, Upgraded Countertops, Bathroom - Tub Shower, Walk-In Closet(s), Chair Railings, Crown Molding, Formal/Separate Dining Room, Pantry, Recessed Lighting, Soaking Tub, Bathroom - Stall Shower, Wainscotting, 9'+ Ceilings, Cathedral Ceiling(s), 2 Story Ceilings, Dry Wall
    • Flooring: Hardwood, Wood, Carpet, Ceramic Tile
    • Windows: Bay/Bow, Double Hung, Screens, Double Pane Windows, Insulated Windows, Window Treatments
    • Basement: Full,Finished
    • Number of fireplaces: 1
    • Fireplace features: Wood Burning
    Interior area
    • Total structure area: 2,648
    • Total interior livable area: 2,648 sqft
    • Finished area above ground: 2,648
    • Finished area below ground: 0

    Property

    Parking
    • Total spaces: 2
    • Parking features: Garage Faces Side, Inside Entrance, Garage Door Opener, Asphalt, Attached
    • Attached garage spaces: 2
    • Has uncovered spaces: Yes
    Accessibility
    • Accessibility features: None
    Features
    • Levels: Two
    • Stories: 2
    • Patio & porch: Deck, Patio
    • Exterior features: Lighting
    • Pool features: None
    Lot
    • Size: 0.31 Acres
    Details
    • Additional structures: Above Grade, Below Grade
    • Parcel number: 06052055
    • Zoning: R1
    • Special conditions: Standard

    Construction

    Type & style
    • Home type: SingleFamily
    • Architectural style: Colonial
    • Property subtype: Single Family Residence
    Materials
    • Frame, Vinyl Siding
    • Foundation: Concrete Perimeter
    • Roof: Architectural Shingle
    Condition
    • New construction: No
    • Year built: 1996

    Utilities & green energy

    • Electric: 200+ Amp Service
    • Sewer: Public Sewer
    • Water: Public

    Community & HOA

    Community
    • Subdivision: Cold Spring Hunt
    HOA
    • Has HOA: No
    Location
    • Region: Doylestown
    • Municipality: BUCKINGHAM TWP

    Financial & listing details

    • Price per square foot: $295/sqft
    • Tax assessed value: $48,840
    • Annual tax amount: $7,853
    • Date on market: 4/4/2024
    • Listing agreement: Exclusive Right To Sell
    • Inclusions: Refrigerator, Washer, Dryer & Window Treatments- All In "as-is" Condition
    • Ownership: Fee Simple

    Price history

    DateEventPrice
    6/10/2024Sold$780,000-0.3%$295/sqft
    Source: Bright MLS #PABU2068062 Report a problem
    4/12/2024Pending sale$782,500$296/sqft
    Source: Bright MLS #PABU2068062 Report a problem
    4/4/2024Listed for sale$782,500+56.7%$296/sqft
    Source: Bright MLS #PABU2068062 Report a problem
    8/24/2016Listing removed$499,500$189/sqft
    Source: Long & Foster-Doylestown #6629048 Report a problem
    8/30/2015Listed for sale$499,500-9.1%$189/sqft
    Source: Long and Foster #6629048 Report a problem
    7/9/2009Listing removed$549,500$208/sqft
    Source: NCI #5434581 Report a problem
    1/31/2009Price change$549,500-2.7%$208/sqft
    Source: NCI #5434581 Report a problem
    12/8/2008Listed for sale$564,500+42.9%$213/sqft
    Source: NCI #5434581 Report a problem
    12/26/2002Sold$395,000+9.8%$149/sqft
    Source: Public Record Report a problem
    12/21/2001Sold$359,900+47.9%$136/sqft
    Source: Public Record Report a problem
    8/23/1996Sold$243,321$92/sqft
    Source: Public Record Report a problem

    Public tax history

    YearProperty taxesTax assessment
    2025$8,328 +0.4%$48,840
    2024$8,292 +7.9%$48,840
    2023$7,682 +1.2%$48,840
    2022$7,590 +1.2%$48,840
    2021$7,499 $48,840
    2020$7,499 +0.7%$48,840
    2018$7,451 -0.2%$48,840
    2017$7,463 $48,840
    2016$7,463 $48,840
    2015-- $48,840
    2014-- $48,840
    2013-- $48,840
    2012-- $48,840
    2011-- $48,840
    2010-- $48,840
    2009-- $48,840
    2008-- $48,840
    2007-- $48,840
    2006-- $48,840
    2005-- $48,840 +300%
    2004-- $12,210
    2003-- $12,210
    2002-- $12,210
    2000-- $12,210
    Find assessor info on the county website

    Neighborhood: 18902

    Nearby schools

    GreatSchools rating
    Schools provided by the listing agent
    • District: Central Bucks

    Source: Bright MLS. This data may not be complete. We recommend contacting the local school district to confirm school assignments for this home.

    Get a cash offer in 3 minutes
    Find out how much your home could sell for in as little as 3 minutes with a no-obligation cash offer.
    Estimated market value
    $870,300
    Get a cash offer in 3 minutes
    Find out how much your home could sell for in as little as 3 minutes with a no-obligation cash offer.
    Estimated market value
    $870,300