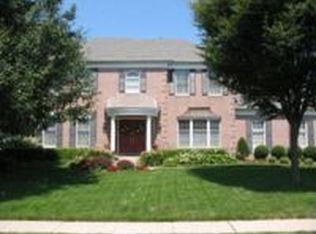
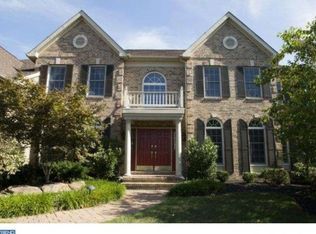
This exceptional upgraded Toll Brothers Eaton Traditional model features a brick faade, a side entry garage, a sunroom, a finished basement and is in the much sought-after community of Cold Spring Hunt and the highly acclaimed Blue Ribbon Central Bucks School district. Mature trees and landscaping line the walkway and front yard of this most attractive home. The 2-story foyer includes hardwood flooring, crown molding, a hall coat closet and a turned staircase leading to the upper level. The formal living room features hardwood flooring, crown and chair moldings and decorative pillars between the living and dining rooms. The formal dining room includes crown, chair, and wainscot moldings and sconce lighting. Pella French doors provide the entry to the adjacent sunroom which features a dramatic vaulted ceiling, a wall of Pella windows and an access door to the expansive HP Henry Paver patio and fenced rear yard. The gourmet kitchen is enhanced with upgraded cherry cabinetry, granite counters with a tile back-splash and an under-mount double bowl stainless-steel sink. Also featured are stainless-steel appliances including a Kenmore Elite stove and microwave, a Frigidaire Galley refrigerator, a center island with granite counter, seating and additional storage and a desk area also with granite counter. The adjacent breakfast room extension with skylight and a door exiting to the patio and park-like backyard. Relax or entertain in the sunken family room which features a vaulted ceiling, a floor to ceiling stone front gas fireplace with raised hearth, a ceiling fan, Berber carpeting, and a triple boxed window with scenic backyard views! Double doors lead to the private office which includes hardwood flooring, a wall of built-in custom shelving, crown molding and a ceiling fan. A half Bath, a laundry room with ceramic tile flooring, a laundry sink and closet and the garage door exit completes the main level of this most elegant home. Upstairs, double doors lead to the owners suite which features a vaulted ceiling, hardwood flooring (2017), a ceiling fan, and a very large walk-in closet. The beautifully remodeled owners bath (2016) boasts a large seamless walk-in shower with ceramic tile walls and built-in shelves, an inviting free standing pedestal soaking tub, custom tile flooring, a double sink vanity with stone backsplash, a marble counter and antique style faucets. Three nicely appointed bedrooms, all with newer hardwood flooring (2017), a hall bath featuring ceramic tile flooring, a newer marble surface and faucets as well as a tub/shower plus a linen closet in the hallway complete the upper level. The finished basement (29 x 22) features a large recreational room with wet bar w/seating, recessed lighting, Berber carpeting, and a storage closet. Also included is a private second office/den (16 x 10) with Berber carpeting and recessed lighting plus an unfinished area for storage (12 x 11) Relax or entertain in the fenced backyard which features a park-like setting including a large HP Henry paver patio and walkway, mature trees and landscaping and a large shed for storage. Other amenities include GEN TRAN circuit breakers to be used with a portable generator, a newer roof with transferrable GAF warranty (2019), chimney re-stucco (8/2019), newer driveway (fall of 2019), refinished first floor hardwoods (2017), water heater replaced (5/2015), HVAC system replaced (11/2016) and much more. This home will not last as it is in move in ready condition!The location is within close proximity to several parks such as Hansel, Bush and Holicong, Doylestown shopping, dining and entertainment, and easy commuting distance to New Jersey, New York and Philadelphia to make this a unique and convenient place to reside. A stone's throw from historic Doylestown, this area is also close to the Septa train station, Peddler's Village, New Hope, and an hour from the Pocono Mountains.
This property is not currently displayed as for sale or rent on Zillow. This may be different from what's on other websites or public sources.