Nestled within the prestigious, guard-gated community of Starwood, this exceptional ONE STORY Bobbitt custom home blends architectural elegance, luxury finishes, and thoughtful functionality—just minutes from The Star in Frisco.
Situated on a private interior corner lot, this single-story home showcases rich hardwood flooring, travertine, intricate details, and soaring cathedral ceilings in the entry, primary suite, and spa-inspired bath—an open feel throughout!
The gourmet kitchen features Viking double ovens, cooktop, microwave, Sub-Zero refrigerator, granite countertops, oversized island with prep sink, butler’s pantry, and a wine area with Sub-Zero wine fridge—perfect for entertaining.
The primary suite is a private retreat, offering a fully renovated bath with freestanding soaking tub, oversized walk-in shower, and an expansive custom-designed closet with boutique-style built-ins and display space.
Designer chandeliers and curated lighting add character, while interior courtyard provides a unique architectural focal point-perfect for your choice of decor.
Step outside into your private backyard oasis featuring a sparkling pool, spa, water features, and an expansive covered outdoor living space with built-in grill and TV—ideal for year-round entertaining.
The home also features a centralized vacuum system for convenience, along with an exceptionally appointed 3 car garage complete with extensive built-in cabinetry, slatwall storage system, integrated Craftsman air compressor, and Culligan water softener system. Three spacious, decked attic areas provide abundant storage.
Additional highlights:
• Two fireplaces
• Wine storage
• Roof replaced (2019)
• Pool updates (2021)
• Spa updates (2026)
• 1 Hot water heater & 1 AC unit replaced (2024)
• Starwood amenities: clubhouse, fitness center, tennis, walking trails, 24-hour guard service
Minutes from The Star, Legacy West, and top dining, this home offers luxury, character, and a prime Frisco location!
Sold
Price Unknown
4903 Oak Knoll Ln, Frisco, TX 75034
4beds
4,177sqft
Single Family Residence
Built in 2004
0.27 Acres Lot
$1,458,800 Zestimate®
$--/sqft
$7,004 Estimated rent
Home value
$1,458,800
$1.39M - $1.53M
$7,004/mo
Zestimate® history
Owner options
List your home for rent
$7,004/mo
Rent Zestimate®
Find your next renter with Zillow Rental Manager. Plus, with online applications, you can quickly screen prospective tenants – for free.
$7,004/mo
Rent Zestimate®
Refinance and save
$950/mo
Est. payment
Refinancing to a lower rate could help reduce your monthly payments and save thousands over the life of the loan.
$950/mo
Est. payment
Explore your selling options
Work with a Zillow partner agent
Leverage their expertise and Zillow's premium Showcase listings to get your home seen by more buyers.
Get startedList with your own agent
Get your home in front of millions of buyers by listing it on Zillow.
Learn how to do itSell it yourself
Take full control of how buyers see your home on Zillow by listing For Sale by Owner (FSBO).
List your homeWhat's special
Sparkling poolPrivate backyard oasisRich hardwood flooringCentralized vacuum systemOpen feel throughoutGranite countertopsTwo fireplaces
Zillow last checked:
Listing updated:
Listed by:
Lorraine Haddock 0825774 210-412-5798,
Huggins Realty 972-313-5518
Bought with:
Austin Wyble, 0690063
Compass RE Texas, LLC
Source: NTREIS,MLS#: 21220193
Facts & features
Interior
Bedrooms & bathrooms
- Bedrooms: 4
- Bathrooms: 4
- Full bathrooms: 3
- 1/2 bathrooms: 1
Primary bedroom
- Features: Built-in Features, Closet Cabinetry, Ceiling Fan(s), Dual Sinks, Double Vanity, En Suite Bathroom, Garden Tub/Roman Tub, Linen Closet, Sitting Area in Primary, Separate Shower
- Level: First
- Dimensions: 15 x 21
Bedroom
- Features: Built-in Features, Ceiling Fan(s), Walk-In Closet(s)
- Level: First
- Dimensions: 14 x 17
Bedroom
- Features: Built-in Features, Walk-In Closet(s)
- Level: First
- Dimensions: 12 x 13
Bedroom
- Features: Built-in Features, Ceiling Fan(s), En Suite Bathroom, Walk-In Closet(s)
- Level: First
- Dimensions: 12 x 16
Breakfast room nook
- Level: First
- Dimensions: 11 x 10
Dining room
- Features: Fireplace
- Level: First
- Dimensions: 14 x 12
Game room
- Level: First
- Dimensions: 19 x 15
Kitchen
- Features: Built-in Features, Butler's Pantry, Eat-in Kitchen, Granite Counters, Kitchen Island, Sink, Walk-In Pantry
- Level: First
- Dimensions: 16 x 17
Laundry
- Features: Built-in Features, Granite Counters, Utility Sink
- Level: First
- Dimensions: 9 x 10
Living room
- Features: Built-in Features, Ceiling Fan(s), Fireplace
- Level: First
- Dimensions: 20 x 20
Office
- Features: Built-in Features, Ceiling Fan(s), Fireplace
- Level: First
- Dimensions: 12 x 12
Heating
- Central, Electric, ENERGY STAR/ACCA RSI Qualified Installation, ENERGY STAR Qualified Equipment, Fireplace(s), Natural Gas, Zoned
Cooling
- Attic Fan, Central Air, Ceiling Fan(s), Evaporative Cooling, Electric, ENERGY STAR Qualified Equipment, Zoned
Appliances
- Included: Some Gas Appliances, Built-In Gas Range, Built-In Refrigerator, Convection Oven, Double Oven, Dishwasher, Electric Oven, Gas Cooktop, Disposal, Gas Water Heater, Ice Maker, Microwave, Plumbed For Gas, Range, Refrigerator, Some Commercial Grade, Water Softener, Vented Exhaust Fan, Wine Cooler
- Laundry: Washer Hookup, Dryer Hookup, ElectricDryer Hookup, Laundry in Utility Room
Features
- Wet Bar, Built-in Features, Chandelier, Cathedral Ceiling(s), Central Vacuum, Dry Bar, Decorative/Designer Lighting Fixtures, Double Vanity, Eat-in Kitchen, Granite Counters, High Speed Internet, Kitchen Island, Open Floorplan, Pantry, Cable TV, Vaulted Ceiling(s), Wired for Data, Natural Woodwork, Walk-In Closet(s), Wired for Sound
- Flooring: Carpet, Ceramic Tile, Hardwood, Travertine, Wood
- Windows: Shutters, Window Coverings
- Has basement: No
- Number of fireplaces: 2
- Fireplace features: Den, Dining Room, Double Sided, Gas, Gas Log, Living Room, Raised Hearth, See Through
Interior area
- Total interior livable area: 4,177 sqft
Property
Parking
- Total spaces: 3
- Parking features: Door-Multi, Door-Single, Driveway, Epoxy Flooring, Garage, Garage Door Opener, Inside Entrance, Kitchen Level, Lighted, Oversized
- Attached garage spaces: 3
Features
- Levels: One
- Stories: 1
- Patio & porch: Covered
- Exterior features: Courtyard, Gas Grill, Lighting, Outdoor Grill, Outdoor Living Area, Private Yard, Rain Gutters
- Has private pool: Yes
- Pool features: Fenced, Gunite, Heated, In Ground, Outdoor Pool, Pool, Private, Pool Sweep, Pool/Spa Combo, Waterfall, Water Feature, Community
- Fencing: Back Yard,Full,Gate,Metal,Privacy,Stone,Wrought Iron
Lot
- Size: 0.27 Acres
- Features: Corner Lot, Hardwood Trees, Interior Lot, Landscaped, Level, Many Trees, Subdivision, Sprinkler System
Details
- Additional structures: Garage(s), Outdoor Kitchen
- Parcel number: R506200K00301
- Other equipment: Intercom, Irrigation Equipment
Construction
Type & style
- Home type: SingleFamily
- Architectural style: Mediterranean,Detached
- Property subtype: Single Family Residence
Materials
- Brick
- Foundation: Slab
- Roof: Composition
Condition
- Year built: 2004
Utilities & green energy
- Sewer: Public Sewer
- Water: Public
- Utilities for property: Electricity Available, Electricity Connected, Natural Gas Available, Phone Available, Sewer Available, Separate Meters, Underground Utilities, Water Available, Cable Available
Community & HOA
Community
- Features: Clubhouse, Fitness Center, Fishing, Fenced Yard, Lake, Playground, Park, Pickleball, Pool, Tennis Court(s), Trails/Paths, Curbs, Gated, Sidewalks
- Security: Security System Owned, Security System, Carbon Monoxide Detector(s), Fire Alarm, Security Gate, Gated Community, Smoke Detector(s), Security Guard, Security Service, Gated with Guard
- Subdivision: Starwood Ph Four Village 18
HOA
- Has HOA: Yes
- Services included: All Facilities, Association Management, Maintenance Grounds, Maintenance Structure, Security
- HOA fee: $950 quarterly
- HOA name: Community Management Associates, Inc
- HOA phone: 972-335-3661
Location
- Region: Frisco
Financial & listing details
- Tax assessed value: $1,640,653
- Annual tax amount: $24,566
- Date on market: 3/27/2026
- Cumulative days on market: 8 days
- Listing terms: Cash,Conventional,VA Loan
- Exclusions: Fountains, all outdoor furniture and pots, all furniture/ refrigerator in utility room.
Price history
| Date | Event | Price |
|---|---|---|
| 5/1/2026 | Sold | -- |
Source: NTREIS #21220193 Report a problem | ||
| 4/16/2026 | Pending sale | $1,449,000$347/sqft |
Source: NTREIS #21220193 Report a problem | ||
| 4/6/2026 | Contingent | $1,449,000$347/sqft |
Source: NTREIS #21220193 Report a problem | ||
| 3/27/2026 | Listed for sale | $1,449,000+3.5%$347/sqft |
Source: NTREIS #21220193 Report a problem | ||
| 9/11/2023 | Sold | -- |
Source: Ebby Halliday solds #20334978_75034 Report a problem | ||
| 8/28/2023 | Pending sale | $1,399,900$335/sqft |
Source: NTREIS #20334978 Report a problem | ||
| 8/21/2023 | Contingent | $1,399,900$335/sqft |
Source: NTREIS #20334978 Report a problem | ||
| 7/13/2023 | Price change | $1,399,900-3.5%$335/sqft |
Source: NTREIS #20334978 Report a problem | ||
| 6/12/2023 | Price change | $1,450,000-3.3%$347/sqft |
Source: NTREIS #20334978 Report a problem | ||
| 5/24/2023 | Listed for sale | $1,499,900+69.5%$359/sqft |
Source: NTREIS #20334978 Report a problem | ||
| 1/28/2016 | Sold | -- |
Source: Agent Provided Report a problem | ||
| 12/16/2015 | Pending sale | $885,000$212/sqft |
Source: Ebby Halliday Realtors #13273882 Report a problem | ||
| 12/15/2015 | Listed for sale | $885,000-1.7%$212/sqft |
Source: Ebby Halliday Realtors #13273882 Report a problem | ||
| 11/6/2015 | Listing removed | $900,000$215/sqft |
Source: Ebby Halliday Realtors #13156269 Report a problem | ||
| 9/26/2015 | Price change | $900,000-2.7%$215/sqft |
Source: Ebby Halliday Realtors #13156269 Report a problem | ||
| 8/6/2015 | Price change | $924,900-1.1%$221/sqft |
Source: Ebby Halliday Realtors #13156269 Report a problem | ||
| 7/16/2015 | Price change | $934,900-1.6%$224/sqft |
Source: Ebby Halliday Realtors #13156269 Report a problem | ||
| 5/28/2015 | Listed for sale | $950,000+8.6%$227/sqft |
Source: Ebby Halliday, REALTORS #13156269 Report a problem | ||
| 8/8/2011 | Listing removed | $874,900$209/sqft |
Source: Visual Tour #11436191 Report a problem | ||
| 3/27/2011 | Listed for sale | $874,900$209/sqft |
Source: Visual Tour #11436191 Report a problem | ||
| 2/7/2011 | Listing removed | $874,900$209/sqft |
Source: Ebby Halliday Realtors #11436191 Report a problem | ||
| 8/10/2010 | Price change | $874,900-0.6%$209/sqft |
Source: Ebby Halliday Realtors #11436191 Report a problem | ||
| 7/10/2010 | Listed for sale | $879,900$211/sqft |
Source: Ebby Halliday Realtors #11436191 Report a problem | ||
Public tax history
| Year | Property taxes | Tax assessment |
|---|---|---|
| 2025 | $21,354 +3.6% | $1,466,232 +10% |
| 2024 | $20,609 +19.2% | $1,332,938 +15.4% |
| 2023 | $17,283 -6.9% | $1,155,554 +10% |
| 2022 | $18,560 +3.6% | $1,050,504 +10% |
| 2021 | $17,916 +1.8% | $955,004 +4.2% |
| 2020 | $17,608 +0.8% | $916,748 +2.2% |
| 2019 | $17,461 +4.5% | $896,625 +10% |
| 2018 | $16,709 -10.6% | $815,114 -5.8% |
| 2017 | $18,697 | $865,030 +1.8% |
| 2016 | $18,697 +14% | $850,000 +7.6% |
| 2015 | $16,408 | $789,995 -1% |
| 2014 | $16,408 | $797,665 +5% |
| 2013 | -- | $759,835 -2.1% |
| 2012 | -- | $775,913 -4.1% |
| 2011 | -- | $808,714 +7.8% |
| 2010 | -- | $750,259 -4.4% |
| 2009 | -- | $785,111 -1.8% |
| 2008 | -- | $799,789 -2.6% |
| 2007 | -- | $821,256 +8.6% |
| 2006 | -- | $756,481 -1% |
| 2005 | -- | $763,947 +409.3% |
| 2004 | -- | $150,000 +50% |
| 2003 | -- | $100,000 |
Find assessor info on the county website
Neighborhood: Starwood
Nearby homes
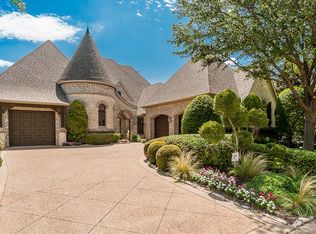
- $1,456,2004 bd5 ba4.3k sqft4927 Oak Knoll Ln, Frisco, TX 75034Off Market
- $--3 bd4 ba4.2k sqft4951 Oak Knoll Ln, Frisco, TX 75034Sold
- $1,230,5003 bd4 ba4.2k sqft4951 Oak Knoll, Frisco405, TX 75034Off Market
- $--5 bd7 ba7.3k sqft4910 Monterey Dr, Frisco, TX 75034Sold
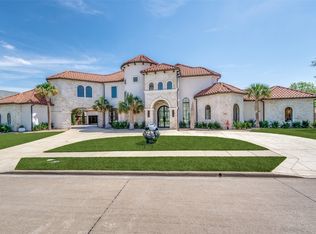
- $1,460,6003 bd3 ba4.3k sqft4926 Oak Knoll Ln, Frisco, TX 75034Off Market
- $1,775,8003 bd4 ba4.4k sqft4902 Oak Knoll Ln, Frisco, TX 75034Off Market
- $1,550,6003 bd3 ba4.3k sqft4950 Oak Knoll Ln, Frisco, TX 75034Off Market
- $1,187,7005 bd4 ba4.2k sqft4663 Driftwood Dr, Frisco, TX 75034Off Market
Nearby schools
GreatSchools rating
- 8/10Spears Elementary SchoolGrades: PK-5Distance: 1.6 mi
- 9/10Hunt Middle SchoolGrades: 6-8Distance: 1.5 mi
- 7/10Frisco High SchoolGrades: 9-12Distance: 1 mi
Schools provided by the listing agent
- Elementary: Spears
- Middle: Hunt
- High: Frisco
- District: Frisco ISD
Source: NTREIS. This data may not be complete. We recommend contacting the local school district to confirm school assignments for this home.
Get a cash offer in 3 minutes
Find out how much your home could sell for in as little as 3 minutes with a no-obligation cash offer.
Estimated market value
$1,458,800
Get a cash offer in 3 minutes
Find out how much your home could sell for in as little as 3 minutes with a no-obligation cash offer.
Estimated market value
$1,458,800
- Texas
- Collin County
- Frisco
- 75034
- Starwood
- 4903 Oak Knoll Ln
Nearby cities
Nearby neighborhoods
Nearby zip codes
Other Frisco Topics
