Nestled within the prestigious guard-gated community of Starwood, 4910 Monterey is an exceptional custom-built residence that seamlessly blends timeless elegance with modern sophistication. Situated on one of the most coveted streets in Frisco, this expansive two-story estate offers an unparalleled lifestyle with luxury finishes, thoughtful design, and a serene private setting.
Step through the grand entryway into an open-concept living space adorned with soaring ceilings, modern tile floors, and expansive windows that bathe the home in natural light. The chef’s kitchen is a culinary dream, featuring commercial-grade appliances, a gas cooktop, dual dishwashers, a warming drawer, double ovens, and a spacious pantry that’s perfect for hosting gatherings or preparing intimate dinners.
The primary suite is a true retreat, complete with a spa-like bathroom, custom walk-in closets, and French doors that open to a tranquil patio surrounded by mature landscaping and water features. Each secondary bedroom includes its own en suite bath, ensuring comfort and privacy for family and guests. A dedicated office provides the perfect work-from-home setup, while the media and game rooms offer versatile spaces for movie nights, kids’ activities, or entertaining friends and extended family. With an intuitive layout and generous square footage, the home adapts effortlessly to the rhythms of family life.
Outdoors, enjoy a resort-style pool and spa, an outdoor living space, ideal for weekend gatherings or backyard play. A wine room and bar elevate the entertaining experience for adults, while the expansive yard and nearby Starwood amenities—including parks, trails, and sports courts—offer something for every member of the family. This rare opportunity combines sophistication, location, and lifestyle—all minutes from top-rated Frisco ISD schools, The Star, Legacy West, and world-class dining, shopping, and recreation.
Sold
Price Unknown
4910 Monterey Dr, Frisco, TX 75034
5beds
7,302sqft
Single Family Residence
Built in 2007
0.57 Acres Lot
$4,176,600 Zestimate®
$--/sqft
$7,244 Estimated rent
Home value
$4,176,600
$3.93M - $4.43M
$7,244/mo
Zestimate® history
Owner options
List your home for rent
$7,244/mo
Rent Zestimate®
Find your next renter with Zillow Rental Manager. Plus, with online applications, you can quickly screen prospective tenants – for free.
$7,244/mo
Rent Zestimate®
Refinance and save
$850/mo
Est. payment
Refinancing to a lower rate could help reduce your monthly payments and save thousands over the life of the loan.
$850/mo
Est. payment
Explore your selling options
Work with a Zillow partner agent
Leverage their expertise and Zillow's premium Showcase listings to get your home seen by more buyers.
Get startedList with your own agent
Get your home in front of millions of buyers by listing it on Zillow.
Learn how to do itSell it yourself
Take full control of how buyers see your home on Zillow by listing For Sale by Owner (FSBO).
List your homeWhat's special
Tranquil patioDedicated officeExpansive yardExpansive windowsOutdoor living spaceOpen-concept living spaceDual dishwashers
Zillow last checked:
Listing updated:
Listed by:
Arthur Greenstein 0460251,
Arthur Greenstein 214-607-3988
Bought with:
Arthur Greenstein
Arthur Greenstein
Source: NTREIS,MLS#: 21002085
Facts & features
Interior
Bedrooms & bathrooms
- Bedrooms: 5
- Bathrooms: 7
- Full bathrooms: 5
- 1/2 bathrooms: 2
Primary bedroom
- Features: Double Vanity, En Suite Bathroom, Fireplace, Garden Tub/Roman Tub, Sitting Area in Primary, Walk-In Closet(s)
- Level: First
- Dimensions: 21 x 19
Bedroom
- Features: Ceiling Fan(s), Split Bedrooms, Walk-In Closet(s)
- Level: Second
- Dimensions: 18 x 10
Bedroom
- Features: Ceiling Fan(s), Split Bedrooms, Walk-In Closet(s)
- Level: Second
- Dimensions: 16 x 15
Bedroom
- Features: Ceiling Fan(s), Split Bedrooms, Walk-In Closet(s)
- Level: Second
- Dimensions: 16 x 13
Primary bathroom
- Features: Built-in Features, Double Vanity, En Suite Bathroom, Garden Tub/Roman Tub, Stone Counters, Separate Shower
- Level: First
- Dimensions: 18 x 16
Breakfast room nook
- Level: First
- Dimensions: 22 x 14
Dining room
- Level: First
- Dimensions: 15 x 16
Game room
- Features: Built-in Features
- Level: Second
- Dimensions: 20 x 16
Other
- Features: Ceiling Fan(s), Garden Tub/Roman Tub, Stone Counters, Separate Shower, Walk-In Closet(s)
- Level: First
- Dimensions: 18 x 15
Kitchen
- Features: Breakfast Bar, Built-in Features, Butler's Pantry, Eat-in Kitchen, Kitchen Island, Pantry, Stone Counters, Walk-In Pantry
- Level: First
- Dimensions: 21 x 14
Living room
- Features: Built-in Features, Fireplace
- Level: First
- Dimensions: 27 x 21
Living room
- Features: Fireplace
- Level: First
- Dimensions: 20 x 16
Media room
- Features: Built-in Features
- Level: First
- Dimensions: 22 x 15
Office
- Features: Built-in Features
- Level: First
- Dimensions: 14 x 13
Heating
- Central, Natural Gas
Cooling
- Central Air, Ceiling Fan(s), Electric, Zoned
Appliances
- Included: Some Gas Appliances, Built-In Refrigerator, Double Oven, Dishwasher, Electric Oven, Gas Cooktop, Disposal, Microwave, Plumbed For Gas, Range, Some Commercial Grade, Vented Exhaust Fan, Wine Cooler
- Laundry: Washer Hookup, Electric Dryer Hookup, Laundry in Utility Room
Features
- Wet Bar, Built-in Features, Chandelier, Cathedral Ceiling(s), Dry Bar, Decorative/Designer Lighting Fixtures, Dumbwaiter, Eat-in Kitchen, Open Floorplan, Other, Pantry, Vaulted Ceiling(s), Walk-In Closet(s), Wired for Sound
- Flooring: Carpet, Hardwood, Marble, Other
- Has basement: No
- Number of fireplaces: 4
- Fireplace features: Decorative, Dining Room, Double Sided, Electric, Family Room, Gas Starter, Great Room, Living Room, Primary Bedroom
Interior area
- Total interior livable area: 7,302 sqft
Property
Parking
- Total spaces: 4
- Parking features: Additional Parking, Circular Driveway, Covered, Driveway, Garage, Garage Door Opener, Kitchen Level
- Attached garage spaces: 4
- Has uncovered spaces: Yes
Features
- Levels: Two
- Stories: 2
- Patio & porch: Balcony, Covered
- Exterior features: Balcony, Fire Pit, Lighting, Outdoor Living Area, Rain Gutters
- Pool features: Fenced, Heated, In Ground, Other, Pool, Pool/Spa Combo, Water Feature, Community
- Fencing: Electric,Fenced,Gate,Wood,Wrought Iron
Lot
- Size: 0.57 Acres
- Features: Corner Lot, Interior Lot, Landscaped, Other, Subdivision, Sprinkler System, Few Trees
Details
- Parcel number: R495200K00201
Construction
Type & style
- Home type: SingleFamily
- Architectural style: Contemporary/Modern,Detached
- Property subtype: Single Family Residence
- Attached to another structure: Yes
Materials
- Other, Stucco
- Foundation: Slab
- Roof: Slate,Tile
Condition
- Year built: 2007
Utilities & green energy
- Sewer: Public Sewer
- Water: Public
- Utilities for property: Sewer Available, Underground Utilities, Water Available
Community & HOA
Community
- Features: Clubhouse, Fenced Yard, Other, Pool, Tennis Court(s), Trails/Paths, Curbs, Gated
- Security: Security System, Carbon Monoxide Detector(s), Fire Alarm, Fire Sprinkler System, Gated Community, Smoke Detector(s), Security Guard, Gated with Guard
- Subdivision: Starwood Ph Four Village 17
HOA
- Has HOA: Yes
- Services included: All Facilities, Association Management, Maintenance Grounds, Security
- HOA fee: $850 quarterly
- HOA name: CMA Management
- HOA phone: 972-335-3661
Location
- Region: Frisco
Financial & listing details
- Tax assessed value: $3,708,013
- Annual tax amount: $48,444
- Date on market: 7/16/2025
- Cumulative days on market: 114 days
Price history
| Date | Event | Price |
|---|---|---|
| 11/19/2025 | Sold | -- |
Source: NTREIS #21002085 Report a problem | ||
| 11/10/2025 | Pending sale | $3,900,000$534/sqft |
Source: NTREIS #21002085 Report a problem | ||
| 10/9/2025 | Price change | $3,900,000-4.9%$534/sqft |
Source: NTREIS #21002085 Report a problem | ||
| 9/10/2025 | Price change | $4,099,995-5.7%$561/sqft |
Source: NTREIS #21002085 Report a problem | ||
| 7/16/2025 | Listed for sale | $4,350,000+3.6%$596/sqft |
Source: NTREIS #21002085 Report a problem | ||
| 6/12/2024 | Sold | -- |
Source: NTREIS #20603153 Report a problem | ||
| 5/24/2024 | Pending sale | $4,200,000$575/sqft |
Source: NTREIS #20603153 Report a problem | ||
| 5/10/2024 | Contingent | $4,200,000$575/sqft |
Source: NTREIS #20603153 Report a problem | ||
| 5/2/2024 | Listed for sale | $4,200,000+22.6%$575/sqft |
Source: NTREIS #20603153 Report a problem | ||
| 11/18/2022 | Sold | -- |
Source: NTREIS #20142752 Report a problem | ||
| 10/5/2022 | Pending sale | $3,425,000$469/sqft |
Source: NTREIS #20142752 Report a problem | ||
| 9/27/2022 | Contingent | $3,425,000$469/sqft |
Source: NTREIS #20142752 Report a problem | ||
| 9/23/2022 | Listed for sale | $3,425,000+55.7%$469/sqft |
Source: NTREIS #20142752 Report a problem | ||
| 8/7/2020 | Listing removed | $2,200,000$301/sqft |
Source: PATTON INTERNATIONAL PROPERTIE #14369458 Report a problem | ||
| 7/22/2020 | Pending sale | $2,200,000$301/sqft |
Source: PATTON INTERNATIONAL PROPERTIE #14369458 Report a problem | ||
| 7/5/2020 | Listed for sale | $2,200,000+17.3%$301/sqft |
Source: PATTON INTERNATIONAL PROPERTIE #14369458 Report a problem | ||
| 5/28/2010 | Sold | -- |
Source: Agent Provided Report a problem | ||
| 2/7/2010 | Listing removed | $1,875,000$257/sqft |
Source: NRT Dallas #11288304 Report a problem | ||
| 10/16/2009 | Listed for sale | $1,875,000-14.7%$257/sqft |
Source: NRT Dallas #11288304 Report a problem | ||
| 8/6/2009 | Listing removed | $2,199,000$301/sqft |
Source: Ebby Halliday Realtors #10924494 Report a problem | ||
| 4/14/2009 | Listed for sale | $2,199,000-11.9%$301/sqft |
Source: Ebby Halliday Realtors #10924494 Report a problem | ||
| 1/3/2009 | Listing removed | $2,495,000$342/sqft |
Source: Keller Williams Realty #10839450 Report a problem | ||
| 5/16/2008 | Price change | $2,495,000+6.2%$342/sqft |
Source: Keller Williams Realty #10839450 Report a problem | ||
| 5/2/2008 | Price change | $2,350,000-5.8%$322/sqft |
Source: Number1Expert #10924494 Report a problem | ||
| 4/29/2008 | Price change | $2,495,000+6.2%$342/sqft |
Source: Number1Expert #10924494 Report a problem | ||
| 1/18/2008 | Listed for sale | $2,350,000$322/sqft |
Source: Number1Expert #10924494 Report a problem | ||
Public tax history
| Year | Property taxes | Tax assessment |
|---|---|---|
| 2025 | $62,127 +35.7% | $3,708,013 +28.7% |
| 2024 | $45,779 -12% | $2,881,403 -6.4% |
| 2023 | $52,022 | $3,077,745 +40.7% |
| 2022 | -- | $2,187,892 +10% |
| 2021 | $37,658 +11% | $1,988,993 +11.7% |
| 2020 | $33,933 -6.8% | $1,780,000 -3.8% |
| 2019 | $36,422 -3.6% | $1,850,000 +1.5% |
| 2018 | $37,794 +5.7% | $1,822,000 -1.1% |
| 2017 | $35,757 | $1,842,821 +11.7% |
| 2016 | $35,757 +5.6% | $1,650,000 +6.5% |
| 2015 | $33,871 | $1,549,000 +1.1% |
| 2014 | $33,871 | $1,532,000 +2% |
| 2013 | -- | $1,502,000 +5.5% |
| 2012 | -- | $1,424,193 -0.1% |
| 2011 | -- | $1,426,000 -9.4% |
| 2010 | -- | $1,573,538 -4.4% |
| 2009 | -- | $1,645,688 -0.3% |
| 2008 | -- | $1,650,565 +381.2% |
| 2007 | -- | $343,000 +71.5% |
| 2006 | -- | $200,000 +23.5% |
| 2005 | -- | $162,000 |
| 2004 | -- | $162,000 +33.3% |
| 2003 | -- | $121,500 |
| 2002 | -- | $121,500 |
Find assessor info on the county website
Neighborhood: Starwood
Nearby homes
- $3,723,2006 bd8 ba9.3k sqft4938 Monterey Dr, Frisco, TX 75034Off Market
- $--4 bd4 ba4.1k sqft4903 Oak Knoll Ln, Frisco, TX 75034Sold

- $1,448,2004 bd5 ba4.3k sqft4927 Oak Knoll Ln, Frisco, TX 75034Off Market
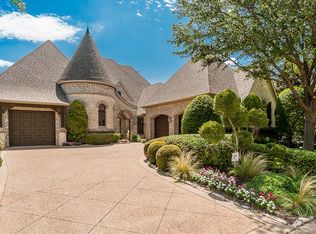
- $--3 bd4 ba4.2k sqft4951 Oak Knoll Ln, Frisco, TX 75034Sold
- $1,194,4003 bd4 ba4.2k sqft4951 Oak Knoll, Frisco405, TX 75034Off Market
- $--4 bd5 ba5.2k sqft4975 Oak Knoll Ln, Frisco, TX 75034Sold
- $3,636,3006 bd6 ba9.6k sqft4901 Monterey Dr, Frisco, TX 75034Off Market
- $1,513,1005 bd5 ba5.3k sqft4655 Driftwood Dr, Frisco, TX 75034Off Market
Nearby schools
GreatSchools rating
- 8/10Spears Elementary SchoolGrades: PK-5Distance: 1.6 mi
- 9/10Hunt Middle SchoolGrades: 6-8Distance: 1.5 mi
- 7/10Frisco High SchoolGrades: 9-12Distance: 1 mi
Schools provided by the listing agent
- Elementary: Spears
- Middle: Hunt
- High: Frisco
- District: Frisco ISD
Source: NTREIS. This data may not be complete. We recommend contacting the local school district to confirm school assignments for this home.
Get a cash offer in 3 minutes
Find out how much your home could sell for in as little as 3 minutes with a no-obligation cash offer.
Estimated market value
$4,176,600
Get a cash offer in 3 minutes
Find out how much your home could sell for in as little as 3 minutes with a no-obligation cash offer.
Estimated market value
$4,176,600
- Texas
- Collin County
- Frisco
- 75034
- Starwood
- 4910 Monterey Dr
Nearby cities
Nearby neighborhoods
Nearby zip codes
Other Frisco Topics
