Timeless elegance and resort-style living converge in this extraordinary property in Cherry Hills Farm! This luxurious estate boasts 8 bedrooms, 9 bathrooms, and an expansive floor plan designed for both everyday living and grand entertaining. The chef’s kitchen flows seamlessly into formal and casual living spaces and is flooded with natural light. The lower level features a pub-style bar, custom wine cellar, a gym and has lots of room for activities. Step outside to a private backyard oasis with a sparkling swimming pool, lush landscaping, and multiple terraces that create the perfect setting for gatherings and quiet relaxation. Car enthusiasts will appreciate the oversized 4-car garage, complemented by a private apartment above—ideal for guests, staff, nanny's quarters or extended family. Every detail has been thoughtfully crafted and this private home offers the ultimate indoor/outdoor living experience. Located in one of Colorado’s most prestigious communities, this Cherry Hills Farm estate is more than a home—it’s a lifestyle. Schedule your private tour today and experience one of the best in luxury living!
Sold for $5,900,000
$5,900,000
4903 S Elizabeth Circle, Cherry Hills Village, CO 80113
8beds
12,159sqft
Single Family Residence
Built in 1992
0.88 Acres Lot
$5,833,500 Zestimate®
$485/sqft
$4,498 Estimated rent
Home value
$5,833,500
$5.48M - $6.24M
$4,498/mo
Zestimate® history
Owner options
List your home for rent
$4,498/mo
Rent Zestimate®
Find your next renter with Zillow Rental Manager. Plus, with online applications, you can quickly screen prospective tenants – for free.
$4,498/mo
Rent Zestimate®
Refinance and save
$29,110/mo
Est. payment
Refinancing to a lower rate could help reduce your monthly payments and save thousands over the life of the loan.
$29,110/mo
Est. payment
Explore your selling options
Work with a Zillow partner agent
Leverage their expertise and Zillow's premium Showcase listings to get your home seen by more buyers.
Get startedList with your own agent
Get your home in front of millions of buyers by listing it on Zillow.
Learn how to do itSell it yourself
Take full control of how buyers see your home on Zillow by listing For Sale by Owner (FSBO).
List your homeWhat's special
Zillow last checked:
Listing updated:
Listed by:
Tyler Dokken ty.dokken@compass.com,
Compass - Denver
Bought with:
Anna Steiner, 100081676
Keller Williams Action Realty LLC
Sarah Futa, 100067534
Keller Williams Action Realty LLC
Source: REcolorado as distributed by MLS GRID,MLS#: 9938660
Facts & features
Interior
Bedrooms & bathrooms
- Bedrooms: 8
- Bathrooms: 9
- Full bathrooms: 3
- 3/4 bathrooms: 4
- 1/2 bathrooms: 2
- Main level bathrooms: 2
Bedroom
- Features: Primary Suite
- Level: Upper
Bedroom
- Level: Upper
Bedroom
- Level: Upper
Bedroom
- Level: Upper
Bedroom
- Level: Upper
Bedroom
- Level: Upper
Bedroom
- Level: Basement
Bedroom
- Level: Basement
Bathroom
- Features: Primary Suite
- Level: Upper
Bathroom
- Features: En Suite Bathroom
- Level: Upper
Bathroom
- Features: En Suite Bathroom
- Level: Upper
Bathroom
- Features: En Suite Bathroom
- Level: Upper
Bathroom
- Features: En Suite Bathroom
- Level: Upper
Bathroom
- Features: En Suite Bathroom
- Level: Upper
Bathroom
- Level: Basement
Bathroom
- Level: Main
Bathroom
- Level: Main
Bonus room
- Level: Upper
Bonus room
- Level: Main
Den
- Level: Main
Exercise room
- Level: Basement
Family room
- Level: Main
Game room
- Level: Main
Game room
- Level: Basement
Kitchen
- Level: Main
Laundry
- Level: Basement
Laundry
- Level: Upper
Living room
- Level: Main
Media room
- Level: Basement
Mud room
- Level: Main
Office
- Level: Main
Other
- Level: Basement
Heating
- Forced Air
Cooling
- Central Air
Appliances
- Included: Cooktop, Dishwasher, Microwave, Oven, Refrigerator, Self Cleaning Oven, Trash Compactor, Wine Cooler
- Laundry: In Unit
Features
- Ceiling Fan(s), Central Vacuum, Eat-in Kitchen, Entrance Foyer, Five Piece Bath, Kitchen Island, Pantry, Primary Suite, Walk-In Closet(s), Wet Bar
- Flooring: Carpet, Tile, Wood
- Windows: Double Pane Windows
- Basement: Cellar,Finished,Full
- Number of fireplaces: 6
- Fireplace features: Basement, Family Room, Gas, Gas Log, Other, Outside, Master Bedroom
Interior area
- Total structure area: 12,159
- Total interior livable area: 12,159 sqft
- Finished area above ground: 8,920
- Finished area below ground: 3,239
Property
Parking
- Total spaces: 4
- Parking features: Circular Driveway, Concrete, Dry Walled, Exterior Access Door, Floor Coating, Insulated Garage, Oversized
- Attached garage spaces: 4
- Has uncovered spaces: Yes
Features
- Levels: Two
- Stories: 2
- Patio & porch: Covered, Patio
- Exterior features: Balcony, Gas Grill, Private Yard, Water Feature
- Has private pool: Yes
- Pool features: Private
- Has spa: Yes
- Spa features: Spa/Hot Tub
- Fencing: Full
Lot
- Size: 0.88 Acres
- Features: Landscaped, Level, Sprinklers In Front, Sprinklers In Rear
Details
- Parcel number: 032023571
- Zoning: CR-1
- Special conditions: Standard
Construction
Type & style
- Home type: SingleFamily
- Architectural style: Traditional
- Property subtype: Single Family Residence
Materials
- Brick, Frame
- Roof: Concrete
Condition
- Year built: 1992
Utilities & green energy
- Sewer: Public Sewer
- Water: Public
- Utilities for property: Electricity Connected, Natural Gas Connected
Community & HOA
Community
- Security: Security System, Smoke Detector(s)
- Subdivision: Cherry Hills Farm
HOA
- Has HOA: Yes
- Services included: Maintenance Grounds, Recycling, Trash
- HOA fee: $1,610 quarterly
- HOA name: Westwind Management
- HOA phone: 303-369-1800
Location
- Region: Cherry Hills Village
Financial & listing details
- Price per square foot: $485/sqft
- Tax assessed value: $5,286,700
- Annual tax amount: $32,731
- Date on market: 10/27/2025
- Listing terms: Cash,Conventional
- Exclusions: Seller's Personal Property & Staging Furniture
- Ownership: Individual
- Electric utility on property: Yes
- Road surface type: Paved
Price history
| Date | Event | Price |
|---|---|---|
| 3/25/2026 | Sold | $5,900,000-5.6%$485/sqft |
Source:  REcolorado as distributed by MLS GRID #9938660 Report a problem REcolorado as distributed by MLS GRID #9938660 Report a problem | ||
| 2/26/2026 | Pending sale | $6,250,000$514/sqft |
Source: REcolorado as distributed by MLS GRID #9938660 Report a problem | ||
| 1/28/2026 | Listed for sale | $6,250,000$514/sqft |
Source: REcolorado as distributed by MLS GRID #9938660 Report a problem | ||
| 1/14/2026 | Pending sale | $6,250,000$514/sqft |
Source: REcolorado as distributed by MLS GRID #9938660 Report a problem | ||
| 1/4/2026 | Price change | $6,250,000-3.8%$514/sqft |
Source: REcolorado as distributed by MLS GRID #9938660 Report a problem | ||
| 10/27/2025 | Listed for sale | $6,500,000+64.6%$535/sqft |
Source: REcolorado as distributed by MLS GRID #9938660 Report a problem | ||
| 3/8/2021 | Sold | $3,950,000-4.8%$325/sqft |
Source: Public Record Report a problem | ||
| 10/15/2020 | Price change | $4,150,000-5.6%$341/sqft |
Source: Compass - Denver #9781565 Report a problem | ||
| 9/1/2020 | Price change | $4,395,000-2.2%$361/sqft |
Source: Compass - Denver #9781565 Report a problem | ||
| 8/11/2020 | Listed for sale | $4,495,000-0.1%$370/sqft |
Source: Compass - Denver #9781565 Report a problem | ||
| 2/7/2020 | Listing removed | $4,500,000$370/sqft |
Source: Compass - Denver #3147002 Report a problem | ||
| 9/20/2019 | Listed for sale | $4,500,000+80%$370/sqft |
Source: KENTWOOD REAL ESTATE DTC, LLC #3147002 Report a problem | ||
| 9/4/2018 | Sold | $2,500,000-16.6%$206/sqft |
Source: Public Record Report a problem | ||
| 7/16/2016 | Price change | $2,999,000-13.1%$247/sqft |
Source: Keller Williams - Denver Tech Center #4872135 Report a problem | ||
| 6/24/2016 | Price change | $3,450,000-4.2%$284/sqft |
Source: Keller Williams - Denver Tech Center #4872135 Report a problem | ||
| 5/24/2016 | Price change | $3,600,000-7.7%$296/sqft |
Source: Keller Williams - Denver Tech Center #4872135 Report a problem | ||
| 4/5/2016 | Listed for sale | $3,900,000$321/sqft |
Source: Keller Williams - Denver Tech Center #4872135 Report a problem | ||
| 12/10/2015 | Listing removed | $3,900,000$321/sqft |
Source: Keller Williams - Denver Tech Center #4872135 Report a problem | ||
| 10/2/2015 | Listed for sale | $3,900,000+66%$321/sqft |
Source: Keller Williams - Denver Tech Center #4872135 Report a problem | ||
| 3/17/2011 | Sold | $2,350,000-5.8%$193/sqft |
Source: Public Record Report a problem | ||
| 1/21/2011 | Price change | $2,495,000-16.7%$205/sqft |
Source: Kentwood Companies #961627 Report a problem | ||
| 9/24/2010 | Listed for sale | $2,995,000+113.9%$246/sqft |
Source: Active Website #932061 Report a problem | ||
| 8/11/1995 | Sold | $1,400,000-6.7%$115/sqft |
Source: Public Record Report a problem | ||
| 11/2/1993 | Sold | $1,500,000$123/sqft |
Source: Public Record Report a problem | ||
Public tax history
| Year | Property taxes | Tax assessment |
|---|---|---|
| 2025 | $32,731 +12.6% | $330,419 +3% |
| 2024 | $29,070 +16.6% | $320,655 -2.1% |
| 2023 | $24,934 +1.6% | $327,487 +24.6% |
| 2022 | $24,530 | $262,759 -0.3% |
| 2021 | -- | $263,470 +33.1% |
| 2020 | $18,614 +0.6% | $197,976 |
| 2019 | $18,494 | $197,976 +2.2% |
| 2018 | $18,494 +1.3% | $193,795 |
| 2017 | $18,264 | $193,795 -13.8% |
| 2016 | -- | $224,703 |
| 2015 | -- | $224,703 +16.2% |
| 2014 | $21,471 +7.1% | $193,309 -14.1% |
| 2013 | $20,044 | $225,170 |
| 2012 | -- | $225,170 |
| 2011 | $23,826 -9.3% | $225,170 -19.2% |
| 2010 | $26,281 +8.5% | $278,600 -5.2% |
| 2009 | $24,216 | $293,980 +3.4% |
| 2008 | -- | $284,284 |
| 2007 | -- | $284,284 +13.8% |
| 2006 | -- | $249,872 |
| 2005 | -- | $249,872 +2% |
| 2002 | $21,217 +7.5% | $244,930 +15.2% |
| 2001 | $19,737 | $212,650 |
Find assessor info on the county website
Neighborhood: 80113
Nearby homes
- $4,156,2005 bd8 ba9.3k sqft4902 S Elizabeth Cir, Cherry Hills Village, CO 80113Off Market
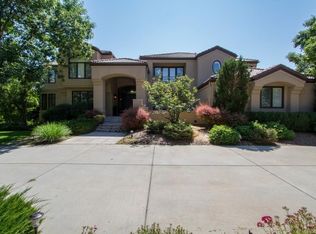
- $4,130,3003 bd8 ba8.3k sqft4892 S Elizabeth Cir, Cherry Hills Village, CO 80113Off Market
- $3,699,2007 bd7 ba9.1k sqft4933 S Elizabeth Cir, Cherry Hills Village, CO 80113Off Market
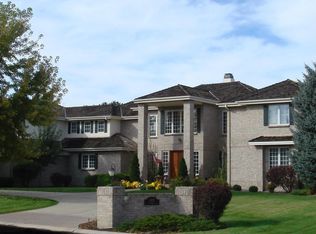
- $4,375,0005 bd7 ba9.8k sqft4932 S Elizabeth Cir, Cherry Hills Village, CO 80113Sold
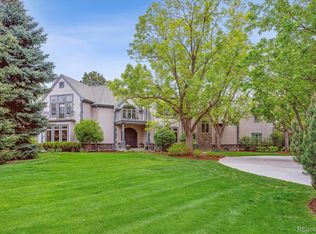
- $4,429,7003 bd7 ba9k sqft78 Cherry Hills Farm Dr, Cherry Hills Village, CO 80113Off Market
- $4,107,1006 bd6 ba10k sqft76 Cherry Hills Farm Dr, Cherry Hills Village, CO 80113Off Market
- $6,269,0006 bd9 ba11k sqft80 Cherry Hills Farm Dr, Cherry Hills Village, CO 80113Off Market
- $3,905,7005 bd10 ba7.8k sqft4762 S Elizabeth Ct, Cherry Hills Village, CO 80113Off Market
Nearby schools
GreatSchools rating
- 7/10Cherry Hills Village Elementary SchoolGrades: PK-5Distance: 0.8 mi
- 8/10West Middle SchoolGrades: 6-8Distance: 1.8 mi
- 9/10Cherry Creek High SchoolGrades: 9-12Distance: 4.2 mi
Schools provided by the listing agent
- Elementary: Cherry Hills Village
- Middle: West
- High: Cherry Creek
- District: Cherry Creek 5
Source: REcolorado as distributed by MLS GRID. This data may not be complete. We recommend contacting the local school district to confirm school assignments for this home.
Get a cash offer in 3 minutes
Find out how much your home could sell for in as little as 3 minutes with a no-obligation cash offer.
Estimated market value
$5,833,500
Get a cash offer in 3 minutes
Find out how much your home could sell for in as little as 3 minutes with a no-obligation cash offer.
Estimated market value
$5,833,500
- Colorado
- Arapahoe County
- Cherry Hills Village
- 80113
- 4903 S Elizabeth Circle
Nearby cities
Nearby zip codes
Other Cherry Hills Village Topics
- Apartments for Rent in 80113
- Houses for Sale in 80113
- Houses for Rent in 80113
- 80113 Real Estate
- Cherry Hills Village Condos
- Houses for Sale in Cherry Hills Village
- Newest Listings in Cherry Hills Village
- Cherry Hills Village Home Values
- Cherry Hills Village Real Estate Agents
- Cherry Hills Village Refinance
- Cherry Hills Village Mortgage Rates
