Nestled on an expansive, nearly one-acre lot, this exceptional remodel immediately captivates with its stunning two-story entryway. Designed with a traditional center hall plan, the main level features an elegant formal dining room and living room, both enhanced by charming bay windows. The revamped kitchen by J&M Kitchens is a masterpiece, boasting top-of-the-line appliances, imported limestone floors, Omega cabinets, and custom hand-made Walker Zanger tiles.
Step further through the home to discover an inviting family room with a breathtaking two-story lacunar ceiling and a gas fireplace. A charming library loft overlooks this space, creating a perfect retreat for relaxation. The luxurious master suite includes a European fireplace, a spacious walk-in closet designed by Closets by Design, and a spa-like bath featuring a luxurious soaking tub, heated floors, and a multi-jetted shower. Each bedroom in this home is en suite, providing optimal comfort and privacy. An upper-level bonus room offers endless possibilities as a playroom, study, or media room.
As you venture to the lower level, you'll be impressed by the newly carpeted basement that houses a home theater with a projection TV, large bar, jacuzzi room, and area for a pool table. Storage is plentiful with numerous closets and large storage room.
This property not only offers exceptional interior amenities but also provides access to the surrounding natural beauty. Residents can enjoy the bridle paths of Cherry Hills, which lead to the Highline Canal, offering endless opportunities for leisurely walks and bike rides. Additionally, the neighborhood grants access to two neighborhood parks, enhancing the green space.
For peace of mind, the community provides 24-hour security. Residents also benefit from access to top-rated Cherry Creek schools and the convenience of being near Kent Denver. Don't miss this unique opportunity to experience the best of all worlds in this exceptional Cherry Hills location.
Sold for $4,375,000
$4,375,000
4932 S Elizabeth Circle, Englewood, CO 80113
5beds
9,879sqft
Single Family Residence
Built in 1992
0.93 Acres Lot
$4,739,600 Zestimate®
$443/sqft
$7,760 Estimated rent
Home value
$4,739,600
$4.36M - $5.26M
$7,760/mo
Zestimate® history
Owner options
List your home for rent
$7,760/mo
Rent Zestimate®
Find your next renter with Zillow Rental Manager. Plus, with online applications, you can quickly screen prospective tenants – for free.
$7,760/mo
Rent Zestimate®
Refinance and save
$28,283/mo
Est. payment
Refinancing to a lower rate could help reduce your monthly payments and save thousands over the life of the loan.
$28,283/mo
Est. payment
Explore your selling options
Work with a Zillow partner agent
Leverage their expertise and Zillow's premium Showcase listings to get your home seen by more buyers.
Get startedList with your own agent
Get your home in front of millions of buyers by listing it on Zillow.
Learn how to do itSell it yourself
Take full control of how buyers see your home on Zillow by listing For Sale by Owner (FSBO).
List your homeWhat's special
Zillow last checked:
Listing updated:
Listed by:
Debbie West 720-635-8563 westdebbie@me.com,
RE/MAX Professionals,
Mary Ann Hilt 720-201-8938,
RE/MAX Professionals
Bought with:
Other MLS Non-REcolorado
NON MLS PARTICIPANT
Source: REcolorado as distributed by MLS GRID,MLS#: 5293856
Facts & features
Interior
Bedrooms & bathrooms
- Bedrooms: 5
- Bathrooms: 7
- Full bathrooms: 5
- 3/4 bathrooms: 1
- 1/2 bathrooms: 1
- Main level bathrooms: 2
- Main level bedrooms: 1
Primary bedroom
- Description: Recently Remodeled W/Fireplace & Balcony
- Level: Upper
- Area: 273.9 Square Feet
- Dimensions: 16.5 x 16.6
Bedroom
- Description: Guest Suite, Carpet, Walk-In Closet, En Suite Bath
- Level: Main
- Area: 189.44 Square Feet
- Dimensions: 14.8 x 12.8
Bedroom
- Description: En Suite, Carpet, Wallpaper, Walk-In Closet, Balcony, Plantation Shutters
- Level: Upper
- Area: 290.47 Square Feet
- Dimensions: 19.11 x 15.2
Bedroom
- Description: En Suite, Carpet, Walk-In Closet, Wallpaper, Plantation Shutters, Carpet
- Level: Upper
- Area: 221.68 Square Feet
- Dimensions: 16.3 x 13.6
Bedroom
- Description: En Suite, Carpet, Walk-In Closet, Plantation Shutters, Carpet
- Level: Upper
- Area: 211.07 Square Feet
- Dimensions: 16.1 x 13.11
Primary bathroom
- Description: Remodeled W/Soaking Tub, Heated Floors, Custom Closet
- Level: Upper
- Area: 314.16 Square Feet
- Dimensions: 23.1 x 13.6
Bathroom
- Description: Hardwood Floor, Pedestal Sink, Wallpaper, Decorative Mirror
- Level: Main
- Area: 75.92 Square Feet
- Dimensions: 7.3 x 10.4
Bathroom
- Description: Guest Suite Bath, Connects To Bedroom And Mud Room Area
- Level: Main
Bathroom
- Level: Upper
- Area: 102.6 Square Feet
- Dimensions: 7.6 x 13.5
Bathroom
- Level: Upper
- Area: 43.68 Square Feet
- Dimensions: 8.4 x 5.2
Bathroom
- Level: Upper
- Area: 43.68 Square Feet
- Dimensions: 9.1 x 4.8
Bathroom
- Description: Steam Shower
- Level: Basement
- Area: 64.8 Square Feet
- Dimensions: 8.1 x 8
Bonus room
- Description: Hardwood Floors, Playroom, Studio, Exercise Room-Endless Possibilities
- Level: Upper
- Area: 501.12 Square Feet
- Dimensions: 21.6 x 23.2
Bonus room
- Description: Jacuzzi Room
- Level: Basement
- Area: 232.54 Square Feet
- Dimensions: 15.1 x 15.4
Den
- Description: Wainscoting, Carpet, Overlooking Gardens, Built In Shelves
- Level: Main
- Area: 281.05 Square Feet
- Dimensions: 18.6 x 15.11
Dining room
- Description: Bay Window, Hardwood Floors, Crown Molding, 2 Chandeliers
- Level: Main
- Area: 275.27 Square Feet
- Dimensions: 18.11 x 15.2
Family room
- Description: Hardwood Floors, 2 Story Beamed Ceiling & Windows
- Level: Main
- Area: 645.33 Square Feet
- Dimensions: 25.11 x 25.7
Family room
- Description: Great Area For Entertaining W/Wet Bar, Pool Room
- Level: Basement
- Area: 2005.52 Square Feet
- Dimensions: 34.4 x 58.3
Kitchen
- Description: Remodeled, Breakfast Nook, Limestone Floors, Granite Countertop, Large Walk-In Pantry
- Level: Main
- Area: 418 Square Feet
- Dimensions: 19 x 22
Laundry
- Description: Tile Floor, Utility Sink, Cabinets, Washer & Dryer Included
- Level: Main
- Area: 79.38 Square Feet
- Dimensions: 9.8 x 8.1
Living room
- Description: Bay Window, Hardwood Floors
- Level: Main
- Area: 318.56 Square Feet
- Dimensions: 17.6 x 18.1
Utility room
- Description: Large Unfinished Storage Area
- Level: Basement
- Area: 1493.69 Square Feet
- Dimensions: 40.7 x 36.7
Heating
- Electric, Forced Air, Natural Gas
Cooling
- Attic Fan, Central Air
Appliances
- Included: Dishwasher, Disposal, Dryer, Gas Water Heater, Microwave, Oven, Range Hood, Refrigerator, Washer
- Laundry: In Unit
Features
- Audio/Video Controls, Built-in Features, Ceiling Fan(s), Eat-in Kitchen, Entrance Foyer, Five Piece Bath, High Ceilings, Kitchen Island, Open Floorplan, Pantry, Primary Suite, Quartz Counters, Radon Mitigation System, Sound System, Tile Counters, Vaulted Ceiling(s), Walk-In Closet(s), Wet Bar, Wired for Data
- Flooring: Carpet, Stone, Tile, Wood
- Windows: Bay Window(s), Double Pane Windows, Skylight(s), Window Coverings, Window Treatments
- Basement: Cellar,Finished,Full,Sump Pump
- Number of fireplaces: 2
- Fireplace features: Living Room, Master Bedroom
- Common walls with other units/homes: No Common Walls
Interior area
- Total structure area: 9,879
- Total interior livable area: 9,879 sqft
- Finished area above ground: 6,597
- Finished area below ground: 2,953
Property
Parking
- Total spaces: 4
- Parking features: Circular Driveway, Concrete, Dry Walled, Exterior Access Door, Insulated Garage, Oversized
- Attached garage spaces: 4
- Has uncovered spaces: Yes
Features
- Levels: Two
- Stories: 2
- Entry location: Ground
- Patio & porch: Patio
- Exterior features: Balcony, Garden, Lighting, Private Yard
- Has spa: Yes
- Spa features: Heated
- Fencing: Partial
Lot
- Size: 0.93 Acres
- Features: Landscaped, Level, Sprinklers In Front, Sprinklers In Rear
- Residential vegetation: Mixed
Details
- Parcel number: 032023783
- Special conditions: Standard
- Other equipment: Home Theater
Construction
Type & style
- Home type: SingleFamily
- Architectural style: Traditional
- Property subtype: Single Family Residence
Materials
- Frame, Stone, Stucco
- Foundation: Slab
- Roof: Concrete
Condition
- Updated/Remodeled
- Year built: 1992
Details
- Warranty included: Yes
Utilities & green energy
- Electric: 220 Volts
- Sewer: Public Sewer
- Water: Public
- Utilities for property: Cable Available, Electricity Connected, Internet Access (Wired), Natural Gas Connected, Phone Available
Community & HOA
Community
- Security: Carbon Monoxide Detector(s), Security System, Smoke Detector(s), Video Doorbell
- Subdivision: Cherry Hills Farm
HOA
- Has HOA: Yes
- Amenities included: Park, Playground, Security, Trail(s)
- Services included: Road Maintenance, Security, Snow Removal, Trash
- HOA fee: $1,570 quarterly
- HOA name: Cherry Hills Farm HOA
- HOA phone: 303-369-1800
Location
- Region: Cherry Hills Village
Financial & listing details
- Price per square foot: $443/sqft
- Tax assessed value: $4,301,700
- Annual tax amount: $25,271
- Date on market: 5/17/2024
- Listing terms: Cash,Conventional,Jumbo,VA Loan
- Exclusions: Seller's Personal Property. Staging Items.
- Ownership: Individual
- Electric utility on property: Yes
- Road surface type: Paved
Price history
| Date | Event | Price |
|---|---|---|
| 7/1/2024 | Sold | $4,375,000-2.8%$443/sqft |
Source:  REcolorado as distributed by MLS GRID #5293856 Report a problem REcolorado as distributed by MLS GRID #5293856 Report a problem | ||
| 5/20/2024 | Pending sale | $4,500,000$456/sqft |
Source: REcolorado as distributed by MLS GRID #5293856 Report a problem | ||
| 5/16/2024 | Listed for sale | $4,500,000+66.3%$456/sqft |
Source: REcolorado as distributed by MLS GRID #5293856 Report a problem | ||
| 10/11/2019 | Sold | $2,706,000-2.5%$274/sqft |
Source:  IRES as distributed by MLS GRID #886134 Report a problem IRES as distributed by MLS GRID #886134 Report a problem | ||
| 10/11/2019 | Listed for sale | $2,775,000$281/sqft |
Source: Kentwood RE Northern Prop Llc #886134 Report a problem | ||
| 8/22/2019 | Pending sale | $2,775,000$281/sqft |
Source: Kentwood Real Estate Northern Properties #3929967 Report a problem | ||
| 7/15/2019 | Listed for sale | $2,775,000$281/sqft |
Source: Kentwood Real Estate Northern Properties #3929967 Report a problem | ||
| 7/1/2019 | Pending sale | $2,775,000$281/sqft |
Source: Kentwood Real Estate Northern Properties #3929967 Report a problem | ||
| 6/25/2019 | Listed for sale | $2,775,000+58.6%$281/sqft |
Source: Kentwood Real Estate Northern Properties #3929967 Report a problem | ||
| 2/17/2016 | Sold | $1,750,000-7.9%$177/sqft |
Source: Public Record Report a problem | ||
| 12/12/2015 | Pending sale | $1,900,000$192/sqft |
Source: Kentwood Real Estate #8608658 Report a problem | ||
| 10/24/2015 | Listed for sale | $1,900,000$192/sqft |
Source: Kentwood Real Estate #8608658 Report a problem | ||
| 10/13/2015 | Pending sale | $1,900,000$192/sqft |
Source: Kentwood Real Estate #8608658 Report a problem | ||
| 10/9/2015 | Price change | $1,900,000-7.3%$192/sqft |
Source: Kentwood Real Estate #8608658 Report a problem | ||
| 7/25/2015 | Listed for sale | $2,050,000+128%$208/sqft |
Source: Kentwood Real Estate #8608658 Report a problem | ||
| 11/4/1993 | Sold | $899,000$91/sqft |
Source: Public Record Report a problem | ||
Public tax history
| Year | Property taxes | Tax assessment |
|---|---|---|
| 2025 | $28,454 +12.6% | $268,856 -3.6% |
| 2024 | $25,271 +38.6% | $278,754 -2.3% |
| 2023 | $18,232 -0.9% | $285,179 +48.4% |
| 2022 | $18,403 | $192,126 -2.8% |
| 2021 | -- | $197,655 +73.6% |
| 2020 | $10,705 -12.1% | $113,857 |
| 2019 | $12,180 | $113,857 -10.8% |
| 2018 | $12,180 +1.3% | $127,634 |
| 2017 | $12,029 | $127,634 -13.8% |
| 2016 | -- | $148,152 |
| 2015 | -- | $148,152 +10.3% |
| 2014 | $13,396 +2.2% | $134,341 +1.6% |
| 2013 | $13,104 | $132,250 |
| 2012 | -- | $132,250 |
| 2011 | $15,530 +2.4% | $132,250 -17.8% |
| 2010 | $15,173 -1.9% | $160,840 |
| 2009 | $15,474 | $160,840 -1.2% |
| 2008 | -- | $162,766 |
| 2007 | -- | $162,766 +16.6% |
| 2006 | -- | $139,547 |
| 2005 | -- | $139,547 -6.4% |
| 2002 | $12,913 +7.7% | $149,070 +15.4% |
| 2001 | $11,990 | $129,180 |
Find assessor info on the county website
Neighborhood: 80113
Nearby homes
- $4,177,6005 bd8 ba9.3k sqft4902 S Elizabeth Cir, Cherry Hills Village, CO 80113Off Market
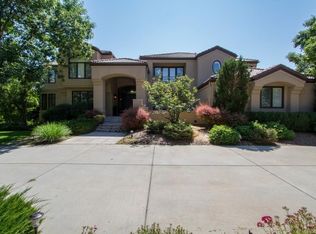
- $3,422,4004 bd7 ba5.5k sqft4962 S Elizabeth Cir, Cherry Hills Village, CO 80113Off Market
- $4,130,3003 bd8 ba8.3k sqft4892 S Elizabeth Cir, Cherry Hills Village, CO 80113Off Market
- $3,717,1007 bd7 ba9.1k sqft4933 S Elizabeth Cir, Cherry Hills Village, CO 80113Off Market
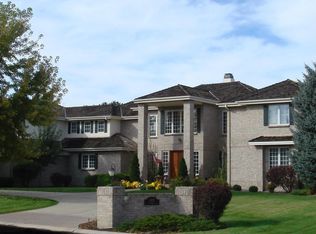
- $3,359,9004 bd7 ba5.7k sqft4945 S Elizabeth Cir, Cherry Hills Village, CO 80113Off Market
- $4,147,6006 bd8 ba5.9k sqft4965 S Elizabeth Cir, Cherry Hills Village, CO 80113Off Market
- $5,900,0008 bd9 ba12k sqft4903 S Elizabeth Cir, Cherry Hills Village, CO 80113Sold
- $2,891,5004 bd4 ba5.2k sqft4963 S Elizabeth Cir, Cherry Hills Village, CO 80113Off Market
Nearby schools
GreatSchools rating
- 7/10Cherry Hills Village Elementary SchoolGrades: PK-5Distance: 0.9 mi
- 8/10West Middle SchoolGrades: 6-8Distance: 1.8 mi
- 9/10Cherry Creek High SchoolGrades: 9-12Distance: 4.1 mi
Schools provided by the listing agent
- Elementary: Cherry Hills Village
- Middle: West
- High: Cherry Creek
- District: Cherry Creek 5
Source: REcolorado as distributed by MLS GRID. This data may not be complete. We recommend contacting the local school district to confirm school assignments for this home.
Get a cash offer in 3 minutes
Find out how much your home could sell for in as little as 3 minutes with a no-obligation cash offer.
Estimated market value
$4,739,600
Get a cash offer in 3 minutes
Find out how much your home could sell for in as little as 3 minutes with a no-obligation cash offer.
Estimated market value
$4,739,600
- Colorado
- Arapahoe County
- Cherry Hills Village
- 80113
- 4932 S Elizabeth Circle
Nearby cities
Nearby zip codes
Other Cherry Hills Village Topics
- Apartments for Rent in 80113
- Houses for Sale in 80113
- Houses for Rent in 80113
- 80113 Real Estate
- Cherry Hills Village Condos
- Houses for Sale in Cherry Hills Village
- Newest Listings in Cherry Hills Village
- Cherry Hills Village Home Values
- Cherry Hills Village Real Estate Agents
- Cherry Hills Village Refinance
- Cherry Hills Village Mortgage Rates
