Skip main navigation
Sold for $1,530,000
  • $1,530,000

    49030 Feather Grass Ter, Fremont, CA 94539

    3beds
    1,785sqft
    Residential, Single Family Residence
    Built in 2010
    1,742 Square Feet Lot
    $1,535,500 Zestimate®
    $857/sqft
    $4,496 Estimated rent

    Home value

    $1,535,500

    $1.38M - $1.70M

    $4,496/mo

    Zestimate® history
    Loading
    Loading...

    Owner options

    List your home for rent

    $4,496/mo

    Rent Zestimate®

    Find your next renter with Zillow Rental Manager. Plus, with online applications, you can quickly screen prospective tenants – for free.

    Learn more

    $4,496/mo

    Rent Zestimate®

    Refinance and save

    $9,871/mo

    Est. payment

    Refinancing to a lower rate could help reduce your monthly payments and save thousands over the life of the loan.

    See today's rates

    $9,871/mo

    Est. payment

    Explore your selling options

    Work with a Zillow partner agent

    Leverage their expertise and Zillow's premium Showcase listings to get your home seen by more buyers.

    Get started

    List with your own agent

    Get your home in front of millions of buyers by listing it on Zillow.

    Learn how to do it

    Sell it yourself

    Take full control of how buyers see your home on Zillow by listing For Sale by Owner (FSBO).

    List your home

    What's special

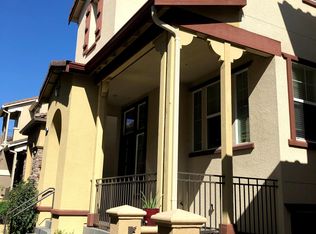
    Welcome to this stunning East facing modern contemporary home in the desirable Montebello Community of Warm Springs, Fremont*This beautifully designed residence by KB Homes features a spacious family room w/entertainment niche, a bright living room, and an open-concept kitchen w/sleek cherry cabinetry, granite countertops w/6" trim, stainless steel appliances, gas cooktop, and recessed lighting*Dining area located off the kitchen w/decorative chandelier. The primary bedroom suite boasts a generous layout, a walk-in closet, and a private balcony*A versatile bonus room offers the flexibility of a home office or a private 4th bedroom*Enjoy laminate flooring in the main areas, cozy carpet upstairs, inside laundry room w/cabinets, and multi-zone central heat & A/C*Offers a 2-car attached garage w/EV charger and extra storage cabinets*Step outside to a charming patio, perfect for relaxation*Enjoy the community playground and clubhouse a great gathering place for children and the community*A must-see home in a prime location!

    Zillow last checked:

    Listing updated:

    Listed by:

    Bobby Nijjar DRE #01224959 Off:510-744-3500,

    Legacy Real Estate & Assoc.

    Bought with:

    Ginger Zhao, DRE #02129917

    Keller Williams Thrive

    Source: Bay East AOR,MLS#: 41087797MLS Logo

    Facts & features

    Interior

    Bedrooms & bathrooms
    • Bedrooms: 3
    • Bathrooms: 3
    • Full bathrooms: 2
    • Partial bathrooms: 1
    Rooms
    • Room types: 0.5 Bath, Den
    Bathroom
    • Features: Bidet, Shower Over Tub, Solid Surface, Tile, Window, Split Bath, Double Vanity
    Kitchen
    • Features: Counter - Stone, Dishwasher, Eat In Kitchen, Garbage Disposal, Gas Range/Cooktop, Island, Microwave, Oven Built-in, Pantry, Refrigerator, Updated Kitchen
    Heating
    • Zoned
    Cooling
    • Has cooling: Yes
    Appliances
    • Included: Dishwasher, Gas Range, Microwave, Oven, Refrigerator, Dryer, Washer
    • Laundry: Cabinets
    Features
    • Pantry, Updated Kitchen
    • Flooring: Laminate, Tile, Carpet
    • Doors: Mirrored Closet Door(s)
    • Has fireplace: No
    • Fireplace features: None
    Interior area
    • Total structure area: 1,785
    • Total interior livable area: 1,785 sqft

    Property

    Parking
    • Total spaces: 2
    • Parking features: Direct Access, Garage Door Opener
    • Attached garage spaces: 2
    Features
    • Levels: Three Or More
    • Stories: 3
    • Patio & porch: Patio
    • Exterior features: Low Maintenance
    • Pool features: None
    Lot
    • Size: 1,742 Square Feet
    • Features: See Remarks
    Details
    • Parcel number: 519174178
    • Special conditions: Standard

    Construction

    Type & style
    • Home type: SingleFamily
    • Architectural style: Contemporary
    • Property subtype: Residential, Single Family Residence
    Materials
    • Stucco
    • Foundation: Slab
    • Roof: Tile
    Condition
    • Existing
    • New construction: No
    • Year built: 2010

    Utilities & green energy

    • Electric: No Solar, 220 Volts in Laundry

    Community & HOA

    Community
    • Subdivision: Warm Springs
    HOA
    • Has HOA: Yes
    • Amenities included: Playground, Guest Parking
    • Services included: Common Area Maint, Maintenance Structure, Management Fee, Reserve Fund, Other
    • HOA fee: $104 monthly
    • HOA name: NOT LISTED
    • HOA phone: 925-743-3080
    Location
    • Region: Fremont

    Financial & listing details

    • Price per square foot: $857/sqft
    • Tax assessed value: $1,366,487
    • Price range: $1.5M - $1.5M
    • Date on market: 3/5/2025
    • Listing agreement: Excl Right
    • Listing terms: Cash,Conventional
    • Electric utility on property: Yes

    Price history

    DateEventPrice
    4/24/2025Sold$1,530,000+0.1%$857/sqft
    Source: Bay East AOR #41087797 Report a problem
    4/3/2025Pending sale$1,529,000$857/sqft
    Source: bridgeMLS/CCAR/Bay East AOR #41087797 Report a problem
    3/26/2025Price change$1,529,000-2.9%$857/sqft
    Source: bridgeMLS/CCAR/Bay East AOR #41087797 Report a problem
    3/5/2025Listed for sale$1,575,000+28.6%$882/sqft
    Source: bridgeMLS/CCAR/Bay East AOR #41087797 Report a problem
    8/29/2023Listing removed--
    Source: Zillow Rentals Report a problem
    8/23/2023Price change$3,990-5%$2/sqft
    Source: Zillow Rentals Report a problem
    8/12/2023Price change$4,200-2.3%$2/sqft
    Source: Zillow Rentals Report a problem
    8/8/2023Listed for rent$4,300$2/sqft
    Source: Zillow Rentals Report a problem
    5/3/2019Sold$1,225,000-1.9%$686/sqft
    Source: Public Record Report a problem
    4/7/2019Pending sale$1,249,000$700/sqft
    Source: Valley Vine Realty #ML81744346 Report a problem
    3/27/2019Listed for sale$1,249,000+17.8%$700/sqft
    Source: Valley Vine Realty #ML81744346 Report a problem
    4/19/2017Sold$1,060,000+4%$594/sqft
    Source: Public Record Report a problem
    3/24/2017Pending sale$1,019,000$571/sqft
    Source: Valley Vine Realty #40773743 Report a problem
    3/17/2017Listed for sale$1,019,000+31.7%$571/sqft
    Source: Valley Vine Realty #40773743 Report a problem
    8/20/2013Sold$774,000+3.2%$434/sqft
    Source: Public Record Report a problem
    7/6/2013Listed for sale$750,000+16.2%$420/sqft
    Source: Legacy Real Estate & Assoc. #81324062 Report a problem
    6/25/2010Sold$645,500$362/sqft
    Source: Public Record Report a problem

    Public tax history

    YearProperty taxesTax assessment
    2025-- $1,366,487 +2%
    2024$15,923 +2.7%$1,339,696 +2%
    2023$15,509 +1.2%$1,313,431 +2%
    2022$15,328 +2.6%$1,287,682 +2%
    2021$14,947 -0.7%$1,262,435 +1%
    2020$15,053 +11.9%$1,249,500 +13.3%
    2019$13,448 +34.1%$1,102,823 +2%
    2018$10,028 $1,081,200 +32.3%
    2017$10,028 +1.7%$817,000 +2%
    2016$9,859 +1.2%$800,981 +1.5%
    2015$9,746 +1%$788,954 +2%
    2014$9,646 $773,500 +14.3%
    2013-- $676,527 +2%
    2012-- $663,263 +2%
    2011-- $650,259 +282.5%
    2010-- $170,000 +13.3%
    2009-- $150,000 -30.1%
    2008-- $214,713
    Find assessor info on the county website

    Neighborhood: East Industrial

    Nearby schools

    GreatSchools rating
    Schools provided by the listing agent
    • District: Fremont (510) 657-2350

    Source: Bay East AOR. This data may not be complete. We recommend contacting the local school district to confirm school assignments for this home.

    Get a cash offer in 3 minutes
    Find out how much your home could sell for in as little as 3 minutes with a no-obligation cash offer.
    Estimated market value
    $1,535,500
    Get a cash offer in 3 minutes
    Find out how much your home could sell for in as little as 3 minutes with a no-obligation cash offer.
    Estimated market value
    $1,535,500