Skip main navigation
Sold for $1,501,000
  • $1,501,000

    49042 Feather Grass Ter, Fremont, CA 94539

    3beds
    1,785sqft
    Residential, Single Family Residence
    Built in 2010
    1,655.28 Square Feet Lot
    $1,465,300 Zestimate®
    $841/sqft
    $4,481 Estimated rent

    Home value

    $1,465,300

    $1.39M - $1.54M

    $4,481/mo

    Zestimate® history
    Loading
    Loading...

    Owner options

    List your home for rent

    $4,481/mo

    Rent Zestimate®

    Find your next renter with Zillow Rental Manager. Plus, with online applications, you can quickly screen prospective tenants – for free.

    Learn more

    $4,481/mo

    Rent Zestimate®

    Refinance and save

    $9,597/mo

    Est. payment

    Refinancing to a lower rate could help reduce your monthly payments and save thousands over the life of the loan.

    See today's rates

    $9,597/mo

    Est. payment

    Explore your selling options

    Work with a Zillow partner agent

    Leverage their expertise and Zillow's premium Showcase listings to get your home seen by more buyers.

    Get started

    List with your own agent

    Get your home in front of millions of buyers by listing it on Zillow.

    Learn how to do it

    Sell it yourself

    Take full control of how buyers see your home on Zillow by listing For Sale by Owner (FSBO).

    List your home

    What's special

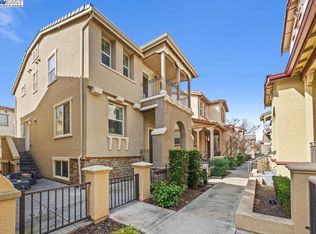
    Inviting East Facing Contemporary single family house located in the Montebello Community of Warm Springs*Fantastic location w/ample guest parking*3 Bedrooms+bonus room*2.5 baths*Updated kit w/quartz countertops*Custom glass backsplash*S.S. appliances+gas cooktop*Kitchen island*Pantry*Open concept family room w/entertainment niche & dining area w/Frech door leaduing to the patio*Primary bedroom w/walk-in closet & lots of natural light*Primary bathroom w/double vanities*Shower over tub w/glass doors*Huge under staircase closet w/tons of storage space*Newer laminate flooring on the main level*Upgraded steam cleaned carpet f/upstairs bedrooms*Fresh new designer int paint & trim*Recessed lighting some w/dimmer switch*Upgraded light fixtures*Raised panel bedroom & closet doors*Lever style door handles*Central A/C & heating w/programmable thermostat*Dual glazed windows & doors*Modern baseboards*Inside laundry w/additional cabinets*Tile roof*Corner patio area*2 car att garage w/automatic opener & roll up garage door*Community playground & club house*Easy access to Highways & Warm Springs BART*Distinguished Warm Springs/Irvington Schools*

    Zillow last checked:

    Listing updated:

    Listed by:

    Bobby Nijjar DRE #01224959 Off:510-744-3500,

    Legacy Real Estate & Assoc.

    Bought with:

    Gowthami Chinnam, DRE #01935633

    Keller Williams Tri-valley

    Source: Bay East AOR,MLS#: 41039627MLS Logo

    Facts & features

    Interior

    Bedrooms & bathrooms
    • Bedrooms: 3
    • Bathrooms: 3
    • Full bathrooms: 2
    • Partial bathrooms: 1
    Bathroom
    • Features: Shower Over Tub, Solid Surface, Tile, Updated Baths, Window, Split Bath, Double Vanity
    Kitchen
    • Features: Breakfast Bar, Counter - Stone, Dishwasher, Double Oven, Garbage Disposal, Gas Range/Cooktop, Island, Microwave, Oven Built-in, Pantry, Refrigerator, Updated Kitchen
    Heating
    • Forced Air, Natural Gas
    Cooling
    • Has cooling: Yes
    Appliances
    • Included: Dishwasher, Double Oven, Gas Range, Microwave, Oven, Refrigerator, Dryer, Washer
    • Laundry: Cabinets, Common Area
    Features
    • Breakfast Bar, Pantry, Updated Kitchen
    • Flooring: Laminate, Tile, Vinyl, Carpet
    • Has fireplace: No
    • Fireplace features: None
    Interior area
    • Total structure area: 1,785
    • Total interior livable area: 1,785 sqft

    Property

    Parking
    • Total spaces: 2
    • Parking features: Direct Access
    • Attached garage spaces: 2
    Features
    • Levels: Three Or More
    • Stories: 3
    • Patio & porch: Patio, Front Porch
    • Pool features: None
    Lot
    • Size: 1,655 sqft
    • Features: Other
    Details
    • Parcel number: 519174176
    • Special conditions: Standard

    Construction

    Type & style
    • Home type: SingleFamily
    • Architectural style: Contemporary
    • Property subtype: Residential, Single Family Residence
    Materials
    • Brick, Stucco
    • Foundation: Slab
    • Roof: Tile,Cement
    Condition
    • Existing
    • New construction: No
    • Year built: 2010
    Details
    • Builder name: KB Homes

    Utilities & green energy

    • Electric: No Solar

    Community & neighborhood

    Security
    • Security features: Carbon Monoxide Detector(s)
    Location
    • Region: Fremont
    • Subdivision: Warm Springs

    HOA & financial

    HOA
    • Has HOA: Yes
    • HOA fee: $99 monthly
    • Amenities included: Playground, Guest Parking
    • Services included: Common Area Maint, Maintenance Structure, Management Fee, Reserve Fund
    • Association name: NOT LISTED
    • Association phone: 877-904-3080

    Other

    Other facts
    • Listing agreement: Excl Right
    • Price range: $1.5M - $1.5M
    • Listing terms: Cash,Conventional

    Price history

    DateEventPrice
    10/25/2023Sold$1,501,000-1.6%$841/sqft
    Source: Bay East AOR #41039627 Report a problem
    10/10/2023Pending sale$1,525,000$854/sqft
    Source: bridgeMLS/CCAR/Bay East AOR #41039627 Report a problem
    9/21/2023Listed for sale$1,525,000+93.8%$854/sqft
    Source: bridgeMLS/CCAR/Bay East AOR #41039627 Report a problem
    12/31/2013Sold$787,000+26%$441/sqft
    Source: Public Record Report a problem
    6/25/2010Sold$624,500$350/sqft
    Source: Public Record Report a problem

    Public tax history

    YearProperty taxesTax assessment
    2025-- $1,531,020 +2%
    2024$17,829 +59.8%$1,501,000 +61.9%
    2023$11,156 +1.3%$927,258 +2%
    2022$11,016 +2.5%$909,078 +2%
    2021$10,744 -0.4%$891,261 +1%
    2020$10,788 +1.2%$882,124 +2%
    2019$10,664 +4.6%$864,834 +2%
    2018$10,194 $847,881 +2%
    2017$10,194 +1.7%$831,260 +2%
    2016$10,022 +2.2%$814,961 +1.5%
    2015$9,805 $802,723 +2%
    2014$9,805 $787,000 +20.2%
    2013-- $654,514 +2%
    2012-- $641,682 +2%
    2011-- $629,101 +270.1%
    2010-- $170,000 +13.3%
    2009-- $150,000 -30.1%
    2008-- $214,713

    Find assessor info on the county website

    Neighborhood: East Industrial

    Nearby schools

    GreatSchools rating
    Schools provided by the listing agent
    • District: Fremont (510) 657-2350

    Source: Bay East AOR. This data may not be complete. We recommend contacting the local school district to confirm school assignments for this home.

    Get a cash offer in 3 minutes
    Find out how much your home could sell for in as little as 3 minutes with a no-obligation cash offer.
    Estimated market value
    $1,465,300
    Get a cash offer in 3 minutes
    Find out how much your home could sell for in as little as 3 minutes with a no-obligation cash offer.
    Estimated market value
    $1,465,300