Wilder at Timnath Ranch offers a lower-maintenance, amenity-rich lifestyle within a larger master-planned community, offering access to a pool, clubhouse, parks, playgrounds, and miles of walking trails. Its location has close proximity to Timnath Reservoir for outdoor activities and easy access to Fort Collins, Windsor, and I-25. The Copperhead by Hartford Homes - a new construction townhome. This thoughtfully designed home offers three spacious bedrooms, two bathrooms, and a convenient main-level powder bath. The open-concept layout creates a natural flow between the living, dining, and kitchen areas, making the space feel both comfortable and connected. A fenced front courtyard adds a welcoming outdoor area. The kitchen is well-appointed with stainless steel appliances, including a gas range, microwave, dishwasher, and refrigerator, complemented by Eucalyptus painted maple cabinetry and quartz countertops. Vinyl plank flooring extends throughout the entry, kitchen, dining area, bathrooms, laundry, and living room, providing a cohesive look. Upstairs, all bedrooms are situated together for added privacy, along with a laundry room that includes a washer and dryer. Additional features include central air conditioning and a garage door opener with keypad for everyday convenience. PHOTOS FROM ACTUAL HOME. ASK ABOUT CURRENT LENDER OR CASH BUYER INCENTIVES.
Sold for $433,985
$433,985
4904 Autumn Leaf Dr, Timnath, CO 80547
3beds
1,623sqft
Townhouse
Built in 2025
2,552 Square Feet Lot
$434,000 Zestimate®
$267/sqft
$2,811 Estimated rent
Home value
$434,000
$412,000 - $456,000
$2,811/mo
Zestimate® history
Owner options
List your home for rent
$2,811/mo
Rent Zestimate®
Find your next renter with Zillow Rental Manager. Plus, with online applications, you can quickly screen prospective tenants – for free.
$2,811/mo
Rent Zestimate®
Refinance and save
$2,863/mo
Est. payment
Refinancing to a lower rate could help reduce your monthly payments and save thousands over the life of the loan.
$2,863/mo
Est. payment
Explore your selling options
Work with a Zillow partner agent
Leverage their expertise and Zillow's premium Showcase listings to get your home seen by more buyers.
Get startedList with your own agent
Get your home in front of millions of buyers by listing it on Zillow.
Learn how to do itSell it yourself
Take full control of how buyers see your home on Zillow by listing For Sale by Owner (FSBO).
List your homeWhat's special
Fenced front courtyardConvenient main-level powder bathGas rangeStainless steel appliancesTwo bathroomsEucalyptus painted maple cabinetryQuartz countertops
Zillow last checked:
Listing updated:
Listed by:
Kendall Pashak 970-226-3990,
RE/MAX Alliance-FTC South
Bought with:
Paul Schnaitter, 100036511
Group Centerra
Source: IRES as distributed by MLS GRID,MLS#: 1055452
Facts & features
Interior
Bedrooms & bathrooms
- Bedrooms: 3
- Bathrooms: 3
- Full bathrooms: 1
- 3/4 bathrooms: 1
- 1/2 bathrooms: 1
- Main level bathrooms: 1
Primary bedroom
- Description: Carpet
- Features: 3/4 Primary Bath
- Level: Upper
- Area: 195 Square Feet
- Dimensions: 15 x 13
Bedroom 2
- Description: Carpet
- Level: Upper
- Area: 110 Square Feet
- Dimensions: 11 x 10
Bedroom 3
- Description: Carpet
- Level: Upper
- Area: 132 Square Feet
- Dimensions: 11 x 12
Dining room
- Description: Vinyl
- Level: Main
- Area: 72 Square Feet
- Dimensions: 9 x 8
Kitchen
- Description: Vinyl
- Level: Main
- Area: 120 Square Feet
- Dimensions: 12 x 10
Living room
- Description: Vinyl
- Level: Main
- Area: 169 Square Feet
- Dimensions: 13 x 13
Heating
- Forced Air
Cooling
- Central Air
Appliances
- Included: Gas Range, Dishwasher, Refrigerator, Washer, Dryer, Microwave
- Laundry: Washer/Dryer Hookup
Features
- Open Floorplan, Pantry, Walk-In Closet(s), Kitchen Island
- Basement: None
- Common walls with other units/homes: End Unit
Interior area
- Total structure area: 1,623
- Total interior livable area: 1,623 sqft
- Finished area above ground: 1,623
Property
Parking
- Total spaces: 2
- Parking features: Garage Door Opener, Attached
- Attached garage spaces: 2
- Details: Attached
Features
- Levels: Two
- Stories: 2
- Fencing: Wood
Lot
- Size: 2,552 Square Feet
Details
- Parcel number: R1685588
- Zoning: Res
- Special conditions: Builder
Construction
Type & style
- Home type: Townhouse
- Property subtype: Townhouse
- Attached to another structure: Yes
Materials
- Frame
- Roof: Composition
Condition
- New construction: Yes
- Year built: 2025
Details
- Builder model: Copperhead
- Builder name: Hartford Homes LLC
Utilities & green energy
- Sewer: Public Sewer
- Water: District
- Utilities for property: Natural Gas Available, Electricity Available
Community & HOA
Community
- Features: Pool, Park, Trail(s)
- Subdivision: Timnath Ranch Sub 8th Filing Rep 1
HOA
- Has HOA: Yes
- Services included: Common Amenities, Trash, Management, Water, Sewer
- HOA fee: $315 monthly
- HOA name: Advance HOA
Location
- Region: Timnath
Financial & listing details
- Price per square foot: $267/sqft
- Date on market: 4/2/2026
- Listing terms: Cash,Conventional,FHA,VA Loan,1031 Exchange
- Electric utility on property: Yes
Price history
| Date | Event | Price |
|---|---|---|
| 6/22/2026 | Sold | $433,985-3.3%$267/sqft |
Source:  IRES as distributed by MLS GRID #1055452 Report a problem IRES as distributed by MLS GRID #1055452 Report a problem | ||
| 5/14/2026 | Pending sale | $448,985$277/sqft |
Source: IRES as distributed by MLS GRID #1055452 Report a problem | ||
| 4/2/2026 | Listed for sale | $448,985$277/sqft |
Source:  REcolorado as distributed by MLS GRID #IR1055452 Report a problem REcolorado as distributed by MLS GRID #IR1055452 Report a problem | ||
Public tax history
Tax history is unavailable.
Neighborhood: 80547
Nearby homes
- $451,1003 bd3 ba1.6k sqft4916 Autumn Leaf, Timnath, CO 80547Off Market
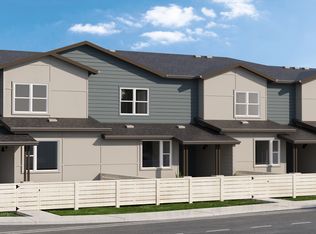
- $434,3303 bd3 ba1.6k sqft4912 Autumn Leaf Dr, Timnath, CO 80547New Construction

- $433,6003 bd3 ba1.5k sqft4912 Autumn Leaf, Timnath, CO 80547Off Market
- $447,7103 bd3 ba1.6k sqft4916 Autumn Leaf Dr, Timnath, CO 80547Sold

- $400,800-- bd-- ba-- sqft4856 Autumn Leaf Dr, Timnath, CO 80547Off Market
- $432,2453 bd3 ba1.6k sqft4909 Autumn Leaf Dr, Timnath, CO 80547Sold
- $442,9003 bd3 ba2.2k sqft6890 Autumn Leaf Dr, Timnath, CO 80547Off Market
- $429,4953 bd3 ba1.6k sqft4898 River Roads Dr, Timnath, CO 80547New Construction
Nearby schools
GreatSchools rating
- 9/10Bethke Elementary SchoolGrades: K-5Distance: 0.3 mi
- 5/10Timnath Middle-High SchoolGrades: 6-12Distance: 4 mi
Schools provided by the listing agent
- Elementary: Bethke
- Middle: Timnath Middle-High School
- High: Timnath Middle-High School
Source: IRES as distributed by MLS GRID. This data may not be complete. We recommend contacting the local school district to confirm school assignments for this home.
Get a cash offer in 3 minutes
Find out how much your home could sell for in as little as 3 minutes with a no-obligation cash offer.
Estimated market value
$434,000
Get a cash offer in 3 minutes
Find out how much your home could sell for in as little as 3 minutes with a no-obligation cash offer.
Estimated market value
$434,000
- Colorado
- Larimer County
- Timnath
- 80547
- 4904 Autumn Leaf Dr
Nearby cities
Nearby zip codes
Other Timnath Topics
