This community offers a lower-maintenance, amenity-rich lifestyle within a larger master-planned community, offering access to a pool, clubhouse, parks, playgrounds, and miles of walking trails. Its location has close proximity to Timnath Reservoir for outdoor activities and easy access to Fort Collins, Windsor, and I-25. The Telluride by Hartford Homes - new construction townhome designed for modern comfort and effortless style. This townhome offers a bright, open-concept main floor that seamlessly connects the living, dining, and kitchen spaces. Enjoy your own fenced front courtyard. Inside, the kitchen shines with sleek quartz countertops, Chai Latte painted maple cabinetry, and a full suite of stainless steel appliances, including a gas range. Vinyl plank flooring extends throughout the main living areas, bathrooms, and laundry room. Upstairs, all three bedrooms are tucked away for privacy, along with a convenient laundry room complete with a washer and dryer. Additional features include central air conditioning, a garage door opener with keypad access, and included white faux wood window blinds-making this home truly move-in ready. Experience low-maintenance living with elevated finishes in a beautifully designed new home. PHOTOS FROM ACTUAL HOME. ASK ABOUT CURRENT LENDER OR CASH BUYER INCENTIVES.
New construction
$434,330
4912 Autumn Leaf Dr, Timnath, CO 80547
3beds
1,614sqft
:
Get pre-qualified$2,988/mo
Townhouse
Built in 2025
2,033 Square Feet Lot
$432,100 Zestimate®
$269/sqft
$315/mo HOA
What's special
Fenced front courtyardGas rangeAccess to a poolBright open-concept main floorCentral air conditioningMiles of walking trails
- 95 days |
- 207 |
- 14 |
Zillow last checked:
Listing updated:
Listed by:
Kendall Pashak 970-226-3990,
RE/MAX Alliance-FTC South
Source: IRES as distributed by MLS GRID,MLS#: 1057072
Facts & features
Interior
Bedrooms & bathrooms
- Bedrooms: 3
- Bathrooms: 3
- Full bathrooms: 1
- 3/4 bathrooms: 1
- 1/2 bathrooms: 1
- Main level bathrooms: 1
Primary bedroom
- Description: Carpet
- Features: 3/4 Primary Bath
- Level: Upper
- Area: 195 Square Feet
- Dimensions: 15 x 13
Bedroom 2
- Description: Carpet
- Level: Upper
- Area: 110 Square Feet
- Dimensions: 11 x 10
Bedroom 3
- Description: Carpet
- Level: Upper
- Area: 121 Square Feet
- Dimensions: 11 x 11
Dining room
- Description: Vinyl
- Level: Main
- Area: 72 Square Feet
- Dimensions: 9 x 8
Kitchen
- Description: Vinyl
- Level: Main
- Area: 120 Square Feet
- Dimensions: 12 x 10
Living room
- Description: Vinyl
- Level: Main
- Area: 169 Square Feet
- Dimensions: 13 x 13
Heating
- Forced Air
Cooling
- Central Air
Appliances
- Included: Gas Range, Dishwasher, Refrigerator, Washer, Dryer, Microwave
- Laundry: Washer/Dryer Hookup
Features
- Eat-in Kitchen, Open Floorplan, Pantry, Walk-In Closet(s), Kitchen Island
- Basement: None
Interior area
- Total structure area: 1,614
- Total interior livable area: 1,614 sqft
- Finished area above ground: 1,614
Property
Parking
- Total spaces: 2
- Parking features: Garage Door Opener, Attached
- Attached garage spaces: 2
- Details: Attached
Features
- Levels: Two
- Stories: 2
- Fencing: Wood
Lot
- Size: 2,033 Square Feet
Details
- Parcel number: R1685586
- Zoning: RES
- Special conditions: Builder
Construction
Type & style
- Home type: Townhouse
- Property subtype: Townhouse
- Attached to another structure: Yes
Materials
- Frame
- Roof: Composition
Condition
- New construction: Yes
- Year built: 2025
Details
- Builder model: Telluride
- Builder name: Hartford Homes LLC
Utilities & green energy
- Sewer: Public Sewer
- Water: District
- Utilities for property: Natural Gas Available, Electricity Available
Community & HOA
Community
- Features: Pool, Park, Trail(s)
- Subdivision: Timnath Ranch Sub 8th Filing Rep 1
HOA
- Has HOA: Yes
- Services included: Common Amenities, Trash, Management, Exterior Maintenance, Water, Sewer
- HOA fee: $315 monthly
- HOA name: Advanced HOA
Location
- Region: Timnath
Financial & listing details
- Price per square foot: $269/sqft
- Date on market: 4/21/2026
- Listing terms: Cash,Conventional,FHA,VA Loan,1031 Exchange
- Electric utility on property: Yes
Estimated market value
$432,100
$410,000 - $454,000
$2,828/mo
Price history
| Date | Event | Price |
|---|---|---|
| 4/21/2026 | Listed for sale | $434,330$269/sqft |
Source:  IRES as distributed by MLS GRID #1057072 Report a problem IRES as distributed by MLS GRID #1057072 Report a problem | ||
Public tax history
Tax history is unavailable.
Monthly payment
Est. payment
Payment breakdown
Explore the cost of this home by adjusting the details. Changes won't be saved.Climate risks
Neighborhood: 80547
Nearby schools
GreatSchools rating
- 9/10Bethke Elementary SchoolGrades: K-5Distance: 0.3 mi
- 5/10Timnath Middle-High SchoolGrades: 6-12Distance: 4 mi
Schools provided by the listing agent
- Elementary: Bethke
- Middle: Timnath Middle-High School
- High: Timnath Middle-High School
Source: IRES as distributed by MLS GRID. This data may not be complete. We recommend contacting the local school district to confirm school assignments for this home.
- $447,7103 bd3 ba1.6k sqft4916 Autumn Leaf Dr, Timnath, CO 80547Sold

- $451,1003 bd3 ba1.6k sqft4916 Autumn Leaf, Timnath, CO 80547Off Market
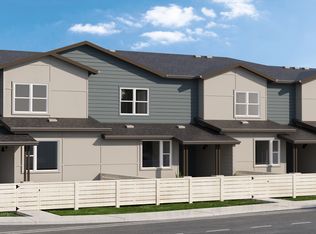
- $433,9853 bd3 ba1.6k sqft4904 Autumn Leaf Dr, Timnath, CO 80547Sold
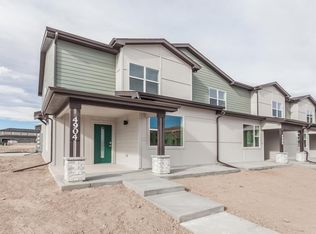
- $433,6003 bd3 ba1.5k sqft4912 Autumn Leaf, Timnath, CO 80547Off Market
- $400,800-- bd-- ba-- sqft4856 Autumn Leaf Dr, Timnath, CO 80547Off Market
- $1,202,400-- bd-- ba-- sqft4885 Iron Gate Dr, Timnath, CO 80547Off Market
- $1,202,400-- bd-- ba-- sqft4845 Iron Gate Dr, Timnath, CO 80547Off Market
- $442,9003 bd3 ba2.2k sqft6890 Autumn Leaf Dr, Timnath, CO 80547Off Market
A local agent can set up tours, give advice and negotiate with sellers.
Similar homes
- $419,5003 bd2 ba1.5k sqft6826 School House Dr #204, Timnath, CO 80547For Sale

 MLS ID #1058019, The Bishop Real Estate Team - Beth and Koby Bishop, Group Harmony. IRES as distributed by MLS GRID
 - $422,7353 bd2 ba1.5k sqft6793 Maple Leaf Dr #201, Timnath, CO 80547New Construction
 IRES as distributed by MLS GRID
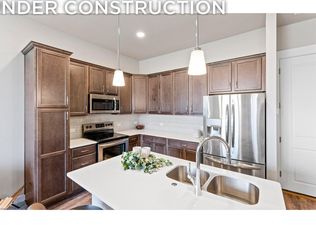
 - $429,9002 bd3 ba1.4k sqft6796 Maple Leaf Dr, Timnath, CO 80547New Construction
 IRES as distributed by MLS GRID
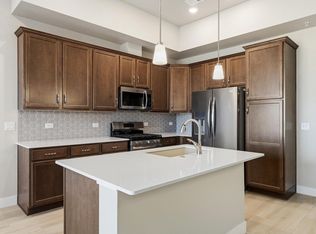
 - $423,3153 bd2 ba1.5k sqft6794 School House Dr #204, Timnath, CO 80547New Construction
 IRES as distributed by MLS GRID
 - $413,5003 bd2 ba1.5k sqft6793 Maple Leaf Dr #202, Timnath, CO 80547New ConstructionIRES as distributed by MLS GRID
- $417,9903 bd3 ba1.6k sqft1594 Riverplace Dr #4, Windsor, CO 80550New ConstructionIRES as distributed by MLS GRID
- $448,0003 bd3 ba1.8k sqft2968 Barnstormer St #3, Fort Collins, CO 80524For SaleMLS ID #1061886, Janet Borchert, WK Real Estate. IRES as distributed by MLS GRID
- $419,9903 bd3 ba1.4k sqft960 Nettle Ln, Fort Collins, CO 80524New ConstructionIRES as distributed by MLS GRID
- $455,0003 bd3 ba2.3k sqft4148 Greenhorn Dr, Loveland, CO 80538For SaleMLS ID #1063137, Jesse Laner, C3 Real Estate Solutions, LLC. IRES as distributed by MLS GRID
- $395,0002 bd2 ba1.4k sqft533 Vicot Way #C, Fort Collins, CO 80524For SaleMLS ID #1064812, Daniel Mark Valles, C3 Real Estate Solutions, LLC. IRES as distributed by MLS GRID
- $479,5754 bd3 ba1.5k sqft947 Trumpet Ln, Windsor, CO 80550New ConstructionIRES as distributed by MLS GRID
- $390,0003 bd3 ba1.9k sqft3663 Ronald Reagan Ave, Wellington, CO 80549For SaleMLS ID #1062650, Jessica Gallegos, Coldwell Banker Realty-NOCO. IRES as distributed by MLS GRID
- $379,5003 bd3 ba1.9k sqft3642 Ronald Reagan Ave, Wellington, CO 80549For SaleMLS ID #1062814, Mark Ewell, eXp Realty LLC. IRES as distributed by MLS GRID
- $425,0003 bd3 ba1.5k sqft1331 E 4th St #100, Loveland, CO 80537New ConstructionMLS ID #1057482, Michael Malvey, Group Centerra. IRES as distributed by MLS GRID
- $510,0003 bd4 ba2.2k sqft4846 Northern Lights Dr #D, Fort Collins, CO 80528For SaleMLS ID #1063011, Brian Grauberger, Group Harmony. IRES as distributed by MLS GRID
- $399,5002 bd2 ba1.3k sqft1805 Bounty Dr Unit 3, Windsor, CO 80550For SaleMLS ID #1062954, Brooke Sharpe, eXp Realty LLC. IRES as distributed by MLS GRID
- $430,0003 bd2 ba1.5k sqft914 Schlagel St #7, Fort Collins, CO 80524For SaleMLS ID #1060821, Josh Roberson, Ideal Team Homes. IRES as distributed by MLS GRID
- $389,7003 bd3 ba1.3k sqft2614 Great Plains Trl, Berthoud, CO 80513For SaleMLS ID #1059450, Laurell Richey, Epique Realty. IRES as distributed by MLS GRID
- $464,9903 bd3 ba1.3k sqft927 Nettle Ln, Fort Collins, CO 80524New ConstructionIRES as distributed by MLS GRID
- $525,0003 bd4 ba2.1k sqft869 Birdwhistle Ln #2, Fort Collins, CO 80524For SaleMLS ID #1063321, Brent Duggar, Group Harmony. IRES as distributed by MLS GRID
