We’re calling it, “Bayou Chic!” – a delicious blend of natural surrounds, modern flare, and classic charm. Lush and enchanting (#betweentwoferns)! Sprawling over five levels, this five-bedroom, two and one-half bath residence in Aspen Hill Park is nearly new and ready for its next chapter! This terrific offering boasts a long list of incredible upgrades including newly refinished original hardwood flooring on the main and upper levels, new LVP floors on both lower levels, brand new kitchen appliances and roof, HVAC and water heater replacement within the last five years, rear double deck, and more recent refreshments such as bathroom vanities, lighting, painting, and lovely landscaping. Approach a tree-lined street just as a jungle-like oasis of mature trees, plants, flowers, and bushes makes your acquaintance. As you enter the main level, light pours in through the bay window as you are greeted by a perfectly positioned coat closet, accompanied by spacious living, dining, and kitchen (with greenhouse window!) areas. A sliding door guides you from the dining room to a multi-tiered deck and large (and fully fenced!) backyard - perfect for playing, relaxing, grilling, and entertaining! Venture upstairs to find two levels of well-proportioned bedrooms, two full bathrooms, and so much glorious closet space. Meander downstairs to find a recreation room equipped with a wood-burning fireplace, a half bathroom, a laundry room, dual walk-outs, glorious storage and versatile, bonus space. Talk about convenience – Rock Creek Trail, local parks (Aspen Hill, Parklawn, Rock Creek, Wheaton Regional), Twinbrook Rec Center, local schools, major commuter routes, and public transportation / Metro, and Pike and Rose are all at your finger tips! Ample street parking, combined with off street parking for at least two cars is conveniently accessed in the front of the home making venturing out a breeze. So many wonderful places to explore, shop, dine, and relax right outside your doorstep! Majestic comfort awaits – don’t miss this opportunity to call 4904 Baltic Ave your home!
Sold for $680,000
$680,000
4904 Baltic Ave, Rockville, MD 20853
5beds
2,090sqft
Single Family Residence
Built in 1963
8,107 Square Feet Lot
$678,200 Zestimate®
$325/sqft
$3,517 Estimated rent
Home value
$678,200
$617,000 - $739,000
$3,517/mo
Zestimate® history
Owner options
List your home for rent
$3,517/mo
Rent Zestimate®
Find your next renter with Zillow Rental Manager. Plus, with online applications, you can quickly screen prospective tenants – for free.
$3,517/mo
Rent Zestimate®
Refinance and save
$4,170/mo
Est. payment
Refinancing to a lower rate could help reduce your monthly payments and save thousands over the life of the loan.
$4,170/mo
Est. payment
Explore your selling options
Work with a Zillow partner agent
Leverage their expertise and Zillow's premium Showcase listings to get your home seen by more buyers.
Get startedList with your own agent
Get your home in front of millions of buyers by listing it on Zillow.
Learn how to do itSell it yourself
Take full control of how buyers see your home on Zillow by listing For Sale by Owner (FSBO).
List your homeWhat's special
Tree-lined streetPlants flowers and bushesMulti-tiered deckMature treesSpacious livingOff street parkingLaundry room
Zillow last checked:
Listing updated:
Listed by:
Chris Plog 240-687-8454,
Long & Foster Real Estate, Inc.
Bought with:
Dr. Jason Zhang, 0225244249
Keller Williams Capital Properties
Source: Bright MLS,MLS#: MDMC2182568
Facts & features
Interior
Bedrooms & bathrooms
- Bedrooms: 5
- Bathrooms: 3
- Full bathrooms: 2
- 1/2 bathrooms: 1
Basement
- Area: 620
Heating
- Central, Natural Gas
Cooling
- Central Air, Electric
Appliances
- Included: Gas Water Heater
Features
- Basement: Partially Finished
- Number of fireplaces: 1
Interior area
- Total structure area: 2,710
- Total interior livable area: 2,090 sqft
- Finished area above ground: 2,090
- Finished area below ground: 0
Property
Parking
- Parking features: Driveway, Off Street
- Has uncovered spaces: Yes
Accessibility
- Accessibility features: Other
Features
- Levels: Five
- Stories: 5
- Pool features: None
Lot
- Size: 8,107 Square Feet
Details
- Additional structures: Above Grade, Below Grade
- Parcel number: 161301302895
- Zoning: R60
- Special conditions: Standard
Construction
Type & style
- Home type: SingleFamily
- Architectural style: Colonial
- Property subtype: Single Family Residence
Materials
- Frame
- Foundation: Block
Condition
- New construction: No
- Year built: 1963
Utilities & green energy
- Sewer: Public Sewer
- Water: Public
Community & HOA
Community
- Subdivision: Aspen Hill Park
HOA
- Has HOA: No
Location
- Region: Rockville
Financial & listing details
- Price per square foot: $325/sqft
- Tax assessed value: $453,700
- Annual tax amount: $5,710
- Date on market: 5/23/2025
- Listing agreement: Exclusive Right To Sell
- Ownership: Fee Simple
Price history
| Date | Event | Price |
|---|---|---|
| 6/20/2025 | Sold | $680,000-2.9%$325/sqft |
Source:  Bright MLS #MDMC2182568 Report a problem Bright MLS #MDMC2182568 Report a problem | ||
| 6/3/2025 | Pending sale | $700,000$335/sqft |
Source: Bright MLS #MDMC2182568 Report a problem | ||
| 5/23/2025 | Listed for sale | $700,000+118.8%$335/sqft |
Source: Bright MLS #MDMC2182568 Report a problem | ||
| 10/3/2003 | Sold | $320,000$153/sqft |
Source: Public Record Report a problem | ||
Public tax history
| Year | Property taxes | Tax assessment |
|---|---|---|
| 2025 | $5,349 +7.4% | $453,700 +4.9% |
| 2024 | $4,979 +5.1% | $432,500 +5.2% |
| 2023 | $4,739 +10.1% | $411,300 +5.4% |
| 2022 | $4,305 +1.7% | $390,100 +1.6% |
| 2021 | $4,233 +1.6% | $383,900 +1.6% |
| 2020 | $4,167 +3.1% | $377,700 +1.7% |
| 2019 | $4,041 -0.2% | $371,500 +1.4% |
| 2018 | $4,048 -1.9% | $366,433 +1.4% |
| 2017 | $4,125 +40.1% | $361,367 +1.4% |
| 2016 | $2,945 | $356,300 +5.7% |
| 2015 | $2,945 | $336,933 +6.1% |
| 2014 | $2,945 | $317,567 +6.5% |
| 2013 | -- | $298,200 |
| 2012 | -- | $298,200 |
| 2011 | -- | $298,200 -29.3% |
| 2010 | -- | $421,700 +5% |
| 2009 | -- | $401,612 +5.3% |
| 2008 | -- | $381,526 +5.6% |
| 2007 | -- | $361,440 +16.7% |
| 2006 | -- | $309,732 +20% |
| 2005 | -- | $258,026 +25.1% |
| 2004 | -- | $206,320 |
| 2003 | -- | $206,320 +8.4% |
| 2002 | -- | $190,313 +4.4% |
| 2001 | -- | $182,310 |
Find assessor info on the county website
Neighborhood: Aspen Hill
Nearby homes
- $609,9005 bd3 ba1.7k sqft4906 Baltic Ave, Rockville, MD 20853Off Market
- $570,0004 bd3 ba1.7k sqft5001 Aspen Hill Rd, Rockville, MD 20853Sold
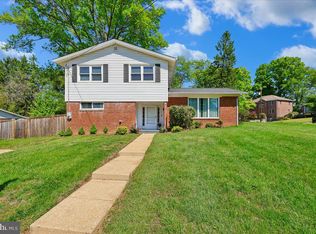
- $546,100-- bd2 ba1.1k sqft5005 Aspen Hill Rd, Rockville, MD 20853Off Market
- $585,700-- bd2 ba1.5k sqft4908 Baltic Ave, Rockville, MD 20853Off Market
- $630,200-- bd2 ba1.7k sqft4909 Baltic Ave, Rockville, MD 20853Off Market
- $900,7005 bd4 ba3.6k sqft4907 Baltic Ave, Rockville, MD 20853Off Market
- $527,600-- bd2 ba1.1k sqft5007 Aspen Hill Rd, Rockville, MD 20853Off Market
- $607,8005 bd2 ba2.2k sqft4913 Baltic Ave, Rockville, MD 20853Off Market
Nearby schools
GreatSchools rating
- 6/10Rock Creek Valley Elementary SchoolGrades: PK-5Distance: 0.8 mi
- 6/10Earle B. Wood Middle SchoolGrades: 6-8Distance: 1.5 mi
- 6/10Rockville High SchoolGrades: 9-12Distance: 1.4 mi
Schools provided by the listing agent
- District: Montgomery County Public Schools
Source: Bright MLS. This data may not be complete. We recommend contacting the local school district to confirm school assignments for this home.
Get a cash offer in 3 minutes
Find out how much your home could sell for in as little as 3 minutes with a no-obligation cash offer.
Estimated market value
$678,200
Get a cash offer in 3 minutes
Find out how much your home could sell for in as little as 3 minutes with a no-obligation cash offer.
Estimated market value
$678,200
- Maryland
- Montgomery County
- Rockville
- 20853
- Aspen Hill
- 4904 Baltic Ave
Nearby cities
Nearby neighborhoods
Nearby zip codes
Other Rockville Topics
